Skip main navigation
Sold for $5,250,000
  • $5,250,000

    2770 Green St, San Francisco, CA 94123

    4beds
    4,370sqft
    Single Family Residence
    Built in 1910
    4,120.78 Square Feet Lot
    $7,373,800 Zestimate®
    $1,201/sqft
    $19,152 Estimated rent

    Home value

    $7,373,800

    $6.34M - $8.63M

    $19,152/mo

    Zestimate® history
    Loading
    Loading...

    Owner options

    List your home for rent

    $19,152/mo

    Rent Zestimate®

    Find your next renter with Zillow Rental Manager. Plus, with online applications, you can quickly screen prospective tenants – for free.

    Learn more

    $19,152/mo

    Rent Zestimate®

    Refinance and save

    $32,972/mo

    Est. payment

    Refinancing to a lower rate could help reduce your monthly payments and save thousands over the life of the loan.

    See today's rates

    $32,972/mo

    Est. payment

    Explore your selling options

    Work with a Zillow partner agent

    Leverage their expertise and Zillow's premium Showcase listings to get your home seen by more buyers.

    Get started

    List with your own agent

    Get your home in front of millions of buyers by listing it on Zillow.

    Learn how to do it

    Sell it yourself

    Take full control of how buyers see your home on Zillow by listing For Sale by Owner (FSBO).

    List your home

    What's special

    Magnificent craftsmanshipWine cellarSunny breakfast areaEnsuite bathHalf bathFrench doorsExpansive family room
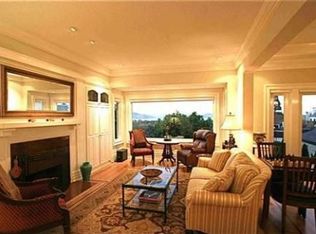
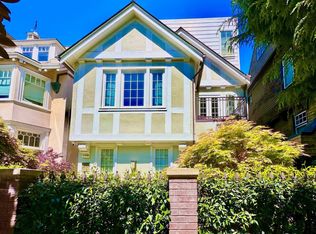
    An elegant, stately residence in one of San Francisco's most coveted enclaves, graced with magnificent craftsmanship. Inside, a grand living room with a fireplace and bay window flows naturally into a paneled dining room with French doors opening to a sprawling deck, showcasing sweeping views of the Bay. Adjacent is a half bath and a pristine chef's kitchen, equipped with a center island, stainless appliances, a pantry, and laundry. A sunny breakfast area offers French doors out to the deck, with stairs down to the garden. On the second level are 4 bedrooms and 2 bathrooms, including a primary suite with an ensuite bath, and 2 bedrooms with wonderful outlooks of the Bay and Palace of Fine Arts. On the third level is an expansive family room with windows presenting even more fabulous water views. From an entrance at the front of the home (or from the garden), one can access the hidden lower level, which contains a generous family room, a wine cellar, a powder room, a full kitchen, and a 2-car garage (tandem). There is also a covered outdoor sports court, and a magical garden featuring an actual stream running through it! It is truly an oasis in the city. This stunning home is just blocks from the Lyon Street steps and the Presidio, and a short distance from shops on Union St.

    Zillow last checked:

    Listing updated:

    Listed by:

    Nina Hatvany DRE #01152226 415-710-6462,

    Compass 415-345-3000,

    Natalie Kitchen DRE #01484878 415-652-4628,

    Compass

    Bought with:

    David G. Cohen, DRE #01447526

    City Real Estate

    Source: SFAR,MLS#: 423761211MLS LogoOriginating MLS: San Francisco Association of REALTORS

    Facts & features

    Interior

    Bedrooms & bathrooms
    • Bedrooms: 4
    • Bathrooms: 4
    • Full bathrooms: 2
    • 1/2 bathrooms: 2
    Primary bedroom
    • Area: 0
    • Dimensions: 0 x 0
    Bedroom 1
    • Area: 0
    • Dimensions: 0 x 0
    Bedroom 2
    • Area: 0
    • Dimensions: 0 x 0
    Bedroom 3
    • Area: 0
    • Dimensions: 0 x 0
    Bedroom 4
    • Area: 0
    • Dimensions: 0 x 0
    Primary bathroom
    • Features: Double Vanity, Marble, Shower Stall(s)
    Dining room
    • Features: Formal Room
    • Level: Main
    • Area: 0
    • Dimensions: 0 x 0
    Family room
    • Level: Lower
    • Area: 0
    • Dimensions: 0 x 0
    Kitchen
    • Features: Synthetic Counter
    • Level: Main
    • Area: 0
    • Dimensions: 0 x 0
    Living room
    • Level: Main
    • Area: 0
    • Dimensions: 0 x 0
    Heating
    • Central
    Cooling
    • None
    Appliances
    • Included: Dishwasher, Range Hood
    • Laundry: Laundry Closet
    Features
    • Flooring: Wood
    • Has fireplace: No
    Interior area
    • Total structure area: 4,370
    • Total interior livable area: 4,370 sqft

    Property

    Parking
    • Total spaces: 2
    • Parking features: Tandem, On Site (Single Family Only)
    • Has garage: Yes
    Features
    • Has view: Yes
    • View description: Bay, Golden Gate Bridge
    • Has water view: Yes
    • Water view: Bay
    Lot
    • Size: 4,120 sqft
    Details
    • Parcel number: 0950015
    • Special conditions: Successor Trustee Sale,Standard

    Construction

    Type & style
    • Home type: SingleFamily
    • Architectural style: Edwardian
    • Property subtype: Single Family Residence
    • Attached to another structure: Yes
    Condition
    • Fixer
    • New construction: No
    • Year built: 1910

    Community & neighborhood

    Location
    • Region: San Francisco

    HOA & financial

    HOA
    • Has HOA: No
    Other financial information
    • Total actual rent: 0

    Other

    Other facts
    • Price range: $5.3M - $5.3M

    Price history

    DateEventPrice
    11/27/2023Sold$5,250,000-12.4%$1,201/sqft
    Source: SFAR #423761211 Report a problem
    11/7/2023Pending sale$5,995,000$1,372/sqft
    Source: SFAR #423761211 Report a problem
    9/28/2023Price change$5,995,000-7.8%$1,372/sqft
    Source: SFAR #423761211 Report a problem
    8/23/2023Listed for sale$6,500,000$1,487/sqft
    Source: SFAR #423761211 Report a problem
    3/24/2021Listing removed--
    Source: Owner Report a problem
    5/24/2019Listing removed$16,000$4/sqft
    Source: Owner Report a problem
    5/4/2019Price change$16,000-11.1%$4/sqft
    Source: Owner Report a problem
    1/19/2019Listed for rent$18,000$4/sqft
    Source: Owner Report a problem
    10/3/2018Listing removed$18,000$4/sqft
    Source: Owner Report a problem
    6/8/2018Listed for rent$18,000$4/sqft
    Source: Zillow Rental Manager Report a problem

    Public tax history

    YearProperty taxesTax assessment
    2025$64,058 +2.9%$5,355,000 +2%
    2024$62,224 +460.6%$5,250,000 +458.5%
    2023$11,099 +1.8%$940,016 +2%
    2022$10,902 +1.8%$921,665 +2%
    2021$10,713 -0.3%$903,593 +1%
    2020$10,745 +3.6%$894,328 +2%
    2019$10,375 +3.5%$876,792 +2%
    2018$10,027 +1.2%$859,600 +2%
    2017$9,908 +1.7%$842,745 +2%
    2016$9,739 -1.5%$826,221 +1.5%
    2015$9,887 +5.6%$813,810 +2%
    2014$9,366 $797,869 +0.5%
    2013-- $794,263 +2%
    2012-- $778,689 +2%
    2011-- $763,420 +0.8%
    2010-- $757,715 -0.2%
    2009-- $759,515 +2%
    2008-- $744,622 +2%
    2007-- $730,021 +2%
    2006-- $715,707 +2%
    2005-- $701,674 +3.9%
    2003-- $675,308 +2%
    2002-- $662,067 +2%
    2001-- $649,086 +2%
    2000-- $636,359

    Find assessor info on the county website

    Neighborhood: Cow Hollow

    Nearby schools

    GreatSchools rating
    Get a cash offer in 3 minutes
    Find out how much your home could sell for in as little as 3 minutes with a no-obligation cash offer.
    Estimated market value
    $7,373,800
    Get a cash offer in 3 minutes
    Find out how much your home could sell for in as little as 3 minutes with a no-obligation cash offer.
    Estimated market value
    $7,373,800