Rare Central Richmond Trophy Property on an Unprecedented Double Lot. An extraordinary 1922 Edwardian-era residence nestled in SF's highly coveted Central Richmond district. Offering a sprawling 2,430+/-sf of living space situated on a massive 5,685+/- sf double lot with an expansive 45.5+/-sf st frontage, this property represents a generational investment opportunity with unmatched development upside. The main level spans 1,980+/- sf, offering an elegant layout that effortlessly blends classic architectural character with major capital improvements. Home features pristine structural integrity, highlighted by a comprehensive 2020 infrastructure overhaul including a complete down-to-the-rafters roof replacement with new 30-year shingles, new gutters, & fresh interior/exterior paint. A heavy-duty 3-car drive-through garage provides rare vehicle capacity & unparalleled utility/storage space. Income & Multigenerational Flexibility: The lower level hosts a private 450+/- sf studio bedroom complete with its own kitchenette & full bath perfect for an independent adult or guest suite. It is fully wired for an independent heat pump/AC system with dedicated side-alley clearance. With the simple addition of an exterior entrance & proper permitting, this space potentially yields a seamless path to a fully legalized ADU. Mechanical & Efficiency Upgrades: Electrical(2020): Full house rewire from the PG&E transformer forward, featuring a new meter, robust 200-amp service, & a dedicated backup generator connection(hookup only)HVAC (2023): High-efficiency 80% AFUE gas furnace with insulated ducting, a new chimney liner, & a programmable smart thermostat. Plumbing: Excellent condition boasting powerful 65 psi main water pressure, paired with modern eco-friendly flow-restriction fixtures for water conservation. Unmatched Development Potential: Zoned RH2 with a 40-foot height limit, this parcel is a developer's dream. Under San Francisco's active Housing Opportunity Ordinance, this oversized lot is positioned for significant density exceptions, allowing for a transformation of up to 3 units plus additional ADU potential. (Buyer to verify). With a nearby 3,001+/- sf vacant lot recently commanding nearly $500/sf ($1.495M), the intrinsic land value of this 5,685+/- sf footprint alone is staggering, whether you choose to preserve this grand single-family estate with a massive private yard, construct a multi-unit compound, or expand upward to capture sweeping neighborhood view
For sale
Price cut: $250K (11/17)
$3,650,000
466 15th Ave, San Francisco, CA 94118
4beds
1,980sqft
Single Family Residence
Built in 1922
5,680 Square Feet Lot
$-- Zestimate®
$1,843/sqft
$-- HOA
What's special
New guttersNew chimney linerSweeping neighborhood viewElegant layoutMassive private yardProgrammable smart thermostatClassic architectural character
- 37 days
- 1,374
- 46
Zillow last checked:
Listing updated:
Listed by:
Patricia Aguaristi DRE #01251901 408-605-9716,
Patricia Aguaristi, Broker 408-605-9716
Source: SFAR,MLS#: 426168600 Originating MLS: San Francisco Association of REALTORS
Facts & features
Interior
Bedrooms & bathrooms
- Bedrooms: 4
- Bathrooms: 4
- Full bathrooms: 3
- 1/2 bathrooms: 1
Rooms
- Room types: Dining Room, Kitchen, Living Room, Possible Guest, Workshop
Primary bedroom
- Features: Walk-In Closet
- Area: 0
- Dimensions: 0 x 0
Bedroom 1
- Area: 0
- Dimensions: 0 x 0
Bedroom 2
- Area: 0
- Dimensions: 0 x 0
Bedroom 3
- Area: 0
- Dimensions: 0 x 0
Bedroom 4
- Area: 0
- Dimensions: 0 x 0
Primary bathroom
- Features: Dual Flush Toilet, Fiberglass, Low Flow Plumbing Fixtures, Low-Flow Toilet(s), Tub, Tub w/Shower Over, Window
Bathroom
- Features: Dual Flush Toilet, Fiberglass, Low Flow Plumbing Fixtures, Low-Flow Toilet(s), Shower Stall(s), Tub w/Shower Over, Window
Dining room
- Features: Formal Room
- Level: Main
- Area: 0
- Dimensions: 0 x 0
Family room
- Area: 0
- Dimensions: 0 x 0
Kitchen
- Features: Butlers Pantry, Kitchen Island, Laminate Counters, Pantry Closet
- Level: Lower,Main
- Area: 0
- Dimensions: 0 x 0
Living room
- Level: Main
- Area: 0
- Dimensions: 0 x 0
Heating
- Central, Gas, Natural Gas
Cooling
- None
Appliances
- Included: Dishwasher, Disposal, Free-Standing Gas Oven, Free-Standing Gas Range, Free-Standing Refrigerator, Gas Plumbed, Gas Water Heater, Range Hood, Self Cleaning Oven
- Laundry: Electric Dryer Hookup, Gas Dryer Hookup, Ground Floor, Hookups Only, In Garage, Inside, Sink
Features
- Formal Entry, Storage, In-Law Floorplan
- Flooring: Laminate, Wood
- Windows: Caulked/Sealed, Skylight(s), Window Coverings
- Basement: Unfinished
- Has fireplace: No
Interior area
- Total structure area: 1,980
- Total interior livable area: 1,980 sqft
Property
Parking
- Total spaces: 5
- Parking features: Downslope, Gentle Down, Driveway, Attached, Drive Through, Garage Door Opener, Private, Tandem, On Site (Single Family Only)
- Attached garage spaces: 3
- Uncovered spaces: 2
Features
- Patio & porch: Covered
- Exterior features: Balcony
- Fencing: Back Yard,Fenced,Full,Wood
Lot
- Size: 5,680 Square Feet
- Topography: Level
Details
- Parcel number: 1530018
- Zoning: RH-2
- Special conditions: Offer As Is,Trust,Other
Construction
Type & style
- Home type: SingleFamily
- Architectural style: Mediterranean
- Property subtype: Single Family Residence
- Attached to another structure: Yes
Materials
- Partial Insulation, Plaster, Stucco, Wood, Wood Siding
- Foundation: Concrete, Concrete Perimeter
- Roof: Composition,Shingle
Condition
- Updated/Remodeled
- New construction: No
- Year built: 1922
Utilities & green energy
- Electric: 220 Volts, 220 Volts in Laundry, See Remarks
- Sewer: Public Sewer
- Water: Meter on Site, Public, Water District
- Utilities for property: Cable Available, Internet Available, Natural Gas Available, Natural Gas Connected, Public, Sewer Connected, Sewer Available
Community & HOA
Community
- Security: Carbon Monoxide Detector(s), Double Strapped Water Heater, Fire Extinguisher, Smoke Detector(s)
HOA
- Has HOA: No
Location
- Region: San Francisco
- Elevation: 0
Financial & listing details
- Price per square foot: $1,843/sqft
- Tax assessed value: $2,159,945
- Annual tax amount: $25,574
- Price range: $3.7M - $3.7M
- Date on market: 10/14/2026
- Cumulative days on market: 36 days
- Listing terms: Cash,Conventional
- Total actual rent: 0
- Road surface type: Paved Sidewalk, Sidewalk/Curb/Gutter, Asphalt
Estimated market value
Not available
Estimated sales range
Not available
Not available
Price history
| Date | Event | Price |
|---|---|---|
| 11/17/2026 | Price change | $3,650,000-6.4%$1,843/sqft |
Source:  SFAR #426168600 Report a problem | ||
| 10/14/2026 | Listed for sale | $3,900,000$1,970/sqft |
Source: SFAR #426168600 Report a problem | ||
Public tax history
| Year | Property taxes | Tax assessment |
|---|---|---|
| 2025 | $25,574 +3% | $2,159,945 +2% |
| 2024 | $24,835 +1.5% | $2,117,595 +2% |
| 2023 | $24,478 +1.8% | $2,076,074 +2% |
| 2022 | $24,040 -0.8% | $2,035,368 +2% |
| 2021 | $24,227 +1196.5% | $1,995,460 +2019.2% |
| 2020 | $1,869 +8.2% | $94,163 +2% |
| 2019 | $1,727 +3.5% | $92,318 +2% |
| 2018 | $1,670 +23.7% | $90,509 +2% |
| 2017 | $1,350 +4.2% | $88,735 +2% |
| 2016 | $1,295 +1.5% | $86,996 +1.5% |
| 2015 | $1,276 +2.7% | $85,690 +2% |
| 2014 | $1,243 | $84,013 +0.5% |
| 2013 | -- | $83,634 +2% |
| 2012 | -- | $81,995 +2% |
| 2011 | -- | $80,388 +0.8% |
| 2010 | -- | $79,788 -0.2% |
| 2009 | -- | $79,978 +2% |
| 2008 | -- | $78,410 +2% |
| 2007 | -- | $76,874 +2% |
| 2006 | -- | $75,368 +2% |
| 2005 | -- | $73,891 +3.9% |
| 2003 | -- | $71,118 +2% |
| 2002 | -- | $69,725 +2% |
| 2001 | -- | $68,359 +2% |
| 2000 | -- | $67,019 |
Find assessor info on the county website
Monthly payment
Est. payment
Payment breakdown
Explore the cost of this home by adjusting the details. Changes won't be saved.Climate risks
Neighborhood: Inner Richmond
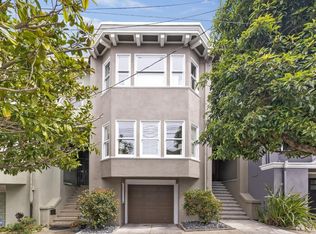
Similar homes
- $3,995,0004 bd3 ba2.6k sqft263 Upper Ter, San Francisco, CA 94117For Sale
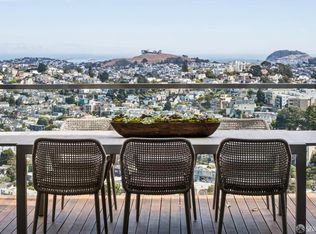 MLS ID #426160833, Dan Slaughter DRE #01912359, Vanguard Properties. SFAR
- $3,990,0003 bd4 ba2.8k sqft65 San Pablo Ave, San Francisco, CA 94127For Sale
 MLS ID #426174049, Beatrice S. Kopilenko DRE #01970797, Primavera Realty. SFAR
- $2,065,0003 bd2 ba1.8k sqft210 4th Ave, San Francisco, CA 94118For Sale
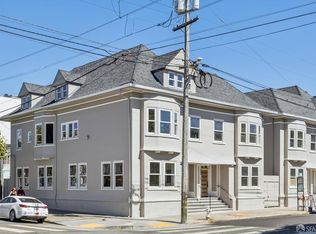 MLS ID #426161440, Callum C. Hutchins DRE #01176371, Sotheby's International Realty. SFAR
- $3,497,0003 bd4 ba2.9k sqft171 Twin Peaks Blvd, San Francisco, CA 94114For Sale
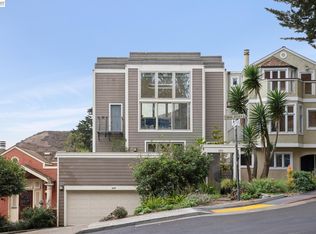 MLS ID #41151961, Daniel Donate. Bay East AOR
