1705 Gough Street is a reimagined Italianate Victorian in Pacific Heights, blending timeless architecture with a clean, modern sensibilityrecently featured in The New York Times. Designed for today's lifestyle, the home offers scale, light and flexibility in one of San Francisco's most sought-after neighborhoods. Expansive living spaces feature soaring ceilings, tall windows, and refined architectural details, creating an airy, elevated feel throughout. Multiple living and entertaining areas flow effortlessly, from a dramatic formal living room with marble fireplace to more relaxed spaces overlooking the gardenideal for both hosting and everyday living. The kitchen is built for how people live today: open, functional, and beautifully finished with Viking appliances, marble countertops, a generous island, and abundant storage. A casual dining area connects seamlessly, making it a true heart-of-the-home space. Bedrooms are peaceful and private, offering natural light, high ceilings, and custom finishes. The primary suite and additional bedrooms provide flexibility for guest rooms, home offices, or wellness spaces. Spa-like bathrooms feature radiant heated floors, walk-in marble showers, soaking tubs, and refined vanities. Outdoor living is equally compelling, with two distinct patiosone intimate and serene overlooking a lush garden, and another framed by mature landscaping, perfect for entertaining or quiet retreat. The location offers an exceptional balance of tranquility and connectivity. Just steps from Lafayette Park, residents enjoy open green space, dog-friendly areas, and sweeping bay views. Nearby Fillmore Street provides a vibrant mix of top-tier dining, cafs, boutiques, and everyday conveniences, while easy access to major routes ensures seamless connectivity to downtown, the Peninsula, and Marin. The neighborhood is also known for its proximity to some of the city's most respected schools and cultural institutions, making it as practical as it is prestigious. 1705 Gough Street delivers a rare combination of historic character, modern livability, and prime Pacific Heights locationtailored for today's discerning buyer..
For sale
$4,250,000
1705 Gough St, San Francisco, CA 94109
3beds
2,747sqft
Single Family Residence
Built in 1875
2,748 Square Feet Lot
$4,084,100 Zestimate®
$1,547/sqft
$-- HOA
What's special
Bedrooms offer serene retreatsSpacious islandTranquil garden viewsWarm and inviting atmosphereElegant gold detailingRadiant floorsPolished hardwood floors
- 134 days |
- 4,428 |
- 247 |
Zillow last checked:
Listing updated:
Listed by:
John M. Kirkpatrick DRE #00921345 415-412-0559,
The Agency 650-789-8470
Source: SFAR,MLS#: 426110848 Originating MLS: San Francisco Association of REALTORS
Originating MLS: San Francisco Association of REALTORSFacts & features
Interior
Bedrooms & bathrooms
- Bedrooms: 3
- Bathrooms: 3
- Full bathrooms: 2
- 1/2 bathrooms: 1
Primary bedroom
- Area: 0
- Dimensions: 0 x 0
Bedroom 1
- Area: 0
- Dimensions: 0 x 0
Bedroom 2
- Area: 0
- Dimensions: 0 x 0
Bedroom 3
- Area: 0
- Dimensions: 0 x 0
Bedroom 4
- Area: 0
- Dimensions: 0 x 0
Dining room
- Area: 0
- Dimensions: 0 x 0
Family room
- Area: 0
- Dimensions: 0 x 0
Kitchen
- Features: Kitchen Island, Stone Counters
- Area: 0
- Dimensions: 0 x 0
Living room
- Area: 0
- Dimensions: 0 x 0
Heating
- Gas
Appliances
- Included: Dishwasher, Disposal
Features
- Cathedral Ceiling(s), Formal Entry, Storage
- Flooring: Tile, Wood
- Has fireplace: No
Interior area
- Total structure area: 2,747
- Total interior livable area: 2,747 sqft
Property
Parking
- Total spaces: 3
- Parking features: Driveway, Attached, Enclosed, Garage Door Opener, Independent, On Site (Single Family Only)
- Attached garage spaces: 2
- Uncovered spaces: 1
Lot
- Size: 2,748 Square Feet
Details
- Parcel number: 0649004
- Special conditions: Standard
Construction
Type & style
- Home type: SingleFamily
- Property subtype: Single Family Residence
- Attached to another structure: Yes
Condition
- Updated/Remodeled
- New construction: No
- Year built: 1875
Community & HOA
HOA
- Has HOA: No
Location
- Region: San Francisco
- Elevation: 0
Financial & listing details
- Price per square foot: $1,547/sqft
- Tax assessed value: $1,375,779
- Annual tax amount: $16,996
- Price range: $4.3M - $4.3M
- Date on market: 3/11/2026
- Cumulative days on market: 115 days
- Total actual rent: 0
- Road surface type: Paved Sidewalk
Estimated market value
$4,084,100
$3.88M - $4.29M
$7,848/mo
Price history
| Date | Event | Price |
|---|---|---|
| 4/22/2026 | Listed for sale | $4,250,000$1,547/sqft |
Source:  SFAR #426110848 Report a problem SFAR #426110848 Report a problem | ||
| 4/2/2026 | Listing removed | $4,250,000$1,547/sqft |
Source: SFAR #426110848 Report a problem | ||
| 3/11/2026 | Listed for sale | $4,250,000+3.7%$1,547/sqft |
Source: SFAR #426110848 Report a problem | ||
| 1/15/2026 | Listing removed | $4,100,000$1,493/sqft |
Source: SFAR #425018647 Report a problem | ||
| 1/12/2026 | Listed for sale | $4,100,000+5.1%$1,493/sqft |
Source: SFAR #425018647 Report a problem | ||
| 12/18/2025 | Listing removed | $3,900,000$1,420/sqft |
Source: SFAR #425018647 Report a problem | ||
| 12/8/2025 | Listed for sale | $3,900,000$1,420/sqft |
Source: SFAR #425018647 Report a problem | ||
| 11/24/2025 | Listing removed | $3,900,000$1,420/sqft |
Source: SFAR #425018647 Report a problem | ||
| 9/19/2025 | Listed for sale | $3,900,000+11.4%$1,420/sqft |
Source: SFAR #425018647 Report a problem | ||
| 6/3/2025 | Listing removed | $3,500,000$1,274/sqft |
Source: SFAR #425018647 Report a problem | ||
| 5/31/2025 | Listed for sale | $3,500,000+334.8%$1,274/sqft |
Source: SFAR #425018647 Report a problem | ||
| 9/2/1997 | Sold | $805,000$293/sqft |
Source: Public Record Report a problem | ||
Public tax history
| Year | Property taxes | Tax assessment |
|---|---|---|
| 2025 | $16,996 +3% | $1,375,779 +2% |
| 2024 | $16,508 +1.5% | $1,348,804 +2% |
| 2023 | $16,257 +2% | $1,322,358 +2% |
| 2022 | $15,944 +1.8% | $1,296,431 +2% |
| 2021 | $15,660 -0.5% | $1,271,012 +1% |
| 2020 | $15,733 +3.6% | $1,257,981 +2% |
| 2019 | $15,192 +3.5% | $1,233,317 +2% |
| 2018 | $14,679 +3.3% | $1,209,135 +2% |
| 2017 | $14,207 +1.7% | $1,185,428 +2% |
| 2016 | $13,974 +1.3% | $1,162,185 +1.5% |
| 2015 | $13,800 +2.7% | $1,144,729 +2% |
| 2014 | $13,435 | $1,122,306 +0.5% |
| 2013 | -- | $1,117,235 +2% |
| 2012 | -- | $1,095,329 +2% |
| 2011 | -- | $1,073,854 +0.8% |
| 2010 | -- | $1,065,830 -0.2% |
| 2009 | -- | $1,068,362 +2% |
| 2008 | -- | $1,047,415 +2% |
| 2007 | -- | $1,026,879 +2% |
| 2006 | -- | $1,006,745 +2% |
| 2005 | -- | $987,006 +3.9% |
| 2003 | -- | $949,922 +2% |
| 2002 | -- | $931,297 +2% |
| 2001 | -- | $913,037 +11.4% |
| 2000 | -- | $819,915 |
Find assessor info on the county website
Monthly payment
Est. payment
Payment breakdown
Explore the cost of this home by adjusting the details. Changes won't be saved.Climate risks
Neighborhood: Pacific Heights
Nearby schools
GreatSchools rating
- 6/10Sherman Elementary SchoolGrades: K-5Distance: 0.6 mi
- 7/10Marina Middle SchoolGrades: 6-8Distance: 1 mi
- 7/10Galileo High SchoolGrades: 9-12Distance: 1 mi
- $3,742,900-- bd2 ba3k sqft1707 Gough St, San Francisco, CA 94109Off Market
- $4,955,0004 bd5 ba3.3k sqft1703 Gough St, San Francisco, CA 94109Off Market

- $5,384,1004 bd3 ba3k sqft1709 Gough St, San Francisco, CA 94109Off Market

- $3,058,6004 bd3 ba2.4k sqft1828 Pine St, San Francisco, CA 94109Off Market
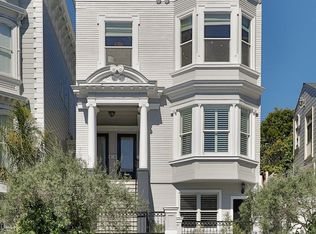
- $4,049,8007 bd5 ba4.6k sqft1828 Pine St #1830, San Francisco, CA 94109Off Market
- $2,226,5003 bd3 ba2k sqft1830 Pine St, San Francisco, CA 94109Sold
- $5,207,8004 bd2 ba3.2k sqft1701 Gough St, San Francisco, CA 94109Off Market
- $6,074,6005 bd4 ba4.5k sqft1836 Pine St, San Francisco, CA 94109Off Market
A local agent can set up tours, give advice and negotiate with sellers.
Similar homes
- $4,400,0004 bd5 ba3.4k sqft1800 Gough St #7, San Francisco, CA 94109For Sale
 MLS ID #426109848, Bernadette V. Lamothe DRE #01068440, Sotheby's International Realty. SFAR
 - $2,995,0002 bd3 ba2.5k sqft1127 Greenwich St, San Francisco, CA 94109For Sale
 MLS ID #426136305, Betty A. Taisch DRE #01026635, Compass. SFAR
 - $4,950,0005 bd5 ba3.5k sqft1138 Taylor St, San Francisco, CA 94108For Sale
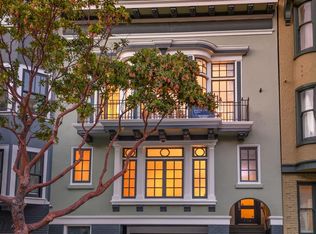 MLS ID #426145715, James B. Hurley DRE #01080787, Vanguard Properties. SFAR
 - $4,400,0004 bd3 ba3k sqft840 Powell Street #602, San Francisco, CA 94108For Sale
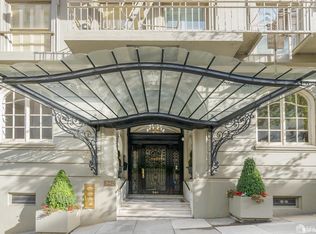 MLS ID #426142997, Lori S Docherty, Compass. BAREIS
 - $3,895,0003 bd3 ba2.6k sqft1150 Sacramento St APT 101, San Francisco, CA 94108For SaleMLS ID #426142059, Callum C. Hutchins DRE #01176371, Sotheby's International Realty. SFAR
- $3,995,0003 bd4 ba1.9k sqft2525 Van Ness Ave #602, San Francisco, CA 94109New ConstructionMLS ID #426146789, Frank A. Nolan DRE #01300017, Vanguard Properties. SFAR
- $3,995,0005 bd5 ba3k sqft369 Frederick St, San Francisco, CA 94117New ConstructionMLS ID #426142890, Joske M. Thompson DRE #00843865, Compass. SFAR
- $4,200,0003 bd4 ba2.9k sqft706 Mission St #16B, San Francisco, CA 94103New ConstructionMLS ID #426119876, Andres Ardila DRE #02080102, Compass. SFAR
- $3,699,0005 bd3 ba2.2k sqft537 Liberty St, San Francisco, CA 94114For SaleMLS ID #425091612, Bobby Carter DRE #01830124, Redfin. SFAR
- $5,550,0004 bd4 ba3.5k sqft2115 Bush St, San Francisco, CA 94115For SaleMLS ID #426118826, Tim Curran DRE #00969619, Compass. SFAR
- $3,790,0003 bd4 ba2.8k sqft65 San Pablo Ave, San Francisco, CA 94127For SaleMLS ID #426121630, Beatrice S. Kopilenko DRE #01970797, Primavera Realty. SFAR
- $3,800,0005 bd6 ba3.4k sqft1427 Grant Ave, San Francisco, CA 94133For SaleMLS ID #ML82051055, Ismael Benhamida. MLSListings Inc
- $3,095,0004 bd3 ba2.5k sqft280 Gold Mine Dr, San Francisco, CA 94131For SaleMLS ID #426144764, Patrick W. Wong DRE #01375078, Properties 2000, Inc.. SFAR
- $2,950,0004 bd2 ba2.8k sqft2735-2737 Hyde St, San Francisco, CA 94109For SaleMLS ID #426139167, Louis Cornejo DRE #01518102, Urban Group Real Estate. SFAR
- $2,300,0003 bd4 ba2.1k sqft3053 California St, San Francisco, CA 94115For SaleMLS ID #426131673, Carol L. Solfanelli DRE #01347033, Compass. SFAR
- $3,300,0004 bd3 ba2.6k sqft1871 25th Ave, San Francisco, CA 94122For SaleMLS ID #426141298, David R. Kleinschmidt DRE #01939489, Corcoran Icon Properties. SFAR
- $3,800,0005 bd6 ba3.4k sqft1427-1431 Grant Ave, San Francisco, CA 94133For SaleMLS ID #ML82051722, Ismael Benhamida. MLSListings Inc
- $2,895,0003 bd3 ba1.5k sqft28 Prescott Ct, San Francisco, CA 94133For SaleMLS ID #ML82046426, Patrick Lam. MLSListings Inc
- $4,795,0004 bd4 ba3.5k sqft2 Round Hill Terrace, Tiburon, CA 94920For SaleMLS ID #326030855, David Grega, Compass. BAREIS
- $3,000,0005 bd-- ba2.9k sqft2028-2030 Pierce St, San Francisco, CA 94115For SaleMLS ID #426137577, Joske M. Thompson DRE #00843865, Compass. SFAR
Local buyer's agents are ready to help
