3014-3016 Pierce Street | Victorian Elegance, Single-Family Floor Plan & Bay Views This beautiful Victorian-era property features an interior staircase connecting two residences, creating the inviting flow and feel of a single-family home. Classic San Francisco character, generous living spaces, and multiple outdoor retreats provide an appealing setting for everyday living and entertaining. The upper residence offers three bedrooms and two bathrooms, with an additional upper floor featuring two bonus rooms for creative pursuits, work, or relaxation. Two decks on separate levels extend the living experience outdoors. Accessed from one of the upper-floor bonus rooms, the highest deck captures beautiful views of the Bay and Alcatraza memorable setting for a quiet afternoon or an evening above the rooftops. While enjoying a connected, single-family-style layout, the property retains its distinct two-unit configuration, offering flexibility for a variety of living arrangements. The fully remodeled one-bedroom lower residence complements the home's Victorian character with a custom kitchen and beautifully updated bathroom. French doors open to an inviting backyard garden, providing a welcoming backdrop for morning coffee, weekend gardening, and dinner under the stars. From garden gatherings to evenings overlooking the Bay, the property offers room to spread out and spaces to come together. Its interior connection, distinctive architecture, and varied outdoor settings create a compelling combination of charm and versatility. Set near the meeting point of Pacific Heights and Cow Hollow, the location places boutiques, cafs, and restaurants along Union and Chestnut Streets close to home, with the Presidio and Marina waterfront offering nearby opportunities to enjoy the outdoors. A classic San Francisco property with the feel of a single-family home, the flexibility of two residences, and a view worth lingering over.
Under contract
$4,995,000
3014-3016 Pierce St, San Francisco, CA 94123
5beds
3,456sqft
Duplex
Built in 1906
-- sqft lot
$-- Zestimate®
$1,445/sqft
$-- HOA
What's special
Inviting backyard gardenCustom kitchenBeautifully updated bathroomGenerous living spacesTwo bathroomsThree bedroomsMultiple outdoor retreats
- 72 days
- 1,382
- 70
Zillow last checked:
Listing updated:
Listed by:
Ryan A. McCauley DRE #01853079 415-660-8284,
McCauley, Ryan Allen 415-660-8284
Source: SFAR,MLS#: 426157616 Originating MLS: San Francisco Association of REALTORS
Facts & features
Interior
Bedrooms & bathrooms
- Bedrooms: 5
- Bathrooms: 4
- Full bathrooms: 3
- Partial bathrooms: 1
Heating
- Central
Appliances
- Laundry: In Unit
Features
- Flooring: Wood
- Basement: None
Interior area
- Total structure area: 3,456
- Total interior livable area: 3,456 sqft
Property
Parking
- Total spaces: 1
- Parking features: Attached, See Remarks
- Has attached garage: Yes
Features
- Levels: Four
- Stories: 4
- Has view: Yes
- View description: Bay, San Francisco
- Has water view: Yes
- Water view: Bay
Lot
- Size: 2,199 Square Feet
- Features: Garden
Details
- Parcel number: 0514019
- Special conditions: Standard
Construction
Type & style
- Home type: MultiFamily
- Property subtype: Duplex
Condition
- Updated/Remodeled
- New construction: No
- Year built: 1906
Community & HOA
HOA
- Has HOA: No
Location
- Region: San Francisco
- Elevation: 0
Financial & listing details
- Price per square foot: $1,445/sqft
- Tax assessed value: $2,882,288
- Annual tax amount: $35,176
- Price range: $5M - $5M
- Date on market: 8/31/2026
- Cumulative days on market: 71 days
- Total actual rent: 18842
Estimated market value
Not available
Estimated sales range
Not available
Not available
Price history
| Date | Event | Price |
|---|---|---|
| 11/6/2026 | Contingent | $4,995,000$1,445/sqft |
Source:  SFAR #426157616 Report a problem | ||
| 11/5/2026 | Pending sale | $4,995,000$1,445/sqft |
Source: SFAR #426157616 Report a problem | ||
| 10/20/2023 | Listed for sale | $4,995,000+798.4%$1,445/sqft |
Source: SFAR #423917575 Report a problem | ||
| 12/30/2021 | Sold | $556,000-62%$161/sqft |
Source: Public Record Report a problem | ||
| 5/14/2021 | Sold | $1,462,500+182.9%$423/sqft |
Source: Public Record Report a problem | ||
| 4/5/2006 | Sold | $517,000-66.3%$150/sqft |
Source: Public Record Report a problem | ||
| 10/26/2005 | Sold | $1,535,000-7%$444/sqft |
Source: Public Record Report a problem | ||
| 8/31/2000 | Sold | $1,650,000$477/sqft |
Source: Public Record Report a problem | ||
Public tax history
| Year | Property taxes | Tax assessment |
|---|---|---|
| 2025 | $35,176 +2.2% | $2,882,288 +2% |
| 2024 | $34,408 +2.7% | $2,825,801 +2% |
| 2023 | $33,513 +1.9% | $2,770,420 +2% |
| 2022 | $32,880 +30.5% | $2,716,112 +31.7% |
| 2021 | $25,201 -0.4% | $2,062,026 +1% |
| 2020 | $25,310 +3.5% | $2,041,458 +2% |
| 2019 | $24,444 +3.5% | $2,001,450 +2% |
| 2018 | $23,623 +2.5% | $1,962,224 +2% |
| 2017 | $23,048 +1.5% | $1,923,770 +2% |
| 2016 | $22,697 +4.8% | $1,886,068 +5.2% |
| 2015 | $21,655 +2.7% | $1,793,164 +2% |
| 2014 | $21,087 | $1,758,058 +0.5% |
| 2013 | -- | $1,750,118 +4.8% |
| 2012 | -- | $1,670,068 +2% |
| 2011 | -- | $1,637,324 +0.8% |
| 2010 | -- | $1,625,093 -0.2% |
| 2009 | -- | $1,628,953 +2% |
| 2008 | -- | $1,597,013 +2% |
| 2007 | -- | $1,565,700 -42.6% |
| 2006 | -- | $2,729,034 +2% |
| 2005 | -- | $2,675,526 +3.9% |
| 2003 | -- | $2,574,990 +53% |
| 2002 | -- | $1,683,000 +2% |
| 2001 | -- | $1,650,000 +878.4% |
| 2000 | -- | $168,641 |
Find assessor info on the county website
Monthly payment
Est. payment
Payment breakdown
Explore the cost of this home by adjusting the details. Changes won't be saved.Climate risks
Neighborhood: Cow Hollow
- $--1 bd1 ba-- sqft3016 Pierce St, San Francisco, CA 94123Off Market

- $2,942,200-- bd-- ba-- sqft3014 Pierce St, San Francisco, CA 94123Off Market
- $5,781,1003 bd2 ba2.5k sqft3024 Pierce St, San Francisco, CA 94123Off Market
- $3,609,700-- bd2 ba2.7k sqft3010-3012 Pierce St, San Francisco, CA 94123Off Market
Similar homes
- $5,550,0004 bd4 ba3.9k sqft2550 Greenwich St, San Francisco, CA 94123For Sale
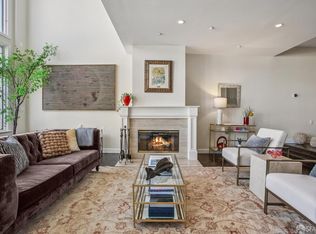 MLS ID #426109060, Callum C. Hutchins DRE #01176371, Sotheby's International Realty. SFAR
- $4,395,0003 bd2 ba2.3k sqft2766 Green St, San Francisco, CA 94123For Sale
 MLS ID #426174781, Michael L. Bellings DRE #01935559, Compass. SFAR
- $4,980,0004 bd4 ba3.3k sqft1918 Divisadero St, San Francisco, CA 94115For Sale
 MLS ID #ML82061084, Vivian Tang. MLSListings Inc
- $4,995,0004 bd4 ba3.7k sqft1076 S Van Ness Ave, San Francisco, CA 94110For Sale
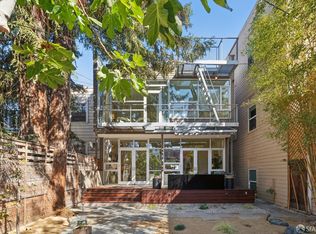 MLS ID #426170671, Carol A. Goldberg DRE #01104190, Sotheby's International Realty. SFAR
Local buyer's agents are ready to help
