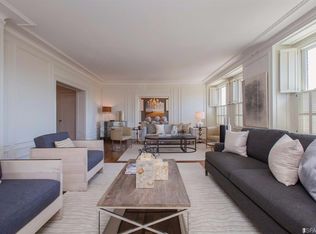
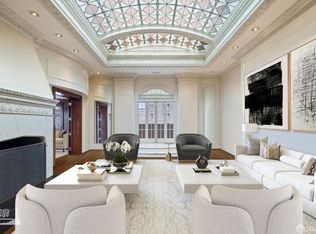
Full 7th floor Pacific Heights co-op in a free-standing building with City views on all 4 sides. Extensively remodeled by Brazilian craftsman with respect for its 1923 heritage. Hardwood floors, original moldings with egg and dart detail, and magnificent ceiling medallions. Grand living room with fireplace, formal dining room and custom kitchen with granite counters, breakfast bar and high-end appliances including gas range with pot filler. A continuous hallway encircles the center vestibule and foyer, with direct elevator access, connecting the public rooms with the 4 bedrooms and office. The primary suite looks out to iconic buildings, has tremendous wardrobe storage and a marble bath with heated floors. Other amenities: laundry room, service elevator with direct access, garage for 1 car, 2 deeded storage rooms, beautifully manicured common roof deck with superb views, resident manager, professional management, and main-level fitness room. Lafayette Park at the end of the block and a Walk Score of 98 putting shops and fine restaurants close by.
For sale
$4,400,000
1800 Gough St #7, San Francisco, CA 94109
4beds
3,455sqft
Stock Cooperative
Built in 1923
-- sqft lot
$4,241,600 Zestimate®
$1,274/sqft
$2,462/mo HOA
What's special
Breakfast barFree-standing buildingMagnificent ceiling medallionsFormal dining roomTremendous wardrobe storageHardwood floorsLaundry room
- 186 days
- 1,185
- 44
Zillow last checked:
Listing updated:
Listed by:
Bernadette V. Lamothe DRE #01068440 415-793-1175,
Sotheby's International Realty 415-901-1700
Source: SFAR,MLS#: 426109848 Originating MLS: San Francisco Association of REALTORS
Originating MLS: San Francisco Association of REALTORSFacts & features
Interior
Bedrooms & bathrooms
- Bedrooms: 4
- Bathrooms: 5
- Full bathrooms: 4
- 1/2 bathrooms: 1
Rooms
- Room types: Dining Room, Kitchen, Laundry, Living Room
Primary bedroom
- Features: Walk-In Closet(s)
- Area: 0
- Dimensions: 0 x 0
Bedroom 1
- Area: 0
- Dimensions: 0 x 0
Bedroom 2
- Area: 0
- Dimensions: 0 x 0
Bedroom 3
- Area: 0
- Dimensions: 0 x 0
Bedroom 4
- Area: 0
- Dimensions: 0 x 0
Primary bathroom
- Features: Double Vanity, Jetted Tub, Stone, Tub w/Shower Over
Dining room
- Features: Formal Room
- Area: 0
- Dimensions: 0 x 0
Family room
- Area: 0
- Dimensions: 0 x 0
Kitchen
- Features: Pantry Cabinet, Stone Counters
- Area: 0
- Dimensions: 0 x 0
Living room
- Features: View
- Area: 0
- Dimensions: 0 x 0
Heating
- Steam
Appliances
- Included: Dishwasher, Disposal, Free-Standing Gas Range, Microwave, Dryer, Washer
- Laundry: Cabinets, Inside, Sink
Features
- Elevator, Formal Entry, Storage
- Flooring: Wood
- Number of fireplaces: 1
- Fireplace features: Living Room, Wood Burning
Interior area
- Total structure area: 3,455
- Total interior livable area: 3,455 sqft
Property
Parking
- Total spaces: 1
- Parking features: Assigned, Enclosed, Garage Door Opener, Inside Entrance, Side By Side, On Site
- Has garage: Yes
Features
- Has spa: Yes
- Spa features: Jetted Tub
Lot
- Size: 4,700 Square Feet
Details
- Parcel number: 0641C006
- Special conditions: Standard
Construction
Type & style
- Home type: Cooperative
- Architectural style: Traditional
- Property subtype: Stock Cooperative
- Attached to another structure: Yes
Condition
- Updated/Remodeled
- New construction: No
- Year built: 1923
Utilities & green energy
- Sewer: Public Sewer
- Water: Public
Community & HOA
HOA
- Has HOA: Yes
- Amenities included: Fitness Center, Gym, Roof Deck
- HOA fee: $2,462 monthly
Location
- Region: San Francisco
- Elevation: 0
Financial & listing details
- Price per square foot: $1,274/sqft
- Tax assessed value: $2,880,726
- Annual tax amount: $34,863
- Price range: $4.4M - $4.4M
- Date on market: 3/8/2026
- Cumulative days on market: 16 days
- Total actual rent: 0
Estimated market value
$4,241,600
$4.03M - $4.45M
Not available
Price history
| Date | Event | Price |
|---|---|---|
| 3/8/2026 | Listed for sale | $4,400,000-1.7%$1,274/sqft |
Source:  SFAR #426109848 Report a problem SFAR #426109848 Report a problem | ||
| 1/1/2026 | Listing removed | $4,475,000$1,295/sqft |
Source: SFAR #424003320 Report a problem | ||
| 1/9/2025 | Listed for sale | $4,475,000$1,295/sqft |
Source: SFAR #424003320 Report a problem | ||
| 5/22/2024 | Listing removed | $4,475,000$1,295/sqft |
Source: SFAR #424003320 Report a problem | ||
| 5/13/2024 | Price change | $4,475,000-7.7%$1,295/sqft |
Source: SFAR #424003320 Report a problem | ||
| 2/12/2024 | Listed for sale | $4,850,000$1,404/sqft |
Source: SFAR #424003320 Report a problem | ||
Public tax history
| Year | Property taxes | Tax assessment |
|---|---|---|
| 2025 | $34,863 +3% | $2,880,726 +2% |
| 2024 | $33,856 +1.5% | $2,824,242 +2% |
| 2023 | $33,339 +1.9% | $2,768,865 +2% |
| 2022 | $32,716 +1.8% | $2,714,574 +2% |
| 2021 | $32,142 -0.3% | $2,661,348 +1% |
| 2020 | $32,246 +3.6% | $2,634,060 +2% |
| 2019 | $31,135 +3.5% | $2,582,413 +2% |
| 2018 | $30,084 +2.2% | $2,531,779 +2% |
| 2017 | $29,430 +1.5% | $2,482,137 +2% |
| 2016 | $28,988 +1.2% | $2,433,469 +1.5% |
| 2015 | $28,632 +2.7% | $2,396,917 +2% |
| 2014 | $27,875 | $2,349,966 +0.5% |
| 2013 | -- | $2,339,346 +2% |
| 2012 | -- | $2,293,478 +2% |
| 2011 | -- | $2,248,509 +0.8% |
| 2010 | -- | $2,231,708 -0.2% |
| 2009 | -- | $2,237,009 +2% |
| 2008 | -- | $2,193,147 +2% |
| 2007 | -- | $2,150,145 +2% |
| 2006 | -- | $2,107,987 +2% |
| 2005 | -- | $2,066,655 |
Find assessor info on the county website
Monthly payment
Est. payment
Payment breakdown
Explore the cost of this home by adjusting the details. Changes won't be saved.Climate risks
Neighborhood: Pacific Heights
- $3,950,0004 bd4 ba3.4k sqft1800 Gough St #5, San Francisco, CA 94109Sold

- $2,973,400-- bd4 ba3.4k sqft1800 Gough St #2, San Francisco, CA 94109Off Market
- $3,945,3003 bd4 ba3.4k sqft1800 Gough St #3, San Francisco, CA 94109Off Market
- $3,933,400-- bd4 ba3.4k sqft1800 Gough St #4, San Francisco, CA 94109Off Market
Similar homes
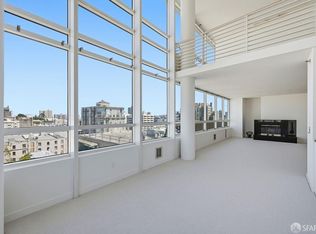
- $2,300,0003 bd3 ba2.7k sqft1388 Gough St APT 1301, San Francisco, CA 94109For Sale
 MLS ID #426107911, Edmund T. Leung DRE #00872958, Coldwell Banker Realty. SFAR
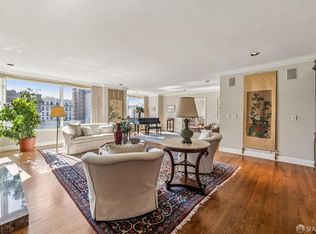
 - $5,495,0004 bd5 ba4.4k sqft1150 Sacramento St APT 601, San Francisco, CA 94108For Sale
 MLS ID #426156488, Christopher J. Smith DRE #01740857, City Real Estate. SFAR
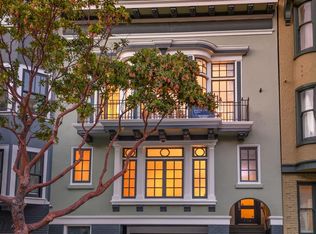
 - $4,950,0005 bd5 ba3.5k sqft1138 Taylor St, San Francisco, CA 94108For Sale
 MLS ID #426145715, James B. Hurley DRE #01080787, Vanguard Properties. SFAR
 - $5,200,0002 bd3 ba2.9k sqft1001 California St #7, San Francisco, CA 94108For Sale
 MLS ID #426149947, Mary Lou Castellanos DRE #00905399, Sotheby's International Realty. SFAR
Local buyer's agents are ready to help
