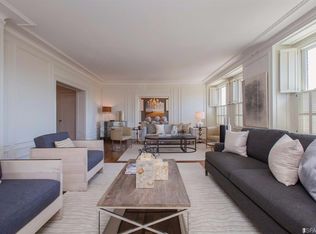
Reminiscent of a classic Park Avenue residence, this full-floor Pacific Heights cooperative apartment offers the privacy and scale of a single-family home. Occupying the entire fifth floor of a distinguished, free-standing pre-war building, Residence No. 5 features 4 bedrooms, 3.5 bathrooms, and a dedicated office or flex room, all filled with natural light from windows on all four sides showcasing beautiful southeastern city views. A private elevator opens to a grand foyer and gallery hallway, creating an exceptional floor plan that seamlessly connects the expansive entertaining spaces with the private bedroom wing. Rich hardwood floors, stained glass detailing, timeless architectural character, and generous wall space for an art collection make this a quintessential San Francisco home. Designed for both everyday living and elegant entertaining, the grand living room with fireplace flows into the formal dining room, while the spacious chef's kitchen is centered around a large stone island and appointed with stone countertops, a wine refrigerator, a large gas range, double ovens, abundant cabinetry, and exceptional prep space to delight any home chef. The spacious primary suite enjoys beautiful city outlooks and a generous walk-in closet, while three additional bedrooms and a versatile office provide exceptional flexibility for guests, working from home, a library, fitness room, or creative pursuits. Additional amenities include direct elevator access, a service elevator, in-unit laundry, one-car garage parking, two ample storage rooms, a resident manager, professional management, a fitness room, and a beautifully landscaped rooftop terrace with panoramic city views. Perfectly positioned just one block from Lafayette Park, Residence No. 5 enjoys an exceptional Walk Score of 98, placing the boutiques and acclaimed restaurants of Fillmore Street, neighborhood cafs, Japantown, and many of San Francisco's most beloved destinations just moments away. Elegant, timeless, and remarkably livable, this is a rare opportunity to own one of Pacific Heights' most distinguished full-floor residences.
Under contract
$3,995,000
1800 Gough St #5, San Francisco, CA 94109
4beds
3,455sqft
:
Get pre-qualified$24,779/mo
Stock Cooperative
Built in 1923
-- sqft lot
$-- Zestimate®
$1,156/sqft
$2,462/mo HOA
What's special
Large stone islandVersatile officeDirect elevator accessBeautiful southeastern city viewsSpacious primary suiteDistinguished free-standing pre-war buildingGenerous walk-in closet
- 26 days |
- 997 |
- 61 |
Zillow last checked:
Listing updated:
Listed by:
Stephen K. Gomez DRE #00683992 415-264-9584,
Compass 415-345-3000,
Gina G. Blancarte DRE #01978645 415-879-8690,
Compass
Source: SFAR,MLS#: 426142987 Originating MLS: San Francisco Association of REALTORS
Originating MLS: San Francisco Association of REALTORSFacts & features
Interior
Bedrooms & bathrooms
- Bedrooms: 4
- Bathrooms: 4
- Full bathrooms: 3
- 1/2 bathrooms: 1
Rooms
- Room types: Bonus Room, Dining Room, Family Room, Kitchen, Laundry, Living Room, Storage
Primary bedroom
- Features: Walk-In Closet
- Area: 0
- Dimensions: 0 x 0
Bedroom 1
- Area: 0
- Dimensions: 0 x 0
Bedroom 2
- Area: 0
- Dimensions: 0 x 0
Bedroom 3
- Area: 0
- Dimensions: 0 x 0
Bedroom 4
- Area: 0
- Dimensions: 0 x 0
Dining room
- Features: Formal Area
- Area: 0
- Dimensions: 0 x 0
Family room
- Features: View
- Area: 0
- Dimensions: 0 x 0
Kitchen
- Features: Kitchen Island
- Area: 0
- Dimensions: 0 x 0
Living room
- Features: View
- Area: 0
- Dimensions: 0 x 0
Appliances
- Included: Dishwasher, Double Oven, Gas Cooktop, Range Hood, Wine Refrigerator, Dryer, Washer
- Laundry: Inside Room
Features
- Flooring: Carpet, Wood
- Number of fireplaces: 1
- Fireplace features: Living Room
Interior area
- Total structure area: 3,455
- Total interior livable area: 3,455 sqft
Video & virtual tour
Property
Parking
- Total spaces: 1
- Parking features: Assigned, Attached, Independent, On Site
- Attached garage spaces: 1
Features
- Has view: Yes
- View description: City, City Lights, Downtown, San Francisco
Lot
- Size: 4,700 Square Feet
Details
- Parcel number: 0641C004
- Special conditions: Standard
Construction
Type & style
- Home type: Cooperative
- Property subtype: Stock Cooperative
Condition
- Year built: 1923
Utilities & green energy
- Sewer: Public Sewer
- Utilities for property: Public
Community & HOA
Community
- Security: Carbon Monoxide Detector(s), Fire Alarm, Smoke Detector(s)
HOA
- Has HOA: Yes
- Services included: Common Areas, Door Person, Insurance on Structure, Maintenance Grounds, Trash, Water
- HOA fee: $2,462 monthly
- HOA name: California Gough Building Company
Location
- Region: San Francisco
- Elevation: 0
Financial & listing details
- Price per square foot: $1,156/sqft
- Tax assessed value: $1,113,030
- Annual tax amount: $13,260
- Price range: $4M - $4M
- Date on market: 6/29/2026
- Cumulative days on market: 26 days
- Total actual rent: 0
Estimated market value
Not available
Estimated sales range
Not available
$3,900/mo
Price history
| Date | Event | Price |
|---|---|---|
| 7/5/2026 | Contingent | $3,995,000$1,156/sqft |
Source:  SFAR #426142987 Report a problem SFAR #426142987 Report a problem | ||
| 6/29/2026 | Listed for sale | $3,995,000$1,156/sqft |
Source: SFAR #426142987 Report a problem | ||
Public tax history
| Year | Property taxes | Tax assessment |
|---|---|---|
| 2025 | $13,260 +3% | $1,113,030 +2% |
| 2024 | $12,876 +1.6% | $1,091,207 +2% |
| 2023 | $12,674 +1.9% | $1,069,811 +2% |
| 2022 | $12,443 -3% | $1,048,835 +2% |
| 2021 | $12,831 -0.3% | $1,028,271 +1% |
| 2020 | $12,875 +3.5% | $1,017,728 +2% |
| 2019 | $12,434 +3.5% | $997,774 +2% |
| 2018 | $12,016 +3.8% | $978,211 +2% |
| 2017 | $11,575 +1.7% | $959,032 +2% |
| 2016 | $11,379 +1.3% | $940,229 +1.5% |
| 2015 | $11,238 +2.7% | $926,107 +2% |
| 2014 | $10,942 | $907,966 +0.5% |
| 2013 | -- | $903,864 +2% |
| 2012 | -- | $886,142 +2% |
| 2011 | -- | $868,768 +0.8% |
| 2010 | -- | $862,276 -0.2% |
| 2009 | -- | $864,325 +2% |
| 2008 | -- | $847,378 +2% |
| 2007 | -- | $830,764 +2% |
| 2006 | -- | $814,476 +2% |
| 2005 | -- | $798,507 |
Find assessor info on the county website
Monthly payment
Est. payment
Payment breakdown
Explore the cost of this home by adjusting the details. Changes won't be saved.Climate risks
Neighborhood: Pacific Heights
Nearby schools
GreatSchools rating
- 6/10Sherman Elementary SchoolGrades: K-5Distance: 0.5 mi
- 7/10Marina Middle SchoolGrades: 6-8Distance: 1 mi
- 7/10Galileo High SchoolGrades: 9-12Distance: 0.9 mi
- $4,400,0004 bd5 ba3.4k sqft1800 Gough St #7, San Francisco, CA 94109For Sale

- $2,977,300-- bd4 ba3.4k sqft1800 Gough St #2, San Francisco, CA 94109Off Market
- $3,813,5003 bd4 ba3.4k sqft1800 Gough St #3, San Francisco, CA 94109Off Market
- $3,778,700-- bd4 ba3.4k sqft1800 Gough St #4, San Francisco, CA 94109Off Market
- $4,307,0004 bd5 ba3.4k sqft1800 Gough St #6, San Francisco, CA 94109Off Market
- $4,597,1004 bd4 ba5.2k sqft1800 Gough St #8, San Francisco, CA 94109Off Market
- $2,587,9004 bd5 ba-- sqft1800 Gough St, San Francisco, CA 94109Off Market
- $--1 bd1 ba-- sqft1880 California St APT 9, San Francisco, CA 94109Off Market
A local agent can set up tours, give advice and negotiate with sellers.
Similar homes
- $4,400,0004 bd5 ba3.4k sqft1800 Gough St #7, San Francisco, CA 94109For SaleMLS ID #426109848, Bernadette V. Lamothe DRE #01068440, Sotheby's International Realty. SFAR
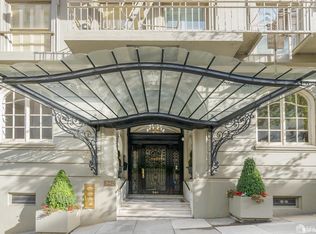
- $4,400,0004 bd3 ba3k sqft840 Powell Street #602, San Francisco, CA 94108For Sale
 MLS ID #426142997, Lori S Docherty, Compass. BAREIS
 - $3,895,0003 bd3 ba2.6k sqft1150 Sacramento St APT 101, San Francisco, CA 94108For Sale
 MLS ID #426142059, Callum C. Hutchins DRE #01176371, Sotheby's International Realty. SFAR
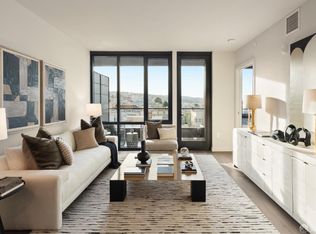
 - $3,995,0003 bd4 ba1.9k sqft2525 Van Ness Ave #602, San Francisco, CA 94109New Construction
 MLS ID #426146789, Frank A. Nolan DRE #01300017, Vanguard Properties. SFAR
 - $4,250,0003 bd3 ba2.7k sqft1705 Gough St, San Francisco, CA 94109For SaleMLS ID #426110848, John M. Kirkpatrick DRE #00921345, The Agency. SFAR
- $5,300,0005 bd4 ba4.2k sqft1925 Gough St #42, San Francisco, CA 94109For SaleMLS ID #426138362, Eileen M. Mougeot DRE #00809994, Corcoran Icon Properties. SFAR
- $3,998,0003 bd-- ba2.9k sqft3461-3463 Sacramento St, San Francisco, CA 94118For SaleMLS ID #426147684, Tim A. Brown DRE #00580970, KW Advisors. SFAR
- $2,995,0002 bd3 ba2.5k sqft1127 Greenwich St, San Francisco, CA 94109For SaleMLS ID #426136305, Betty A. Taisch DRE #01026635, Compass. SFAR
- $3,999,0002 bd3 ba2.8k sqft611 Washington St #2105, San Francisco, CA 94111For SaleMLS ID #426133783, Lisa Suzanne Vigo DRE #02111744, Serhant California, Inc.. SFAR
- $2,300,0003 bd3 ba2.7k sqft1388 Gough St APT 1301, San Francisco, CA 94109For SaleMLS ID #426107911, Edmund T. Leung DRE #00872958, Coldwell Banker Realty. SFAR
- $4,200,0003 bd4 ba2.9k sqft706 Mission St #16B, San Francisco, CA 94103New ConstructionMLS ID #426119876, Andres Ardila DRE #02080102, Compass. SFAR
- $3,995,0005 bd5 ba3k sqft369 Frederick St, San Francisco, CA 94117New ConstructionMLS ID #426142890, Joske M. Thompson DRE #00843865, Compass. SFAR
- $4,950,0005 bd5 ba3.5k sqft1138 Taylor St, San Francisco, CA 94108For SaleMLS ID #426145715, James B. Hurley DRE #01080787, Vanguard Properties. SFAR
- $3,495,0003 bd3 ba2.7k sqft301 Mission St APT 50A, San Francisco, CA 94105For SaleMLS ID #426123351, Bryant Kowalczyk DRE #01263605, Luxe Places International Real. SFAR
- $3,788,0004 bd4 ba4.2k sqft720 Clementina St, San Francisco, CA 94103For SaleMLS ID #426136006, Kevin John O'Connor DRE #00928645, Golden Gate Sotheby's Intl. SFAR
- $2,950,0004 bd2 ba2.8k sqft2735-2737 Hyde St, San Francisco, CA 94109For SaleMLS ID #426139167, Louis Cornejo DRE #01518102, Urban Group Real Estate. SFAR
- $3,800,0005 bd6 ba3.4k sqft1427-1431 Grant Ave, San Francisco, CA 94133For SaleMLS ID #ML82051722, Ismael Benhamida. MLSListings Inc
- $3,800,0005 bd6 ba3.4k sqft1427 Grant Ave, San Francisco, CA 94133For SaleMLS ID #ML82051055, Ismael Benhamida. MLSListings Inc
- $2,060,0002 bd2 ba1.7k sqft1201 California St Unit 1503, San Francisco, CA 94109For SaleMLS ID #426144913, Jack A. Burrows DRE #01509726, Compass. SFAR
- $2,895,0004 bd4 ba2.4k sqft1863-1865 Filbert St, San Francisco, CA 94123For SaleMLS ID #426122646, Victoria A. Clemons DRE #01972746, Compass. SFAR
Local buyer's agents are ready to help
