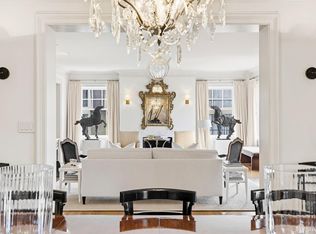
Refined, gracious, and remarkably private, this full-floor residence occupies an entire level of an intimate nine-unit cooperative built in 1926. The building stands fully detached, so light reaches the home from every exposure, gentle in the morning and warm through the afternoon. The elevator opens directly into the residence, where gracious proportions, preserved period detail, and a meticulous renovation are evident throughout. The living room leads to a library and a sunroom with a private balcony, and the formal dining room is well suited to entertaining. The chef's kitchen includes a true eat-in breakfast nook. There are three bedrooms and three and a half baths, including a corner primary suite with a spa-like bath and a second bedroom with its own en-suite bath. An elegant lobby with doorman, parking, two large storage rooms, and laundry both in the residence and in the building complete the offering. The residence sits at the corner of Pacific and Webster, near some of San Francisco's most distinguished schools. Fillmore Street's cafes and restaurants are moments away, as are Alta Plaza and Lafayette Parks, two of the city's finest green spaces. It is equally suited to full-time living or a pied-a-terre in one of the city's most coveted neighborhoods. Homes of this caliber in buildings of this kind rarely come to market, and this one should not be missed.
Pending
$4,995,000
2298 Pacific Ave #2, San Francisco, CA 94115
3beds
3,373sqft
Stock Cooperative
Built in 1926
-- sqft lot
$-- Zestimate®
$1,481/sqft
$2,185/mo HOA
What's special
- 25 days
- 1,215
- 102
Likely to sell faster than
Zillow last checked:
Listing updated:
Listed by:
Antony Dean Erlec DRE #01966297 415-518-8669,
Compass 415-660-9955
Source: SFAR,MLS#: 426170807 Originating MLS: San Francisco Association of REALTORS
Facts & features
Interior
Bedrooms & bathrooms
- Bedrooms: 3
- Bathrooms: 4
- Full bathrooms: 3
- 1/2 bathrooms: 1
Rooms
- Room types: Dining Room, Family Room, Great Room, Kitchen, Laundry, Library, Living Room, Office, Sun Room
Primary bedroom
- Features: Sitting Area, Walk-In Closet
- Area: 0
- Dimensions: 0 x 0
Bedroom 1
- Area: 0
- Dimensions: 0 x 0
Bedroom 2
- Area: 0
- Dimensions: 0 x 0
Bedroom 3
- Area: 0
- Dimensions: 0 x 0
Bedroom 4
- Area: 0
- Dimensions: 0 x 0
Primary bathroom
- Features: Radiant Heat, Shower Stall(s), Sitting Area, Walk-In Closet
Bathroom
- Features: Radiant Heat
Dining room
- Features: Formal Area, Formal Room
- Area: 0
- Dimensions: 0 x 0
Family room
- Features: Deck Attached, Great Room
- Area: 0
- Dimensions: 0 x 0
Kitchen
- Features: Breakfast Area
- Area: 0
- Dimensions: 0 x 0
Living room
- Features: View
- Area: 0
- Dimensions: 0 x 0
Heating
- Zoned, Radiant, Radiant Floor
Appliances
- Included: Dishwasher, Free-Standing Gas Range, Range Hood, Microwave, Dryer, Washer
- Laundry: Cabinets, Laundry Closet
Features
- Elevator, Formal Entry, Storage
- Flooring: Wood
- Number of fireplaces: 1
- Fireplace features: Living Room, Wood Burning
Interior area
- Total structure area: 3,373
- Total interior livable area: 3,373 sqft
Property
Parking
- Total spaces: 1
- Parking features: Attached, Covered, Enclosed, Garage Door Opener, Inside Entrance, Independent, On Site
- Attached garage spaces: 1
Features
- Exterior features: Balcony
- Has view: Yes
- View description: Bay, City
- Has water view: Yes
- Water view: Bay
Lot
- Size: 4,165 Square Feet
Details
- Parcel number: 0580C003
- Special conditions: Standard
- Other equipment: Audio/Video Prewired
Construction
Type & style
- Home type: Cooperative
- Property subtype: Stock Cooperative
- Attached to another structure: Yes
Condition
- Updated/Remodeled
- New construction: No
- Year built: 1926
Community & HOA
Community
- Security: Fire Alarm, Secured Access, Smoke Detector(s), Video System
HOA
- Has HOA: Yes
- Services included: Common Areas, Door Person, Elevator, Heat, Insurance on Structure, Maintenance Structure, Maintenance Grounds, Management, Security, Trash
- HOA fee: $2,185 monthly
Location
- Region: San Francisco
- Elevation: 0
Financial & listing details
- Price per square foot: $1,481/sqft
- Tax assessed value: $4,627,116
- Annual tax amount: $54,889
- Price range: $5M - $5M
- Date on market: 10/16/2026
- Cumulative days on market: 24 days
- Total actual rent: 0
Estimated market value
Not available
Estimated sales range
Not available
Not available
Price history
| Date | Event | Price |
|---|---|---|
| 10/21/2026 | Pending sale | $4,995,000$1,481/sqft |
Source:  SFAR #426170807 Report a problem | ||
| 10/17/2026 | Listed for sale | $4,995,000+29.7%$1,481/sqft |
Source: SFAR #426170807 Report a problem | ||
| 5/22/2015 | Sold | $3,850,000+74%$1,141/sqft |
Source: SFAR #431723 Report a problem | ||
| 2/26/2013 | Sold | $2,212,500-11.3%$656/sqft |
Source: SFAR #402208 Report a problem | ||
| 11/2/2012 | Listed for sale | $2,495,000$740/sqft |
Source: Sotheby's International Realty - #402208 Report a problem | ||
Public tax history
| Year | Property taxes | Tax assessment |
|---|---|---|
| 2025 | $54,889 +3% | $4,627,116 +2% |
| 2024 | $53,303 +1.5% | $4,536,390 +2% |
| 2023 | $52,526 +1.8% | $4,447,442 +2% |
| 2022 | $51,583 +1.8% | $4,360,238 +2% |
| 2021 | $50,692 -0.3% | $4,274,744 +1% |
| 2020 | $50,849 +3.6% | $4,230,912 +2% |
| 2019 | $49,094 +3.5% | $4,147,954 +2% |
| 2018 | $47,438 +1.2% | $4,066,622 +2% |
| 2017 | $46,882 +0.9% | $3,986,886 +2% |
| 2016 | $46,458 +71% | $3,908,712 +72.4% |
| 2015 | $27,169 +3.7% | $2,266,950 +2% |
| 2014 | $26,211 | $2,222,544 +717% |
| 2013 | -- | $272,036 +2% |
| 2012 | -- | $266,703 +2% |
| 2011 | -- | $261,475 +0.8% |
| 2010 | -- | $259,524 -0.2% |
| 2009 | -- | $260,140 +2% |
| 2008 | -- | $255,040 +2% |
| 2007 | -- | $250,040 |
Find assessor info on the county website
Monthly payment
Est. payment
Payment breakdown
Explore the cost of this home by adjusting the details. Changes won't be saved.Climate risks
Neighborhood: Pacific Heights
- $5,615,0003 bd3 ba3.1k sqft2298 Pacific Ave #3, San Francisco, CA 94115Sold
- $2,425,900-- bd-- ba-- sqft2298 Pacific Ave #1N, San Francisco, CA 94115Off Market
- $7,291,2003 bd2 ba4.1k sqft2298 Pacific Ave #6, San Francisco, CA 94115Off Market
- $4,617,0004 bd3 ba4.1k sqft2298 Pacific Ave #5, San Francisco, CA 94115Off Market
Similar homes
- $4,980,0004 bd4 ba3.3k sqft1918 Divisadero St, San Francisco, CA 94115For Sale
 MLS ID #ML82061084, Vivian Tang. MLSListings Inc
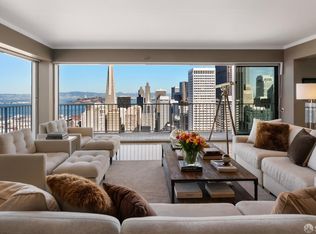
- $4,995,0003 bd3 ba2.6k sqft10 Miller Pl APT 2200, San Francisco, CA 94108For Sale
 MLS ID #426167812, Marco A. Carvajal DRE #01900765, Vanguard Properties. SFAR
- $4,395,0003 bd2 ba2.3k sqft2766 Green St, San Francisco, CA 94123For Sale
 MLS ID #426174781, Michael L. Bellings DRE #01935559, Compass. SFAR
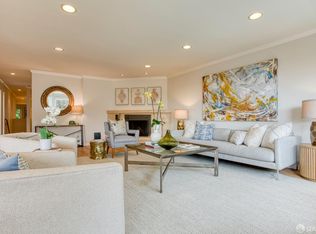
- $3,195,0004 bd4 ba2.5k sqft2323 Broderick St #1, San Francisco, CA 94115For Sale
 MLS ID #426173650, Dan McLean DRE #01307929, Coldwell Banker Realty. SFAR
Local buyer's agents are ready to help
