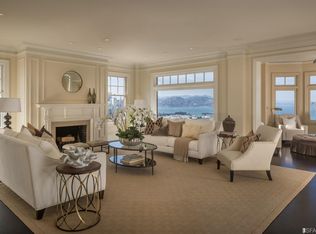
Fabulous, understated elegance meets true sophistication in this full-floor cooperative apartment. Ideally positioned on the coveted corner of Pacific and Webster in prime Pacific Heights, just one block from Fillmore Street's renowned cafs, boutiques, and restaurants, and in close proximity to some of San Francisco's most prestigious schools. The residence features beautifully scaled rooms throughout, with a gracious living room that flows effortlessly into an inviting library, creating a refined yet comfortable living environment. A versatile, light-filled sunroom or office just off the living room opens directly to a private balcony, offering a seamless indoor-outdoor retreat. The gracious dining room also opens to a private balconyideal for both intimate dinners and elegant entertaining. A beautifully appointed chef's kitchen is designed for both everyday living and effortless entertaining, featuring dual refrigerators and two dishwashers. The sun-drenched corner primary suite offers generous scale and easily accommodates a private seating area, complemented by a luxurious, spa-like primary bathroom and a thoughtfully designed primary closet with exceptional organization. A well-appointed second en-suite bedroom provides comfort and privacy. This is a rare and exceptional offering, blending timeless sophistication with modern livability in one of San Francisco's most sought-after neighborhoods.
Sold for $5,615,000
$5,615,000
2298 Pacific Ave #3, San Francisco, CA 94115
3beds
3,100sqft
Stock Cooperative
Built in 1926
-- sqft lot
$-- Zestimate®
$1,811/sqft
$7,986 Estimated rent
Home value
Not available
Estimated sales range
Not available
$7,986/mo
Zestimate® history
Owner options
List your home for rent
$7,986/mo
Rent Zestimate®
Find your next renter with Zillow Rental Manager. Plus, with online applications, you can quickly screen prospective tenants – for free.
$7,986/mo
Rent Zestimate®
Refinance and save
$29,881/mo
Est. payment
Refinancing to a lower rate could help reduce your monthly payments and save thousands over the life of the loan.
$29,881/mo
Est. payment
Explore your selling options
Work with a Zillow partner agent
Leverage their expertise and Zillow's premium Showcase listings to get your home seen by more buyers.
Get startedList with your own agent
Get your home in front of millions of buyers by listing it on Zillow.
Learn how to do itSell it yourself
Take full control of how buyers see your home on Zillow by listing For Sale by Owner (FSBO).
List your homeWhat's special
Private balconySun-drenched corner primary suiteWell-appointed second en-suite bedroomLuxurious spa-like primary bathroomBeautifully scaled rooms throughoutGracious dining roomGenerous scale
Zillow last checked:
Listing updated:
Listed by:
Val Steele DRE #00838961 415-810-5234,
Compass 415-345-3000,
Michelle Harris DRE #02091863 415-712-4600,
Compass
Bought with:
Wendy M. Storch, DRE #01355516
Sotheby's International Realty
Melissa A. Montoya, DRE #01915418
Sotheby's International Realty
Source: SFAR,MLS#: 426117987 Originating MLS: San Francisco Association of REALTORS
Originating MLS: San Francisco Association of REALTORSFacts & features
Interior
Bedrooms & bathrooms
- Bedrooms: 3
- Bathrooms: 3
- Full bathrooms: 2
- 1/2 bathrooms: 1
Primary bedroom
- Area: 0
- Dimensions: 0 x 0
Bedroom 1
- Area: 0
- Dimensions: 0 x 0
Bedroom 2
- Area: 0
- Dimensions: 0 x 0
Bedroom 3
- Area: 0
- Dimensions: 0 x 0
Bedroom 4
- Area: 0
- Dimensions: 0 x 0
Dining room
- Area: 0
- Dimensions: 0 x 0
Family room
- Area: 0
- Dimensions: 0 x 0
Kitchen
- Area: 0
- Dimensions: 0 x 0
Living room
- Area: 0
- Dimensions: 0 x 0
Features
- Has fireplace: No
Interior area
- Total structure area: 3,100
- Total interior livable area: 3,100 sqft
Property
Parking
- Total spaces: 1
- Parking features: Inside Entrance, Independent, On Site
Lot
- Size: 6,543 Square Feet
Details
- Parcel number: 0580C004
- Special conditions: Standard
Construction
Type & style
- Home type: Cooperative
- Property subtype: Stock Cooperative
Condition
- Year built: 1926
Community & HOA
HOA
- Has HOA: Yes
Location
- Region: San Francisco
- Elevation: 0
Financial & listing details
- Price per square foot: $1,811/sqft
- Tax assessed value: $766,875
- Annual tax amount: $9,152
- Date on market: 4/6/2026
- Cumulative days on market: 2 days
- Total actual rent: 0
Price history
| Date | Event | Price |
|---|---|---|
| 5/12/2026 | Sold | $5,615,000+12.3%$1,811/sqft |
Source:  SFAR #426117987 Report a problem SFAR #426117987 Report a problem | ||
| 4/9/2026 | Pending sale | $4,999,000$1,613/sqft |
Source: SFAR #426117987 Report a problem | ||
| 4/6/2026 | Listed for sale | $4,999,000$1,613/sqft |
Source: SFAR #426117987 Report a problem | ||
Public tax history
| Year | Property taxes | Tax assessment |
|---|---|---|
| 2025 | $9,152 +3% | $766,875 +2% |
| 2024 | $8,888 +1.6% | $751,840 +2% |
| 2023 | $8,747 +1.9% | $737,099 +2% |
| 2022 | $8,586 +1.8% | $722,647 +2% |
| 2021 | $8,438 -0.3% | $708,478 +1% |
| 2020 | $8,463 +3.5% | $701,215 +2% |
| 2019 | $8,174 +3.5% | $687,467 +2% |
| 2018 | $7,901 +1.2% | $673,989 +2% |
| 2017 | $7,808 +1.8% | $660,774 +2% |
| 2016 | $7,668 -2% | $647,819 +1.5% |
| 2015 | $7,823 +6.1% | $638,089 +2% |
| 2014 | $7,376 | $625,591 +0.5% |
| 2013 | -- | $622,765 +9.4% |
| 2012 | -- | $569,409 +2% |
| 2011 | -- | $558,245 +0.8% |
| 2010 | -- | $554,074 +149.1% |
| 2009 | -- | $222,442 -92.6% |
| 2008 | -- | $3,003,747 +2% |
| 2007 | -- | $2,944,851 +2% |
| 2006 | -- | $2,887,110 +2% |
| 2005 | -- | $2,830,500 |
Find assessor info on the county website
Neighborhood: Pacific Heights
Nearby homes
- $5,031,5002 bd4 ba4.1k sqft2298 Pacific Ave #2, San Francisco, CA 94115Off Market
- $6,570,8003 bd2 ba4.1k sqft2298 Pacific Ave #6, San Francisco, CA 94115Off Market
- $4,360,5004 bd3 ba4.1k sqft2298 Pacific Ave #5, San Francisco, CA 94115Off Market
- $7,871,6003 bd3 ba4.1k sqft2298 Pacific Ave #7, San Francisco, CA 94115Off Market
- $4,850,8004 bd3 ba4.1k sqft2298 Pacific Ave #4, San Francisco, CA 94115Off Market
- $5,834,2003 bd2 ba3.3k sqft2298 Pacific Ave #8, San Francisco, CA 94115Off Market
- $1,093,2001 bd1 ba-- sqft2298 Pacific Ave #1S, San Francisco, CA 94115Off Market
- $---- bd-- ba-- sqft2298 Pacific Ave, San Francisco, CA 94115Off Market
Nearby schools
GreatSchools rating
- 6/10Sherman Elementary SchoolGrades: K-5Distance: 0.5 mi
- 7/10Marina Middle SchoolGrades: 6-8Distance: 0.6 mi
- 7/10Galileo High SchoolGrades: 9-12Distance: 0.8 mi
- California
- San Francisco County
- San Francisco
- 94115
- Pacific Heights
- 2298 Pacific Ave Unit 3
Nearby cities
Nearby neighborhoods
Nearby zip codes
Other San Francisco Topics
