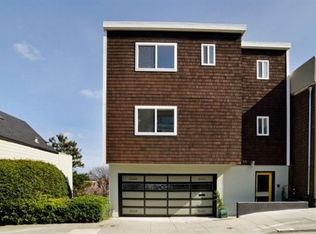
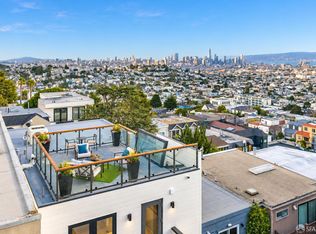
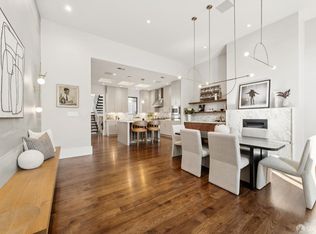
Built from the ground up in 2014 by Design Line Construction and designed by Michael Hennessey AIA, 233 Laidley Street is a modern architectural home offering 4 bedrooms, 3.5 bathrooms and 3,510 square feet (per graphic artist) across four levels. Set along one of San Francisco's most unique residential streets, the home pairs expansive city and Bay views with warm, beautifully detailed interiors and multiple outdoor spaces. The main level has a dramatic open layout, with large walls of glass at both ends bringing natural light through the home. The living room features extensive wood paneling, built-in shelving and a gas-burning fireplace, while a striking open staircase creates a natural anchor to the room. The kitchen is centered around a large island and finished with custom wood cabinetry, quartz counters and backsplash, Sub-Zero refrigeration, double wall ovens, gas cooktop, wine refrigerator and Bosch dishwasher. It opens directly to the dining area, where oversized windows frame expansive views across the city and Bay. Three bedrooms are together on the upper level. The primary suite opens to a private balcony and includes a walk-in closet and spacious bathroom with a floating dual vanity, walk-in shower, soaking tub and skylight. Two additional bedrooms, another full bathroom and laundry complete this level. A large family room occupies the lower below, finished with motorized wood-paneled walls that open to a TV enclosure. The bottom level includes a fourth bedroom, full bathroom, walk-in closet and separate exercise room, with oversized glass doors opening directly to a private garden surrounded by mature landscaping. Throughout the home, extensive custom millwork, wide-plank wood floors, an operable skylight and oversized sliding glass doors give the interiors warmth while maintaining the clean architectural lines of the house. Multiple outdoor spaces, in-floor radiant heat, and a 2 car garage complete the home.
For sale
$5,995,000
233 Laidley St, San Francisco, CA 94131
4beds
3,510sqft
Single Family Residence
Built in ----
1,938 Square Feet Lot
$-- Zestimate®
$1,708/sqft
$-- HOA
What's special
Gas-burning fireplaceWarm beautifully detailed interiorsOperable skylightQuartz counters and backsplashWide-plank wood floorsCustom wood cabinetryStriking open staircase
- 12 days
- 1,732
- 135
Zillow last checked:
Listing updated:
Listed by:
Frank A. Nolan DRE #01300017 415-377-3726,
Vanguard Properties 415-321-7000,
Massimo F. Loporto DRE #01898225 415-572-6508,
Vanguard Properties
Source: SFAR,MLS#: 426165257 Originating MLS: San Francisco Association of REALTORS
Facts & features
Interior
Bedrooms & bathrooms
- Bedrooms: 4
- Bathrooms: 4
- Full bathrooms: 3
- 1/2 bathrooms: 1
Rooms
- Room types: Media Room, Storage
Primary bedroom
- Features: Balcony, Walk-In Closet
- Area: 0
- Dimensions: 0 x 0
Bedroom 1
- Area: 0
- Dimensions: 0 x 0
Bedroom 2
- Area: 0
- Dimensions: 0 x 0
Bedroom 3
- Area: 0
- Dimensions: 0 x 0
Bedroom 4
- Area: 0
- Dimensions: 0 x 0
Primary bathroom
- Features: Double Vanity, Shower Stall(s), Soaking Tub, Tile, Window
Bathroom
- Features: Shower Stall(s), Tub w/Shower Over, Window
Dining room
- Features: Formal Area
- Level: Main
- Area: 0
- Dimensions: 0 x 0
Family room
- Level: Lower
- Area: 0
- Dimensions: 0 x 0
Kitchen
- Features: Island w/Sink, Pantry Cabinet, Quartz Counter
- Level: Main
- Area: 0
- Dimensions: 0 x 0
Living room
- Features: Great Room
- Level: Main
- Area: 0
- Dimensions: 0 x 0
Heating
- Central, Radiant Floor
Cooling
- Room Air, Wall Unit(s)
Appliances
- Included: Dishwasher, Disposal, Double Oven, Gas Cooktop, Range Hood, Wine Refrigerator, Dryer, Washer
- Laundry: Laundry Closet, Upper Level
Features
- Formal Entry
- Flooring: Tile, Wood
- Windows: Skylight(s)
- Number of fireplaces: 1
- Fireplace features: Gas, Living Room
Interior area
- Total structure area: 3,510
- Total interior livable area: 3,510 sqft
Video & virtual tour
Property
Parking
- Total spaces: 2
- Parking features: Enclosed, Garage Door Opener, Garage Faces Front, Inside Entrance, Tandem, On Site (Single Family Only)
- Garage spaces: 2
Features
- Stories: 4
- Patio & porch: Uncovered Deck
- Fencing: Back Yard
- Has view: Yes
- View description: Bay, City, Downtown, Hills, San Francisco, Water
- Has water view: Yes
- Water view: Bay,Water
Lot
- Size: 1,938 Square Feet
- Features: Landscaped, Landscape Front
Details
- Parcel number: 6684022
- Special conditions: Standard
Construction
Type & style
- Home type: SingleFamily
- Architectural style: Modern/High Tech
- Property subtype: Single Family Residence
Condition
- Updated/Remodeled
- New construction: No
Utilities & green energy
- Sewer: Public Sewer
- Water: Public
Community & HOA
Community
- Security: Carbon Monoxide Detector(s), Fire Suppression System, Smoke Detector(s)
HOA
- Has HOA: No
Location
- Region: San Francisco
- Elevation: 0
Financial & listing details
- Price per square foot: $1,708/sqft
- Tax assessed value: $5,047,763
- Annual tax amount: $60,424
- Price range: $6M - $6M
- Date on market: 10/8/2026
- Total actual rent: 0
- Road surface type: Sidewalk/Curb/Gutter
Estimated market value
Not available
Estimated sales range
Not available
Not available
Price history
| Date | Event | Price |
|---|---|---|
| 10/8/2026 | Listed for sale | $5,995,000+42.7%$1,708/sqft |
Source:  SFAR #426165257 Report a problem | ||
| 2/26/2015 | Sold | $4,200,000$1,197/sqft |
Source: SFAR #429003 Report a problem | ||
| 2/25/2015 | Pending sale | $4,200,000$1,197/sqft |
Source: Pacific Union #429003 Report a problem | ||
| 11/27/2014 | Listing removed | $4,200,000$1,197/sqft |
Source: Pacific Union #427595 Report a problem | ||
| 11/9/2014 | Listed for sale | $4,200,000+924.4%$1,197/sqft |
Source: Pacific Union #427595 Report a problem | ||
| 4/18/2012 | Sold | $410,000+64%$117/sqft |
Source: SFAR #394337 Report a problem | ||
| 2/6/1998 | Sold | $250,000+66.7%$71/sqft |
Source: Public Record Report a problem | ||
| 10/22/1997 | Sold | $150,000$43/sqft |
Source: Public Record Report a problem | ||
Public tax history
| Year | Property taxes | Tax assessment |
|---|---|---|
| 2025 | $60,424 +2.8% | $5,047,763 +2% |
| 2024 | $58,761 +1.5% | $4,948,788 +2% |
| 2023 | $57,905 +1.9% | $4,851,754 +2% |
| 2022 | $56,848 +1.8% | $4,756,623 +2% |
| 2021 | $55,857 -0.4% | $4,663,356 +1% |
| 2020 | $56,106 +3.6% | $4,615,540 +2% |
| 2019 | $54,170 +3.5% | $4,525,040 +2% |
| 2018 | $52,338 +1.8% | $4,436,315 +2% |
| 2017 | $51,424 +1.5% | $4,349,330 +2% |
| 2016 | $50,674 +1031.6% | $4,264,050 +1131.1% |
| 2015 | $4,478 +2.7% | $346,353 +2% |
| 2014 | $4,362 | $339,569 -18.8% |
| 2013 | -- | $418,200 +31.6% |
| 2012 | -- | $317,803 +2% |
| 2011 | -- | $311,572 +0.8% |
| 2010 | -- | $309,245 -0.2% |
| 2009 | -- | $309,980 +2% |
| 2008 | -- | $303,903 +2% |
| 2007 | -- | $297,945 +2% |
| 2006 | -- | $292,104 +2% |
| 2005 | -- | $286,377 +3.9% |
| 2003 | -- | $275,617 +2% |
| 2002 | -- | $270,218 +2% |
| 2001 | -- | $264,919 +2% |
| 2000 | -- | $259,724 |
Find assessor info on the county website
Monthly payment
Est. payment
Payment breakdown
Explore the cost of this home by adjusting the details. Changes won't be saved.Climate risks
Neighborhood: Glen Park
- $3,337,0005 bd4 ba2.4k sqft201 Laidley St, San Francisco, CA 94131Off Market
- $2,937,1004 bd3 ba1 sqft235 Laidley St, San Francisco, CA 94131Off Market
- $2,648,1003 bd2 ba1.8k sqft237 Laidley St, San Francisco, CA 94131Off Market
- $2,480,300-- bd2 ba1.4k sqft205 Fairmount St, San Francisco, CA 94131Off Market
Similar homes
- $5,800,0007 bd6 ba3.7k sqft755 Duncan St, San Francisco, CA 94131For Sale
 MLS ID #426169427, James F. Rowbotham DRE #02240717, Compass. SFAR
- $3,290,0003 bd4 ba2.9k sqft5545 Diamond Heights Blvd, San Francisco, CA 94131For Sale
 MLS ID #426167839, Yao Hong Yang DRE #01969117, Real Estate eBroker. SFAR
- $4,995,0004 bd3 ba3.5k sqft791 27th St, San Francisco, CA 94131Active
 MLS ID #12762701, Erin McGinnis, Compass. MRED as distributed by MLS GRID
- $6,495,0004 bd3 ba3.6k sqft1974 Filbert Street, San Francisco, CA 94123For Sale
 MLS ID #426167166, Amanda Mulholland, Outpost Real Estate. BAREIS
