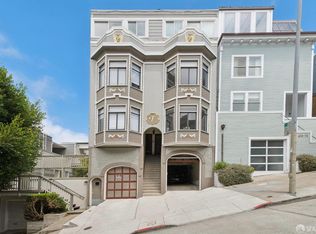
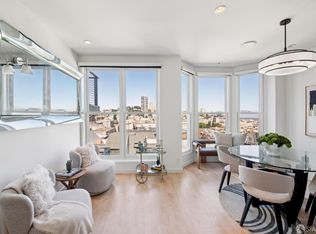
PRIME FAMILY COMPOUND / SFH ALTERNATIVE: Exceptional opportunity for an owner-occupant, multi-generational compound, or investor. Delivered 100% FULLY VACANT and never occupied post-renovation. $1.2M LUXURY REMODEL: Comprehensive down-to-the-studs renovation with condo-spec finishes, designed by a renowned interior designer. Features dramatic 10.5-ft ceilings and wide-plank oak floors. PREMIUM UNIT MIX: Two Massive 1,177 SqFt full-floor 2-Bedroom/2-Bathroom flats, one 460 SqFt Junior 1-Bedroom/1-Bathroom Unit, and one ground-floor retail space fronting iconic Grant Avenue with a rear entrance and large garage on Bannam Alley. HIGH-END AMENITIES: Quartz counters, custom cabinetry, in-unit laundry, and central heat. Top-floor flat upgrades include skylights and premium Viking, Miele, and LG appliances. NEW INFRASTRUCTURE: All-new 400-amp electric, copper water lines, ABS wastewater lines, new roof, insulation, walls, individual water sub-meters, and tankless water heaters. PARKING & ROOFTOP DECK: Large garage fits up to 3 cars tandem plus bike storage. Brand-new rooftop deck delivers panoramic views of Coit Tower, Transamerica Pyramid, and Telegraph Hill. NORTH BEACH LOCATION: Highly walkable, vibrant district steps from Washington Square Park, world-class cafés, and dining.
For sale
$3,800,000
1427 Grant Ave, San Francisco, CA 94133
5beds
3,445sqft
:
Get pre-qualified$25,705/mo
Single Family Residence, Residential
Built in 1907
1,175 Square Feet Lot
$3,678,600 Zestimate®
$1,103/sqft
$-- HOA
What's special
- 56 days |
- 2,156 |
- 98 |
Zillow last checked:
Listing updated:
Listed by:
Ismael Benhamida 01722847 408-373-6195,
Compass 415-345-3000,
Hanna John Azar 02005698 415-875-0177,
Compass
Source: MLSListings Inc,MLS#: ML82051055
Facts & features
Interior
Bedrooms & bathrooms
- Bedrooms: 5
- Bathrooms: 6
- Full bathrooms: 5
- 1/2 bathrooms: 1
Bedroom
- Features: PrimarySuiteRetreat, PrimarySuiteRetreat2plus, WalkinCloset, PrimaryBedroom2plus
Bathroom
- Features: PrimaryStallShowers, Skylight, SolidSurface, Stone, Tile, UpdatedBaths, FullonGroundFloor
Dining room
- Features: BreakfastBar, DiningFamilyCombo, DiningBar, EatinKitchen, Skylights
Family room
- Features: KitchenFamilyRoomCombo
Kitchen
- Features: ExhaustFan, Island, Skylights
Heating
- Central Forced Air Gas
Cooling
- None
Appliances
- Included: Gas Cooktop, Dishwasher, Exhaust Fan, Freezer, Disposal, Range Hood, Ice Maker, Microwave, Built In Oven, Double Oven, Self Cleaning Oven, Refrigerator
Features
- High Ceilings, One Or More Skylights, Vaulted Ceiling(s), Walk-In Closet(s), Security Gate
- Flooring: Hardwood
Interior area
- Total structure area: 3,445
- Total interior livable area: 3,445 sqft
Video & virtual tour
Property
Parking
- Total spaces: 3
- Parking features: Attached, Common, Covered, Off Street, On Street, Parking Area
- Attached garage spaces: 3
Accessibility
- Accessibility features: Parking
Features
- Stories: 3
- Has view: Yes
- View description: Bay, City Lights, Hills
- Has water view: Yes
- Water view: Bay
Lot
- Size: 1,175 Square Feet
- Features: Level, Mostly Level
Details
- Parcel number: 0116008
- Zoning: NBEACH
- Special conditions: Standard
Construction
Type & style
- Home type: SingleFamily
- Architectural style: Edwardian
- Property subtype: Single Family Residence, Residential
- Attached to another structure: Yes
Materials
- Foundation: Slab
- Roof: Bitumen
Condition
- New construction: No
- Year built: 1907
Utilities & green energy
- Sewer: Public Sewer
- Water: Public
- Utilities for property: Water Public
Community & HOA
Location
- Region: San Francisco
Financial & listing details
- Price per square foot: $1,103/sqft
- Date on market: 6/14/2026
- Listing agreement: ExclusiveRightToSell
- Listing terms: CashorConventionalLoan
Estimated market value
$3,678,600
$3.49M - $3.86M
$7,809/mo
Price history
| Date | Event | Price |
|---|---|---|
| 6/15/2026 | Listed for sale | $3,800,000$1,103/sqft |
Source:  MLSListings Inc #ML82051055 Report a problem MLSListings Inc #ML82051055 Report a problem | ||
Public tax history
Tax history is unavailable.
Monthly payment
Est. payment
Payment breakdown
Explore the cost of this home by adjusting the details. Changes won't be saved.Climate risks
Neighborhood: North Beach
Nearby schools
GreatSchools rating
- 9/10Garfield Elementary SchoolGrades: K-5Distance: 0.2 mi
- 5/10Francisco Middle SchoolGrades: 6-8Distance: 0.4 mi
- 7/10Galileo High SchoolGrades: 9-12Distance: 0.9 mi
Schools provided by the listing agent
- District: SanFranciscoUnified
Source: MLSListings Inc. This data may not be complete. We recommend contacting the local school district to confirm school assignments for this home.
- $3,800,0005 bd6 ba3.4k sqft1427-1431 Grant Ave, San Francisco, CA 94133For Sale

- $1,762,3002 bd2 ba1.8k sqft1435-1439 Grant Ave, San Francisco, CA 94133Off Market

- $1,188,400-- bd3 ba1k sqft30 Bannam Pl, San Francisco, CA 94133Off Market
- $1,162,6001 bd1 ba-- sqft50 Bannam Pl, San Francisco, CA 94133Off Market

- $2,865,1004 bd3 ba3.3k sqft1415-1419 Grant Ave, San Francisco, CA 94133Off Market
- $2,975,400-- bd4 ba3.1k sqft1441-1443 Grant Ave, San Francisco, CA 94133Off Market
- $1,162,6001 bd1 ba-- sqft1443 Grant Ave #2, San Francisco, CA 94133Off Market
- $1,681,3001 bd1 ba-- sqft1443 Grant Ave, San Francisco, CA 94133Off Market
A local agent can set up tours, give advice and negotiate with sellers.
Similar homes
- $3,800,0005 bd6 ba3.4k sqft1427-1431 Grant Ave, San Francisco, CA 94133For SaleMLS ID #ML82051722, Ismael Benhamida. MLSListings Inc
- $4,250,0006 bd-- ba4.1k sqft474 Vallejo St, San Francisco, CA 94133For Sale
 MLS ID #426152440, Gino V. Franco DRE #02027839, Marcus & Millichap. SFAR
 - $3,995,0004 bd3 ba2.6k sqft2033 Baker St, San Francisco, CA 94115For Sale
 MLS ID #426150202, Nina Hatvany DRE #01152226, Compass. SFAR
 - $2,995,0004 bd-- ba2.3k sqft12 Reno Pl, San Francisco, CA 94133For Sale
 MLS ID #426141124, Howard Epstein DRE #02245386, City Real Estate. SFAR
 - $3,195,0005 bd5 ba3.2k sqft2932 Franklin St, San Francisco, CA 94123For SaleMLS ID #426153109, Regina M. Gaspari DRE #01877495, Compass. SFAR
- $3,495,0005 bd5 ba2.7k sqft622 19th Ave, San Francisco, CA 94121For SaleMLS ID #426149605, Janice Lee DRE #01720205, Coldwell Banker Realty. SFAR
- $3,788,0004 bd4 ba4.2k sqft720 Clementina St, San Francisco, CA 94103For SaleMLS ID #426136006, Kevin John O'Connor DRE #00928645, Golden Gate Sotheby's Intl. SFAR
- $3,995,0005 bd5 ba3k sqft369 Frederick St, San Francisco, CA 94117New ConstructionMLS ID #426142890, Joske M. Thompson DRE #00843865, Compass. SFAR
- $3,999,0002 bd3 ba2.8k sqft611 Washington St #2105, San Francisco, CA 94111For SaleMLS ID #426133783, Lisa Suzanne Vigo DRE #02111744, Serhant California, Inc.. SFAR
- $4,950,0005 bd5 ba3.5k sqft1138 Taylor St, San Francisco, CA 94108For SaleMLS ID #426145715, James B. Hurley DRE #01080787, Vanguard Properties. SFAR
- $3,895,0003 bd3 ba2.6k sqft1150 Sacramento St APT 101, San Francisco, CA 94108For SaleMLS ID #426142059, Callum C. Hutchins DRE #01176371, Sotheby's International Realty. SFAR
- $4,295,0005 bd-- ba3k sqft280-282 Fair Oaks St, San Francisco, CA 94110For SaleMLS ID #426150470, Callum C. Hutchins DRE #01176371, Sotheby's International Realty. SFAR
- $2,995,0002 bd3 ba2.5k sqft1127 Greenwich St, San Francisco, CA 94109For SaleMLS ID #426136305, Betty A. Taisch DRE #01026635, Compass. SFAR
- $3,800,0005 bd5 ba3.3k sqft130 Grand View Ave, San Francisco, CA 94114For SaleMLS ID #41129355, Jonathan Minerick. bridgeMLS/CCAR/Bay East AOR
- $2,358,0003 bd3 ba1.8k sqft170 Pacific Ave APT 31, San Francisco, CA 94111For SaleMLS ID #426152095, Dean Badessa DRE #01876759, Sotheby's International Realty. SFAR
- $3,790,0003 bd4 ba2.8k sqft65 San Pablo Ave, San Francisco, CA 94127For SaleMLS ID #426121630, Beatrice S. Kopilenko DRE #01970797, Primavera Realty. SFAR
- $3,998,0004 bd4 ba3.6k sqft35 Silk Tree Pl, Hillsborough, CA 94010For SaleMLS ID #ML82056870, Emma Elfving. MLSListings Inc
- $2,195,0004 bd3 ba2.6k sqft1462 Waller St, San Francisco, CA 94117For SaleMLS ID #426152728, Lisa Zahner DRE #02018164, City Real Estate. SFAR
- $2,498,0004 bd5 ba2.6k sqft751 46th Ave, San Francisco, CA 94121For SaleMLS ID #426150215, Jing Liang DRE #01977716, Coldwell Banker Realty. SFAR
- $3,495,0005 bd4 ba3.5k sqft1409 Scenic Ave, Berkeley, CA 94708New ConstructionMLS ID #41143977, Devang Parikh. bridgeMLS/CCAR/Bay East AOR
Local buyer's agents are ready to help
