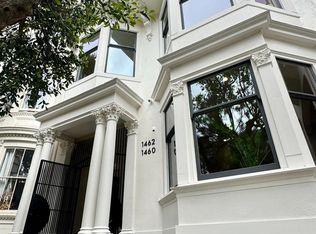
Rarely available, fully renovated upper-unit flat in an A+ Cole Valley/Haight location 1462 Waller, the upper home in a completely rebuilt Victorian duplex, available individually as a TIC or together with 1460 Waller as the entire building. 4BR/3BA + office, just over 2,600 SF, rebuilt from foundation to finish. Wide-plank white oak floors run throughout, and the sun-filled living room's bay windows frame treetop views straight down Waller. The open-plan kitchen is outfitted with Thermador appliances and Cambria quartz counters, combined with the dining area this is where the party is and flows to a private deck off the kitchen that steps down to the huge, sunny shared backyard, perfect for entertaining and gathering with friends. The primary suite is a true showstopper: peaked ceilings and a wall of windows flood the room with light, a freestanding soaking tub, oversized glass-enclosed rain shower, dual-sink vanity with quartz counters and matte black fixtures, a spacious walk-in closet, and direct backyard access. One of the additional bedrooms has a sweet dormer window with views of the spires of St. Ignatius and beyond. Two more bedrooms plus a sizeable office complete this home. Of course, it's what you can't see that matters most: new electrical, new plumbing, foundation, roof, fully sprinklered, and air conditioning! Ethernet wiring in every room, natch! Pre-paid leased parking in a private garage, just half a block away. Steps to Haight St & Cole Valley cafs and shops, Golden Gate Park, Muni and bike paths a walkable, vibrant, unbeatable location. The TIC agreement is already drafted, so the path to closing is fast. This is a perfect home to buy on your own, or go in with friends to purchase the entire building. Don't miss it this one won't last! **Floorplans coming soon, see Matterport for virtual walkthrough** Also listed as entire building: MLS #426152655.
For sale
$2,195,000
1462 Waller St, San Francisco, CA 94117
4beds
2,639sqft
:
Get pre-qualified$13,881/mo
Tenancy in Common
Built in 1904
3,436 Square Feet Lot
$-- Zestimate®
$832/sqft
$-- HOA
What's special
Direct backyard accessSizeable officeHuge sunny shared backyardSpacious walk-in closetPrimary suiteFreestanding soaking tubCambria quartz counters
- 3 days |
- 1,338 |
- 110 |
Zillow last checked:
Listing updated:
Listed by:
Lisa Zahner DRE #02018164 415-948-5747,
City Real Estate 415-325-2295
Source: SFAR,MLS#: 426152728 Originating MLS: San Francisco Association of REALTORS
Originating MLS: San Francisco Association of REALTORSFacts & features
Interior
Bedrooms & bathrooms
- Bedrooms: 4
- Bathrooms: 3
- Full bathrooms: 3
Primary bedroom
- Features: Walk-In Closet
- Area: 0
- Dimensions: 0 x 0
Bedroom 1
- Area: 0
- Dimensions: 0 x 0
Bedroom 2
- Area: 0
- Dimensions: 0 x 0
Bedroom 3
- Area: 0
- Dimensions: 0 x 0
Bedroom 4
- Area: 0
- Dimensions: 0 x 0
Primary bathroom
- Features: Double Vanity, Dual Flush Toilet, Soaking Tub
Dining room
- Area: 0
- Dimensions: 0 x 0
Family room
- Area: 0
- Dimensions: 0 x 0
Kitchen
- Features: Kitchen Island, Quartz Counter
- Area: 0
- Dimensions: 0 x 0
Living room
- Area: 0
- Dimensions: 0 x 0
Heating
- Central
Cooling
- Central Air
Appliances
- Included: Dishwasher, ENERGY STAR Qualified Appliances, Free-Standing Gas Range, Range Hood, Tankless Water Heater, Wine Refrigerator, Dryer, Washer, Washer/Dryer Stacked
Features
- Flooring: Tile, Wood
- Windows: Bay Window(s), Double Pane Windows
- Has fireplace: No
Interior area
- Total structure area: 2,639
- Total interior livable area: 2,639 sqft
Property
Features
- Stories: 2
Lot
- Size: 3,436 Square Feet
Details
- Parcel number: 1245013
- Special conditions: Standard
Construction
Type & style
- Home type: SingleFamily
- Architectural style: Contemporary,Edwardian
- Property subtype: Tenancy in Common
- Attached to another structure: Yes
Materials
- Stucco, Wood, Wood Siding
- Roof: Asphalt
Condition
- Updated/Remodeled
- New construction: No
- Year built: 1904
Utilities & green energy
- Utilities for property: Public
Green energy
- Energy efficient items: Appliances, Lighting, Water Heater, Windows
Community & HOA
Community
- Security: Carbon Monoxide Detector(s), Fire Alarm, Fire Suppression System
HOA
- Has HOA: No
Location
- Region: San Francisco
- Elevation: 0
Financial & listing details
- Price per square foot: $832/sqft
- Price range: $2.2M - $2.2M
- Date on market: 8/6/2026
- Cumulative days on market: 4 days
- Total actual rent: 0
Estimated market value
Not available
Estimated sales range
Not available
Not available
Price history
| Date | Event | Price |
|---|---|---|
| 8/6/2026 | Listed for sale | $2,195,000$832/sqft |
Source:  SFAR #426152728 Report a problem SFAR #426152728 Report a problem | ||
Public tax history
Tax history is unavailable.
Monthly payment
Est. payment
Payment breakdown
Explore the cost of this home by adjusting the details. Changes won't be saved.Climate risks
Neighborhood: Haight
Nearby schools
GreatSchools rating
- 9/10Grattan Elementary SchoolGrades: K-5Distance: 0.4 mi
- 2/10S.F. International High SchoolGrades: 8-12Distance: 2.6 mi
- 7/10Wallenberg (Raoul) Traditional High SchoolGrades: 9-12Distance: 0.8 mi
- $4,200,0007 bd6 ba5.1k sqft1460-1462 Waller St, San Francisco, CA 94117For Sale
- $2,195,0003 bd3 ba2.5k sqft1460 Waller St, San Francisco, CA 94117For Sale
- $--1 bd1 ba-- sqft1456-1458 Waller St #2, San Francisco, CA 94117Off Market
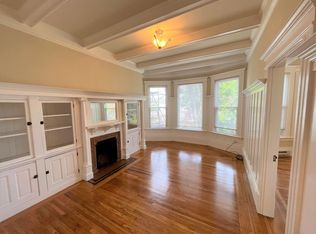
- $1,162,4001 bd1 ba-- sqft1456 Waller St APT 2, San Francisco, CA 94117Off Market
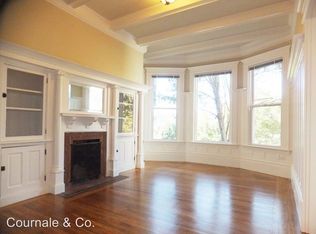
- $1,362,700-- bd1 ba-- sqft1456 Waller St APT 1, San Francisco, CA 94117Off Market
- $--1 bd1 ba725 sqft1468 Waller St UNIT B, San Francisco, CA 94117Off Market
- $--1 bd1 ba800 sqft1468 Waller St APT A, San Francisco, CA 94117Off Market
- $--5 bd2 ba2.2k sqft1466 Waller St #1466, San Francisco, CA 94117Off Market
A local agent can set up tours, give advice and negotiate with sellers.
Similar homes
- $2,195,0003 bd3 ba2.5k sqft1460 Waller St, San Francisco, CA 94117For SaleMLS ID #426152698, Lisa Zahner DRE #02018164, City Real Estate. SFAR
- $2,295,0004 bd4 ba3k sqft2366 20th Ave, San Francisco, CA 94116For Sale
 MLS ID #426152679, Jeff J. Appenrodt DRE #01336153, Laurel Realty & Investment. SFAR
 - $1,999,9994 bd5 ba2k sqft2770 23rd St, San Francisco, CA 94110For Sale
 MLS ID #426148896, Daniel J. Risman-Jones DRE #01523160, Ascend Real Estate. SFAR
 - $1,899,0004 bd2 ba2.6k sqft499 36th Ave, San Francisco, CA 94121For Sale
 MLS ID #426151919, Robert N. Moffatt DRE #01786315, Sotheby's International Realty. SFAR
 - $2,285,0003 bd3 ba1.5k sqft179 Brompton Ave, San Francisco, CA 94131For SaleMLS ID #426150494, Wendy M. Storch DRE #01355516, Sotheby's International Realty. SFAR
- $2,315,0004 bd4 ba2.1k sqft202 4th Ave, San Francisco, CA 94118For SaleMLS ID #426149790, Callum C. Hutchins DRE #01176371, Sotheby's International Realty. SFAR
- $2,495,0004 bd4 ba2.9k sqft414 12th Ave, San Francisco, CA 94118For SaleMLS ID #426143343, Natalie Kitchen DRE #01484878, Compass. SFAR
- $1,999,0003 bd2 ba1.7k sqft345 Colon Avenue, San Francisco, CA 94127For SaleMLS ID #426153125, Elena D Barbagelata, BarbCo. BAREIS
- $2,498,0004 bd5 ba2.6k sqft751 46th Ave, San Francisco, CA 94121For SaleMLS ID #426150215, Jing Liang DRE #01977716, Coldwell Banker Realty. SFAR
- $2,180,0004 bd5 ba2.3k sqft772 47th Ave, San Francisco, CA 94121For SaleMLS ID #426150492, Maggie Wu DRE #01825198, Coldwell Banker Realty. SFAR
- $1,895,0004 bd4 ba2.2k sqft850 25th Ave, San Francisco, CA 94121For SaleMLS ID #ML82056267, Patrick Lam. MLSListings Inc
- $2,495,0005 bd4 ba2.6k sqft1620 Pacheco St, San Francisco, CA 94116For SaleMLS ID #ML82056125, Patrick Lam. MLSListings Inc
- $2,395,0003 bd2 ba1.4k sqft280 Fair Oaks St, San Francisco, CA 94110For SaleMLS ID #426150244, Callum C. Hutchins DRE #01176371, Sotheby's International Realty. SFAR
- $2,358,0003 bd3 ba1.8k sqft170 Pacific Ave APT 31, San Francisco, CA 94111For SaleMLS ID #426152095, Dean Badessa DRE #01876759, Sotheby's International Realty. SFAR
- $2,598,8884 bd4 ba2.7k sqft10 Westwood Dr, San Francisco, CA 94112For SaleMLS ID #ML82055017, Pri Ruan. MLSListings Inc
- $1,595,0002 bd2 ba1.5k sqft1946 Eddy St, San Francisco, CA 94115For SaleMLS ID #426151467, Adam I. Gavzer DRE #01230961, Compass. SFAR
- $1,998,0005 bd3 ba2.5k sqft2855 Jackson St, Alameda, CA 94501For SaleMLS ID #426151513, Rob J. Costabile DRE #01422182, Vantage Realty. SFAR
- $1,695,0004 bd2 ba2.7k sqft109-111 Masonic Ave, San Francisco, CA 94118For SaleMLS ID #426152720, Deborah A. Odier DRE #01330563, Engel & Voelkers San Francisco. SFAR
- $1,989,0004 bd3 ba2.5k sqft5401 Belgrave Pl, Oakland, CA 94618For SaleMLS ID #41143716, Jane Strauch. bridgeMLS/CCAR/Bay East AOR
- $1,995,0004 bd3 ba2.3k sqft136 Arbor Dr, Piedmont, CA 94610For SaleMLS ID #41143996, Anna Bahnson. bridgeMLS/CCAR/Bay East AOR
Local buyer's agents are ready to help
