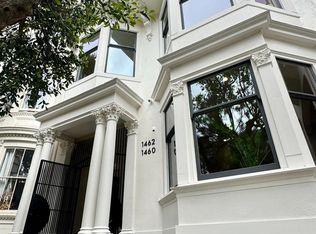
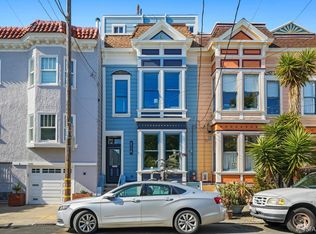
Rarely available, fully renovated lower-unit flat in an A+ Cole Valley/Haight location 1460 Waller, the lower home in a completely rebuilt Edwardian duplex, available individually as a TIC or together with 1462 Waller as the entire building. 3BR/3BA + office, 2,500 SF, rebuilt from foundation to finish. Wide-plank white oak floors run throughout, and the open plan kitchen is outfitted with Thermador appliances and Cambria quartz counters. The kitchen is combined with the dining room... this is where the party is... and a private deck off the kitchen steps down to the huge, sunny shared backyard perfect for entertaining and gathering with friends. The primary suite is a true retreat: a freestanding soaking tub, oversized glass-enclosed rain shower, dual-sink vanity with quartz counters and matte black fixtures throughout, plus direct backyard access. The bedroom has its own picture window looking straight out onto the patio and garden. Two more bedrooms plus a sizeable office complete this home. Of course, it's what you can't see that matters most: new electrical, new plumbing, foundation, roof, fully sprinklered, and air conditioning! Ethernet wiring in every room, natch! Pre-paid leased parking in a private garage, just half a block away. Steps to Haight St & Cole Valley cafs and shops, Golden Gate Park, Muni and bike paths a walkable, vibrant, unbeatable location. The TIC agreement is already drafted, so the path to closing is fast. This is a perfect home to buy on your own, or go in with friends to purchase the entire building. Don't miss it this one won't last! **Floorplans coming shortly**. Listed as the entire building under MLS #426152655.
For sale
$2,195,000
1460 Waller St, San Francisco, CA 94117
3beds
2,542sqft
:
Get pre-qualified$13,881/mo
Tenancy in Common
Built in 1904
3,436 Square Feet Lot
$-- Zestimate®
$863/sqft
$-- HOA
What's special
Completely rebuilt edwardian duplexFreestanding soaking tubCambria quartz countersFully renovated lower-unit flatOversized glass-enclosed rain showerThermador appliancesOpen plan kitchen
- 3 days |
- 1,096 |
- 58 |
Zillow last checked:
Listing updated:
Listed by:
Lisa Zahner DRE #02018164 415-948-5747,
City Real Estate 415-325-2295
Source: SFAR,MLS#: 426152698 Originating MLS: San Francisco Association of REALTORS
Originating MLS: San Francisco Association of REALTORSFacts & features
Interior
Bedrooms & bathrooms
- Bedrooms: 3
- Bathrooms: 3
- Full bathrooms: 3
Primary bedroom
- Area: 0
- Dimensions: 0 x 0
Bedroom 1
- Area: 0
- Dimensions: 0 x 0
Bedroom 2
- Area: 0
- Dimensions: 0 x 0
Bedroom 3
- Area: 0
- Dimensions: 0 x 0
Bedroom 4
- Area: 0
- Dimensions: 0 x 0
Dining room
- Area: 0
- Dimensions: 0 x 0
Family room
- Area: 0
- Dimensions: 0 x 0
Kitchen
- Features: Kitchen Island, Pantry Closet, Quartz Counter
- Area: 0
- Dimensions: 0 x 0
Living room
- Area: 0
- Dimensions: 0 x 0
Heating
- Central
Cooling
- Central Air
Appliances
- Included: Dishwasher, Disposal, ENERGY STAR Qualified Appliances, Free-Standing Gas Range, Free-Standing Refrigerator, Range Hood, Microwave, Tankless Water Heater, Wine Refrigerator, Dryer, Washer, Washer/Dryer Stacked
Features
- Flooring: Wood
- Windows: Bay Window(s), Double Pane Windows
- Has fireplace: No
Interior area
- Total structure area: 2,542
- Total interior livable area: 2,542 sqft
Property
Features
- Stories: 2
- Patio & porch: Covered, Uncovered Patio
- Fencing: Back Yard
Lot
- Size: 3,436 Square Feet
Details
- Parcel number: 1245013
- Special conditions: Standard
Construction
Type & style
- Home type: SingleFamily
- Architectural style: Contemporary,Edwardian
- Property subtype: Tenancy in Common
- Attached to another structure: Yes
Materials
- Stucco, Wood, Wood Siding
- Roof: Asphalt
Condition
- Updated/Remodeled
- New construction: No
- Year built: 1904
Utilities & green energy
Green energy
- Energy efficient items: Appliances, Lighting, Water Heater, Windows
Community & HOA
HOA
- Has HOA: No
Location
- Region: San Francisco
- Elevation: 0
Financial & listing details
- Price per square foot: $863/sqft
- Price range: $2.2M - $2.2M
- Date on market: 8/6/2026
- Cumulative days on market: 4 days
- Total actual rent: 0
Estimated market value
Not available
Estimated sales range
Not available
Not available
Price history
| Date | Event | Price |
|---|---|---|
| 8/6/2026 | Listed for sale | $2,195,000$863/sqft |
Source:  SFAR #426152698 Report a problem SFAR #426152698 Report a problem | ||
Public tax history
Tax history is unavailable.
Monthly payment
Est. payment
Payment breakdown
Explore the cost of this home by adjusting the details. Changes won't be saved.Climate risks
Neighborhood: Haight
Nearby schools
GreatSchools rating
- 9/10Grattan Elementary SchoolGrades: K-5Distance: 0.4 mi
- 2/10S.F. International High SchoolGrades: 8-12Distance: 2.6 mi
- 7/10Wallenberg (Raoul) Traditional High SchoolGrades: 9-12Distance: 0.8 mi
- $4,200,0007 bd6 ba5.1k sqft1460-1462 Waller St, San Francisco, CA 94117For Sale
- $2,195,0004 bd3 ba2.6k sqft1462 Waller St, San Francisco, CA 94117For Sale
- $--1 bd1 ba-- sqft1456-1458 Waller St #2, San Francisco, CA 94117Off Market
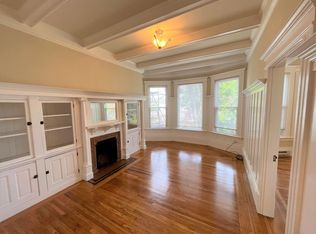
- $1,162,4001 bd1 ba-- sqft1456 Waller St APT 2, San Francisco, CA 94117Off Market
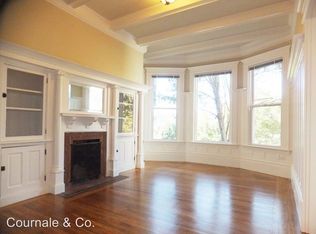
- $1,362,700-- bd1 ba-- sqft1456 Waller St APT 1, San Francisco, CA 94117Off Market
- $--1 bd1 ba725 sqft1468 Waller St UNIT B, San Francisco, CA 94117Off Market
- $--1 bd1 ba800 sqft1468 Waller St APT A, San Francisco, CA 94117Off Market
- $--5 bd2 ba2.2k sqft1466 Waller St #1466, San Francisco, CA 94117Off Market
A local agent can set up tours, give advice and negotiate with sellers.
Similar homes
- $2,195,0004 bd3 ba2.6k sqft1462 Waller St, San Francisco, CA 94117For SaleMLS ID #426152728, Lisa Zahner DRE #02018164, City Real Estate. SFAR
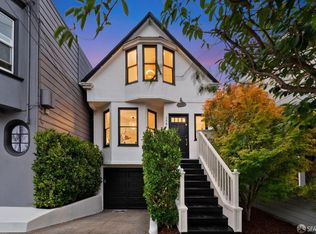
- $2,285,0003 bd3 ba1.5k sqft179 Brompton Ave, San Francisco, CA 94131For Sale
 MLS ID #426150494, Wendy M. Storch DRE #01355516, Sotheby's International Realty. SFAR
 - $2,295,0004 bd4 ba3k sqft2366 20th Ave, San Francisco, CA 94116For Sale
 MLS ID #426152679, Jeff J. Appenrodt DRE #01336153, Laurel Realty & Investment. SFAR
 - $1,999,9994 bd5 ba2k sqft2770 23rd St, San Francisco, CA 94110For Sale
 MLS ID #426148896, Daniel J. Risman-Jones DRE #01523160, Ascend Real Estate. SFAR
 - $1,999,0003 bd2 ba1.7k sqft345 Colon Avenue, San Francisco, CA 94127For SaleMLS ID #426153125, Elena D Barbagelata, BarbCo. BAREIS
- $1,899,0004 bd2 ba2.6k sqft499 36th Ave, San Francisco, CA 94121For SaleMLS ID #426151919, Robert N. Moffatt DRE #01786315, Sotheby's International Realty. SFAR
- $2,315,0004 bd4 ba2.1k sqft202 4th Ave, San Francisco, CA 94118For SaleMLS ID #426149790, Callum C. Hutchins DRE #01176371, Sotheby's International Realty. SFAR
- $2,495,0004 bd4 ba2.9k sqft414 12th Ave, San Francisco, CA 94118For SaleMLS ID #426143343, Natalie Kitchen DRE #01484878, Compass. SFAR
- $2,498,0004 bd5 ba2.6k sqft751 46th Ave, San Francisco, CA 94121For SaleMLS ID #426150215, Jing Liang DRE #01977716, Coldwell Banker Realty. SFAR
- $2,180,0004 bd5 ba2.3k sqft772 47th Ave, San Francisco, CA 94121For SaleMLS ID #426150492, Maggie Wu DRE #01825198, Coldwell Banker Realty. SFAR
- $2,395,0003 bd2 ba1.4k sqft280 Fair Oaks St, San Francisco, CA 94110For SaleMLS ID #426150244, Callum C. Hutchins DRE #01176371, Sotheby's International Realty. SFAR
- $2,358,0003 bd3 ba1.8k sqft170 Pacific Ave APT 31, San Francisco, CA 94111For SaleMLS ID #426152095, Dean Badessa DRE #01876759, Sotheby's International Realty. SFAR
- $1,895,0004 bd4 ba2.2k sqft850 25th Ave, San Francisco, CA 94121For SaleMLS ID #ML82056267, Patrick Lam. MLSListings Inc
- $2,495,0005 bd4 ba2.6k sqft1620 Pacheco St, San Francisco, CA 94116For SaleMLS ID #ML82056125, Patrick Lam. MLSListings Inc
- $1,595,0002 bd2 ba1.5k sqft1946 Eddy St, San Francisco, CA 94115For SaleMLS ID #426151467, Adam I. Gavzer DRE #01230961, Compass. SFAR
- $1,700,0003 bd2 ba1.5k sqft26 Longview Ct, San Francisco, CA 94131For SaleMLS ID #426148913, John R. Solaegui DRE #01398160, Compass. SFAR
- $2,598,8884 bd4 ba2.7k sqft10 Westwood Dr, San Francisco, CA 94112For SaleMLS ID #ML82055017, Pri Ruan. MLSListings Inc
- $1,998,0005 bd3 ba2.5k sqft2855 Jackson St, Alameda, CA 94501For SaleMLS ID #426151513, Rob J. Costabile DRE #01422182, Vantage Realty. SFAR
- $2,295,0003 bd4 ba1.8k sqft942 S Van Ness Ave, San Francisco, CA 94110For SaleMLS ID #426139171, Mary Macpherson DRE #01839976, Vantage Realty. SFAR
- $1,695,0004 bd2 ba2.7k sqft109-111 Masonic Ave, San Francisco, CA 94118For SaleMLS ID #426152720, Deborah A. Odier DRE #01330563, Engel & Voelkers San Francisco. SFAR
Local buyer's agents are ready to help
