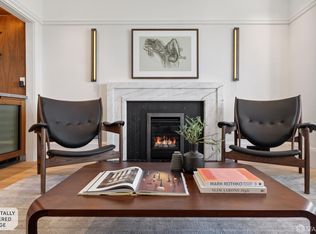
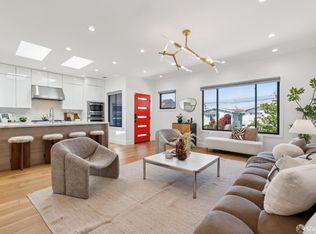
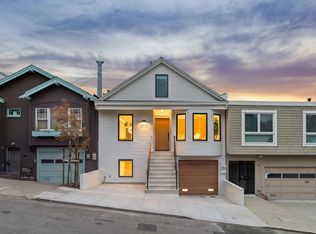
Experience modern luxury in this completely reimagined 4BD/4BA residence offering 2,761 sq ft of exceptional living space in San Francisco's desirable Westwood Park neighborhood. Thoughtfully rebuilt with all-new electrical, plumbing, windows, roof, two new furnaces, smooth Level 5 drywall, fresh paint, engineered hardwood floors, and smooth stucco exterior. The stunning galley kitchen is the heart of the home, featuring a massive island, European-style cabinetry, Taj Mahal quartzite countertops, and premium Signature Kitchen Suite appliances. Relax in the inviting living room with an electric fireplace and custom micro cement finish, or entertain in the spacious game room with wet bar and separate media/retreat room. Every bathroom showcases designer Edward Martin tile, complemented by solid-core Shaker interior doors, new trim, and a striking full-glass garage door. Professionally landscaped grounds complete this turnkey property. Ideally located near West Portal Village, Twin Peaks, parks, top-rated schools, Muni, and I-280 for effortless commuting.
For sale
$2,598,888
10 Westwood Dr, San Francisco, CA 94112
4beds
2,761sqft
Single Family Residence, Residential
Built in 1921
3,484 Square Feet Lot
$-- Zestimate®
$941/sqft
$14/mo HOA
What's special
- 25 days |
- 5,115 |
- 313 |
Zillow last checked:
Listing updated:
Listed by:
Pri Ruan 02069453 415-948-4576,
Kinetic Real Estate 650-753-7169,
Kevin Cruz 01981755 650-668-4576,
Kinetic Real Estate
Source: MLSListings Inc,MLS#: ML82055017
Facts & features
Interior
Bedrooms & bathrooms
- Bedrooms: 4
- Bathrooms: 4
- Full bathrooms: 4
Bedroom
- Features: PrimarySuiteRetreat
Bathroom
- Features: DoubleSinks, PrimaryStallShowers, ShoweroverTub1, StallShower2plus, Tile, UpdatedBaths
Dining room
- Features: FormalDiningRoom
Family room
- Features: SeparateFamilyRoom
Kitchen
- Features: IslandwithSink
Heating
- Central Forced Air
Cooling
- None
Appliances
- Included: Range Hood, Microwave, Gas Oven/Range, Refrigerator
Features
- Wet Bar, Walk-In Closet(s)
- Flooring: Wood
- Fireplace features: Living Room
Interior area
- Total structure area: 2,761
- Total interior livable area: 2,761 sqft
Video & virtual tour
Property
Parking
- Total spaces: 1
- Parking features: Attached
- Attached garage spaces: 1
Features
- Stories: 2
- Exterior features: Back Yard
- Fencing: Back Yard
Lot
- Size: 3,484 Square Feet
Details
- Parcel number: 3175015
- Zoning: RH1D
- Special conditions: Standard
Construction
Type & style
- Home type: SingleFamily
- Property subtype: Single Family Residence, Residential
Materials
- Foundation: Other
- Roof: Other, Shingle
Condition
- New construction: No
- Year built: 1921
Utilities & green energy
- Gas: PublicUtilities
- Sewer: Public Sewer
- Water: Public
- Utilities for property: Public Utilities, Water Public
Community & HOA
HOA
- Has HOA: Yes
- HOA fee: $165 annually
Location
- Region: San Francisco
Financial & listing details
- Price per square foot: $941/sqft
- Tax assessed value: $66,242
- Annual tax amount: $812
- Date on market: 7/23/2026
- Listing agreement: ExclusiveRightToSell
- Listing terms: CashorConventionalLoan
Estimated market value
Not available
Estimated sales range
Not available
Not available
Price history
| Date | Event | Price |
|---|---|---|
| 7/23/2026 | Listed for sale | $2,598,888+156%$941/sqft |
Source:  MLSListings Inc #ML82055017 Report a problem MLSListings Inc #ML82055017 Report a problem | ||
| 3/18/2025 | Sold | $1,015,000$368/sqft |
Source: Public Record Report a problem | ||
Public tax history
| Year | Property taxes | Tax assessment |
|---|---|---|
| 2025 | $812 +2.8% | $66,242 +2% |
| 2024 | $790 +1.5% | $64,944 +2% |
| 2023 | $778 -8.1% | $63,671 +2% |
| 2022 | $847 +1.5% | $62,424 +2% |
| 2021 | $835 -0.3% | $61,201 +1% |
| 2020 | $837 +3.1% | $60,574 +2% |
| 2019 | $812 +3% | $59,388 +2% |
| 2018 | $788 +12.9% | $58,225 +2% |
| 2017 | $698 +6.4% | $57,064 +2% |
| 2016 | $656 +1.3% | $55,946 +1.5% |
| 2015 | $648 +2.6% | $55,106 +2% |
| 2014 | $631 | $54,028 +0.4% |
| 2013 | -- | $53,786 +2% |
| 2012 | -- | $52,734 +2% |
| 2011 | -- | $51,702 +0.7% |
| 2010 | -- | $51,320 -0.2% |
| 2009 | -- | $51,442 +2% |
| 2008 | -- | $50,436 +2% |
| 2007 | -- | $49,448 +2% |
| 2006 | -- | $48,480 +2% |
| 2005 | -- | $47,530 +3.9% |
| 2003 | -- | $45,748 +2% |
| 2002 | -- | $44,852 +2% |
| 2001 | -- | $43,982 +2% |
| 2000 | -- | $43,119 |
Find assessor info on the county website
Monthly payment
Est. payment
Payment breakdown
Explore the cost of this home by adjusting the details. Changes won't be saved.Climate risks
Neighborhood: Westwood Park
Nearby schools
GreatSchools rating
- 6/10Sloat (Commodore) Elementary SchoolGrades: K-5Distance: 0.8 mi
- 7/10Aptos Middle SchoolGrades: 6-8Distance: 0.5 mi
- 8/10Balboa High SchoolGrades: 9-12Distance: 1 mi
Schools provided by the listing agent
- District: SanFranciscoUnified
Source: MLSListings Inc. This data may not be complete. We recommend contacting the local school district to confirm school assignments for this home.
- $1,795,3003 bd1 ba1.5k sqft509 Miramar Ave, San Francisco, CA 94112Off Market
- $1,792,000-- bd1 ba1.5k sqft515 Miramar Ave, San Francisco, CA 94112Off Market
- $3,152,1004 bd3 ba3.5k sqft445-447 Miramar Ave, San Francisco, CA 94112Off Market
- $2,587,3004 bd2 ba2.1k sqft20 Westwood Dr, San Francisco, CA 94112Off Market

- $1,682,000-- bd1 ba1.4k sqft525 Miramar Ave, San Francisco, CA 94112Off Market
- $2,724,0004 bd3 ba2.5k sqft17 Westwood Dr, San Francisco, CA 94112Off Market
- $2,881,5004 bd4 ba2.6k sqft21 Westwood Dr, San Francisco, CA 94112Off Market
- $1,705,500-- bd1 ba1.4k sqft25 Westwood Dr, San Francisco, CA 94112Off Market
A local agent can set up tours, give advice and negotiate with sellers.
Similar homes
- $2,495,0004 bd3 ba2.4k sqft187 Beaver St, San Francisco, CA 94114For Sale
 MLS ID #426153304, Rachel E. Swann DRE #01860456, Coldwell Banker Realty. SFAR
 - $1,680,0004 bd5 ba2.3k sqft923 Edinburgh St, San Francisco, CA 94112For Sale
 MLS ID #426152050, Juanjuan Huang DRE #01934195, Compass. SFAR
 - $2,295,0004 bd4 ba3k sqft2366 20th Ave, San Francisco, CA 94116For Sale
 MLS ID #426152679, Jeff J. Appenrodt DRE #01336153, Laurel Realty & Investment. SFAR
 - $2,699,9503 bd4 ba1.9k sqft553 Laidley St, San Francisco, CA 94131For Sale
 MLS ID #ML82057527, Alana Lam. MLSListings Inc
 - $2,495,0005 bd4 ba2.6k sqft1620 Pacheco St, San Francisco, CA 94116For SaleMLS ID #ML82056125, Patrick Lam. MLSListings Inc
- $2,495,0004 bd4 ba2.9k sqft414 12th Ave, San Francisco, CA 94118For SaleMLS ID #426143343, Natalie Kitchen DRE #01484878, Compass. SFAR
- $2,488,0003 bd2 ba2.1k sqft50 Arnold Ave, San Francisco, CA 94110For SaleMLS ID #426145934, Jeffrey S. Ancker DRE #01166044, Citiland Investment Corp.. SFAR
- $2,085,0003 bd2 ba2.8k sqft3070 23rd Ave, San Francisco, CA 94132For SaleMLS ID #426153746, Sandra Gandolfo DRE #01182908, BarbCo. SFAR
- $1,895,0003 bd2 ba2.5k sqft2555 20th Ave, San Francisco, CA 94116For SaleMLS ID #426153777, Shannon L. Cronan DRE #01949759, Compass. SFAR
- $1,795,0006 bd4 ba2.4k sqft737 Huron Ave, San Francisco, CA 94112For SaleMLS ID #426145564, Mark D. McHale DRE #01243912, Vanguard Properties. SFAR
- $2,195,0004 bd3 ba2.6k sqft1462 Waller St, San Francisco, CA 94117For SaleMLS ID #426152728, Lisa Zahner DRE #02018164, City Real Estate. SFAR
- $2,495,0005 bd5 ba2.8k sqft333-335 Crestmont Dr, San Francisco, CA 94131For SaleMLS ID #426154531, Julia Lo DRE #02049615, Beam Properties, Inc.. SFAR
- $1,850,0004 bd4 ba2.2k sqft2675 45th Ave, San Francisco, CA 94116For SaleMLS ID #426148418, Michael B. Soon DRE #01734281, Fifty Hills Real Estate. SFAR
- $2,695,0004 bd4 ba2.2k sqft764 Clayton St, San Francisco, CA 94117For SaleMLS ID #426152278, Scott P. Brittain DRE #01832810, Sotheby's International Realty. SFAR
- $2,195,0003 bd3 ba2.5k sqft1460 Waller St, San Francisco, CA 94117For SaleMLS ID #426152698, Lisa Zahner DRE #02018164, City Real Estate. SFAR
- $2,395,0003 bd2 ba1.4k sqft280 Fair Oaks St, San Francisco, CA 94110For SaleMLS ID #426150244, Callum C. Hutchins DRE #01176371, Sotheby's International Realty. SFAR
- $1,388,8883 bd3 ba2.4k sqft518 Athens St, San Francisco, CA 94112For SaleMLS ID #ML82052718, Guillean Arradaza. MLSListings Inc
- $2,150,0004 bd3 ba2.5k sqft280 Gold Mine Dr, San Francisco, CA 94131SoldMLS ID #41117856, Leticia Licea. Bay East AOR
- $2,115,0003 bd2 ba1.9k sqft204 4th Ave, San Francisco, CA 94118For SaleMLS ID #426154139, Callum C. Hutchins DRE #01176371, Sotheby's International Realty. SFAR
- $2,195,0003 bd2 ba1.8k sqft1539 Diamond St, San Francisco, CA 94131For SaleMLS ID #426151806, Laura R. Kaufman DRE #01425571, Corcoran Icon Properties. SFAR
Local buyer's agents are ready to help
