One of 8 beautifully renovated TIC's in a fantastic Inner Richmond neighborhood, adjacent to Presidio Heights and the Lake Corridor. A mix of 2, 3 and 4 bedroom units. Unit 202 is a top floor corner light-filled 4BR/3.5BA with wide plank hardwood floors, an open floor plan and gorgeous kitchen with gas range and eating bar. Four generous sized bedrooms, three with ensuite baths. Full seismic upgrade on the building just completed, new roof, plumbing and electrical. Near Laurel Village, the Clement commercial corridor and key transportation arteries, these homes are a tremendous value.
Under contract
$2,315,000
202 4th Ave, San Francisco, CA 94118
4beds
2,152sqft
Tenancy in Common
Built in 1904
6,425 Square Feet Lot
$-- Zestimate®
$1,076/sqft
$1/mo HOA
What's special
New roofThree with ensuite bathsWide plank hardwood floorsOpen floor planEating barFour generous sized bedroomsGorgeous kitchen
- 45 days
- 251
- 14
Likely to sell faster than
Zillow last checked:
Listing updated:
Listed by:
Callum C. Hutchins DRE #01176371 415-265-1602,
Sotheby's International Realty 415-901-1700
Source: SFAR,MLS#: 426149790 Originating MLS: San Francisco Association of REALTORS
Originating MLS: San Francisco Association of REALTORSFacts & features
Interior
Bedrooms & bathrooms
- Bedrooms: 4
- Bathrooms: 4
- Full bathrooms: 3
- 1/2 bathrooms: 1
Primary bedroom
- Area: 0
- Dimensions: 0 x 0
Bedroom 1
- Area: 0
- Dimensions: 0 x 0
Bedroom 2
- Area: 0
- Dimensions: 0 x 0
Bedroom 3
- Area: 0
- Dimensions: 0 x 0
Bedroom 4
- Area: 0
- Dimensions: 0 x 0
Dining room
- Area: 0
- Dimensions: 0 x 0
Family room
- Area: 0
- Dimensions: 0 x 0
Kitchen
- Area: 0
- Dimensions: 0 x 0
Living room
- Area: 0
- Dimensions: 0 x 0
Appliances
- Included: Dryer, Washer
- Laundry: Laundry Closet
Features
- Has fireplace: No
Interior area
- Total structure area: 2,152
- Total interior livable area: 2,152 sqft
Property
Lot
- Size: 6,425 Square Feet
Details
- Parcel number: 1430044
- Special conditions: Standard
Construction
Type & style
- Home type: SingleFamily
- Property subtype: Tenancy in Common
Condition
- Year built: 1904
Community & HOA
HOA
- Has HOA: Yes
- HOA fee: Has HOA fee
Location
- Region: San Francisco
- Elevation: 0
Financial & listing details
- Price per square foot: $1,076/sqft
- Price range: $2.3M - $2.3M
- Date on market: 7/27/2026
- Cumulative days on market: 45 days
- Total actual rent: 0
Estimated market value
Not available
Estimated sales range
Not available
Not available
Price history
| Date | Event | Price |
|---|---|---|
| 8/28/2026 | Contingent | $2,315,000$1,076/sqft |
Source:  SFAR #426149790 Report a problem SFAR #426149790 Report a problem | ||
| 8/14/2026 | Pending sale | $2,315,000$1,076/sqft |
Source: SFAR #426149790 Report a problem | ||
| 7/27/2026 | Listed for sale | $2,315,000$1,076/sqft |
Source: SFAR #426149790 Report a problem | ||
| 7/12/2012 | Listing removed | $5,950$3/sqft |
Source: Bill Harkins Broker - Realtor Report a problem | ||
| 4/26/2012 | Listed for rent | $5,950$3/sqft |
Source: Bill Harkins Broker - Realtor Report a problem | ||
Public tax history
Tax history is unavailable.
Monthly payment
Est. payment
Payment breakdown
Explore the cost of this home by adjusting the details. Changes won't be saved.Climate risks
Neighborhood: Inner Richmond

Similar homes
- $1,695,0002 bd4 ba1.6k sqft373 6th Ave, San Francisco, CA 94118For Sale
 MLS ID #426161285, Tim A. Brown DRE #00580970, KW Advisors. SFAR
 - $1,995,0003 bd2 ba1.6k sqft323 7th Ave, San Francisco, CA 94118For Sale
 MLS ID #426156965, Rachel E. Swann DRE #01860456, Coldwell Banker Realty. SFAR
 - $1,998,0004 bd4 ba2.2k sqft1250 27th Ave, San Francisco, CA 94122For Sale
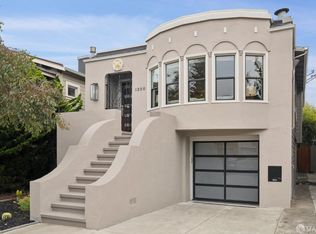 MLS ID #426156836, Susan A. Getz DRE #01874330, Compass. SFAR
 - $1,998,0004 bd3 ba2.3k sqft2419 16th Ave, San Francisco, CA 94116For Sale
 MLS ID #426158788, David T. Chan DRE #01344760, JODI Group. SFAR
Local buyer's agents are ready to help
