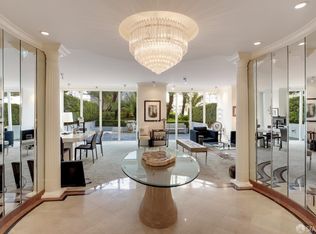
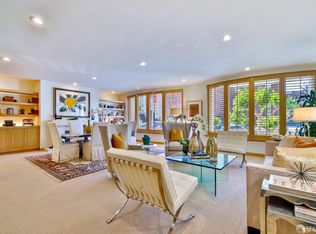
Surrounded by the landmarks Fairmont Hotel & Grace Cathedral, this modern minimalist custom condo designed by Garcia Tamjidi features understated elegance & high-end finishes. Inside, polished limestone & Calacatta Oro marble shine beside floors of subtle white oak. The living room, with its linear fireplace, overlooks Huntington Park & Grace Cathedral, while the dining room boasts a stone bar & Sub-Zero fridge, leading to a marble-countered kitchen with Miele & Subzero appliances. For privacy, two ensuite bedrooms are situated at opposite ends of the apartment. The primary is outfitted with a library, Porro closets, & a Zen spa-like bathroom with a slipper soaking tub, & walk-in rain shower. Similar luxuries are found in the guest suite. Other amenities include a highly styled powder room, a laundry center with Miele appliances, private elevator access, climate control, Dornbracht fixtures, & a Lutron system. A two-car garage adds convenience, completing this picture of city living at its finest. Residents of 1150 Sacramento enjoy the convenience of a staffed lobby, a resident manager, and proximity to public transit, gourmet dining, and local attractions. This residence epitomizes the quintessence of metropolitan living, with all the city has to offer right at one's doorstep.
Sold for $2,999,000
Tax assessed value
$2,999,000
1150 Sacramento St APT 501, San Francisco, CA 94108
2beds
2,589sqft
Condominium
Built in 1989
-- sqft lot
$3,220,300 Zestimate®
$1,158/sqft
$7,953 Estimated rent
Home value
$3,220,300
$2.83M - $3.67M
$7,953/mo
Zestimate® history
Owner options
List your home for rent
$7,953/mo
Rent Zestimate®
Find your next renter with Zillow Rental Manager. Plus, with online applications, you can quickly screen prospective tenants – for free.
$7,953/mo
Rent Zestimate®
Refinance and save
$21,910/mo
Est. payment
Refinancing to a lower rate could help reduce your monthly payments and save thousands over the life of the loan.
$21,910/mo
Est. payment
Explore your selling options
Work with a Zillow partner agent
Leverage their expertise and Zillow's premium Showcase listings to get your home seen by more buyers.
Get startedList with your own agent
Get your home in front of millions of buyers by listing it on Zillow.
Learn how to do itSell it yourself
Take full control of how buyers see your home on Zillow by listing For Sale by Owner (FSBO).
List your homeWhat's special
Linear fireplaceModern minimalist custom condoPrivate elevator accessMiele and subzero appliancesDornbracht fixturesZen spa-like bathroomWalk-in rain shower
Zillow last checked:
Listing updated:
Listed by:
Gregg Lynn DRE #01467774 415-595-4734,
Sotheby's International Realty 415-901-1700
Bought with:
Dean Badessa, DRE #01876759
Sotheby's International Realty
Source: SFAR,MLS#: 424082083 Originating MLS: San Francisco Association of REALTORS
Originating MLS: San Francisco Association of REALTORSFacts & features
Interior
Bedrooms & bathrooms
- Bedrooms: 2
- Bathrooms: 3
- Full bathrooms: 2
- 1/2 bathrooms: 1
Primary bedroom
- Features: Sitting Area, Walk-In Closet(s)
- Area: 0
- Dimensions: 0 x 0
Bedroom 1
- Area: 0
- Dimensions: 0 x 0
Bedroom 2
- Area: 0
- Dimensions: 0 x 0
Bedroom 3
- Area: 0
- Dimensions: 0 x 0
Bedroom 4
- Area: 0
- Dimensions: 0 x 0
Primary bathroom
- Features: Double Vanity, Dual Flush Toilet, Low-Flow Toilet(s), Multiple Shower Heads, Shower Stall(s), Soaking Tub, Stone
Bathroom
- Features: Closet, Dual Flush Toilet, Shower Stall(s), Stone
Dining room
- Features: Breakfast Nook, Formal Area
- Level: Main
- Area: 0
- Dimensions: 0 x 0
Family room
- Area: 0
- Dimensions: 0 x 0
Kitchen
- Features: Breakfast Area, Marble Counter, Pantry Cabinet
- Level: Main
- Area: 0
- Dimensions: 0 x 0
Living room
- Features: View
- Level: Main
- Area: 0
- Dimensions: 0 x 0
Heating
- Central, Zoned
Cooling
- Central Air, Zoned
Appliances
- Included: Dishwasher, Disposal, Range Hood, Microwave, Warming Drawer, Wine Refrigerator, Dryer, Washer
- Laundry: Cabinets, Inside, Sink
Features
- Formal Entry, Storage, Wet Bar
- Flooring: Carpet, Stone, Tile, Wood
- Number of fireplaces: 1
- Fireplace features: Gas, Living Room
Interior area
- Total structure area: 2,589
- Total interior livable area: 2,589 sqft
Property
Parking
- Total spaces: 2
- Parking features: Driveway, Assigned, Attached, Enclosed, Garage Door Opener, Guest, Inside Entrance, Side By Side, Underground, On Site
- Attached garage spaces: 2
- Has uncovered spaces: Yes
Features
- Levels: One
- Has view: Yes
- View description: Bay, City, City Lights, Downtown, Park/Greenbelt, San Francisco
- Has water view: Yes
- Water view: Bay
Lot
- Size: 0.34 Acres
Details
- Parcel number: 0222066
- Special conditions: Standard
Construction
Type & style
- Home type: Condo
- Architectural style: Contemporary
- Property subtype: Condominium
- Attached to another structure: Yes
Condition
- Year built: 1989
Community & HOA
Community
- Security: Secured Access
HOA
- Has HOA: Yes
- Services included: Common Areas, Door Person, Insurance, Insurance on Structure, Maintenance Structure, Management, Trash, Water
- HOA fee: $2,910 monthly
- HOA name: 1150 Sacramento HOA
Location
- Region: San Francisco
- Elevation: 0
Financial & listing details
- Price per square foot: $1,158/sqft
- Tax assessed value: $2,999,000
- Annual tax amount: $35,531
- Price range: $3M - $3M
- Date on market: 1/20/2025
- Cumulative days on market: 38 days
- Total actual rent: 0
- Road surface type: Paved Sidewalk
Price history
| Date | Event | Price |
|---|---|---|
| 3/28/2025 | Sold | $2,999,000$1,158/sqft |
Source:  SFAR #424082083 Report a problem SFAR #424082083 Report a problem | ||
| 2/24/2025 | Pending sale | $2,999,000$1,158/sqft |
Source: SFAR #424082083 Report a problem | ||
| 1/20/2025 | Price change | $2,999,000-14.2%$1,158/sqft |
Source: SFAR #424082083 Report a problem | ||
| 6/21/2024 | Price change | $3,495,000-5.4%$1,350/sqft |
Source: SFAR #424010994 Report a problem | ||
| 4/16/2024 | Price change | $3,695,000-0.1%$1,427/sqft |
Source: SFAR #424010994 Report a problem | ||
| 9/7/2023 | Price change | $3,700,000-4.5%$1,429/sqft |
Source: SFAR #423726023 Report a problem | ||
| 3/16/2023 | Listed for sale | $3,875,000$1,497/sqft |
Source: SFAR #423726023 Report a problem | ||
| 8/3/2021 | Sold | $3,875,000-3.1%$1,497/sqft |
Source: SFAR #421568110 Report a problem | ||
| 7/16/2021 | Pending sale | $3,998,000$1,544/sqft |
Source: SFAR #421568110 Report a problem | ||
| 7/8/2021 | Listed for sale | $3,998,000+8.1%$1,544/sqft |
Source: SFAR #421568110 Report a problem | ||
| 6/15/2018 | Sold | $3,700,000-5.1%$1,429/sqft |
Source: Public Record Report a problem | ||
| 6/12/2018 | Pending sale | $3,900,000$1,506/sqft |
Source: Redfin #471182 Report a problem | ||
| 5/21/2018 | Listed for sale | $3,900,000$1,506/sqft |
Source: Redfin #471182 Report a problem | ||
Public tax history
| Year | Property taxes | Tax assessment |
|---|---|---|
| 2025 | $35,531 -24.9% | $2,999,000 -25.6% |
| 2024 | $47,288 +1.5% | $4,031,550 +2% |
| 2023 | $46,599 +0.4% | $3,952,500 +2% |
| 2022 | $46,401 -0.7% | $3,875,000 -0.4% |
| 2021 | $46,724 -0.4% | $3,889,360 +1% |
| 2020 | $46,894 +3.6% | $3,849,480 +2% |
| 2019 | $45,277 +43.7% | $3,774,000 +39.6% |
| 2018 | $31,501 +1.2% | $2,704,349 +2% |
| 2017 | $31,130 +1.5% | $2,651,323 +2% |
| 2016 | $30,667 +1.2% | $2,599,337 +1.5% |
| 2015 | $30,294 +2.7% | $2,560,293 +2% |
| 2014 | $29,493 | $2,510,141 +0.5% |
| 2013 | -- | $2,498,798 +2% |
| 2012 | -- | $2,449,803 +2% |
| 2011 | -- | $2,401,769 +0.8% |
| 2010 | -- | $2,383,820 -0.2% |
| 2009 | -- | $2,389,483 +2% |
| 2008 | -- | $2,342,631 +2% |
| 2007 | -- | $2,296,698 +2% |
| 2006 | -- | $2,251,666 +2% |
| 2005 | -- | $2,207,517 +3.9% |
| 2003 | -- | $2,124,569 +2% |
| 2002 | -- | $2,082,912 +2% |
| 2001 | -- | $2,042,071 +2% |
| 2000 | -- | $2,002,032 |
Find assessor info on the county website
Neighborhood: Nob Hill
Nearby homes
- $2,104,0002 bd3 ba2.1k sqft1150 Sacramento St APT 3, San Francisco, CA 94108Off Market
- $3,895,0003 bd3 ba2.6k sqft1150 Sacramento St APT 101, San Francisco, CA 94108For Sale

- $11,0002 bd2 ba2.8k sqft1150 Sacramento St APT 104, San Francisco, CA 94108For Rent

- $2,589,0002 bd3 ba2.4k sqft1150 Sacramento St APT 201, San Francisco, CA 94108Off Market
- $1,750,0002 bd2 ba1.8k sqft1150 Sacramento St APT 203, San Francisco, CA 94108Sold
- $2,518,4002 bd3 ba2.5k sqft1150 Sacramento St APT 204, San Francisco, CA 94108Off Market
- $2,334,8002 bd2 ba1.8k sqft1150 Sacramento St APT 303, San Francisco, CA 94108Off Market
- $2,925,0002 bd3 ba2.5k sqft1150 Sacramento St APT 304, San Francisco, CA 94108Sold
Nearby schools
GreatSchools rating
- 9/10Lau (Gordon J.) Elementary SchoolGrades: K-5Distance: 0.2 mi
- 7/10Marina Middle SchoolGrades: 6-8Distance: 1.5 mi
- 7/10Galileo High SchoolGrades: 9-12Distance: 1 mi
Get a cash offer in 3 minutes
Find out how much your home could sell for in as little as 3 minutes with a no-obligation cash offer.
Estimated market value
$3,220,300
Get a cash offer in 3 minutes
Find out how much your home could sell for in as little as 3 minutes with a no-obligation cash offer.
Estimated market value
$3,220,300
- California
- San Francisco County
- San Francisco
- 94108
- Nob Hill
- 1150 Sacramento St Apartment 501
Nearby cities
Nearby neighborhoods
Nearby zip codes
Other San Francisco Topics
