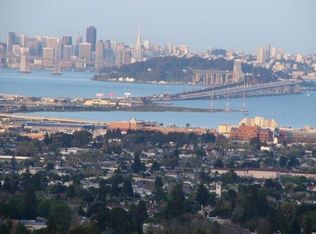
Commanding a magnificent position in the Claremont Hills, this exceptional six-bedroom estate offers more than 6000 square feet of luxurious living space and sweeping, front-row panoramas of San Francisco and the Bay. Dramatic floor-to-ceiling windows, soaring ceilings, an elevator. The large kitchen connects seamlessly to an oversized family room framed by spectacular Bay views. The living and dining rooms open to a generous entertainment deck with clear glass railings. A lavish primary suite overlooking the Bay with steam shower and jacuzzi tub is joined by multiple additional bedrooms with en-suite baths and dedicated work and workout spaces. The lower level family room opens to a resort-like setting with an infinity pool, hot tub, professional outdoor kitchen, expansive deck, basketball court and 2+ car garage with interior access. Berkeley mailing address, Oakland ordinances.
For sale
$4,495,000
1442 Grand View Dr, Berkeley, CA 94705
6beds
6,128sqft
Single Family Residence
Built in 2001
0.29 Acres Lot
$-- Zestimate®
$734/sqft
$-- HOA
What's special
Basketball courtInfinity poolDramatic floor-to-ceiling windowsSoaring ceilingsHot tubExpansive deckProfessional outdoor kitchen
- 24 days
- 2,751
- 236
Zillow last checked:
Listing updated:
Listed by:
Anja Plowright DRE #01351797 510-593-8376,
The Grubb Co. Inc.
Source: bridgeMLS/CCAR/Bay East AOR,MLS#: 41149172
Facts & features
Interior
Bedrooms & bathrooms
- Bedrooms: 6
- Bathrooms: 7
- Full bathrooms: 6
- 1/2 bathrooms: 1
Rooms
- Room types: Family Room, Formal Dining Room, Office, Study
Kitchen
- Features: Breakfast Bar, Stone Counters, Dishwasher, Disposal, Gas Range/Cooktop, Kitchen Island, Pantry, Refrigerator, Updated Kitchen
Heating
- Zoned
Cooling
- None
Appliances
- Included: Solar Hot Water, Dishwasher, Gas Range, Refrigerator, Dryer, Washer, Gas Water Heater
- Laundry: Dryer, Laundry Room, Washer
Features
- Dining Area, Solarium, Breakfast Bar, Pantry, Updated Kitchen
- Flooring: Hardwood, Carpet
- Basement: Crawl Space
- Number of fireplaces: 2
- Fireplace features: Family Room, Living Room
Interior area
- Total structure area: 6,128
- Total interior livable area: 6,128 sqft
Video & virtual tour
Property
Parking
- Total spaces: 2
- Parking features: Attached, Covered, Garage, Int Access From Garage, Off Street, Parking Spaces, Parking Lot
- Garage spaces: 2
Accessibility
- Accessibility features: Other
Features
- Levels: Three or More Stories
- Exterior features: Back Yard, Garden/Play, Side Yard, Sprinklers Automatic, Storage, Terraced Down, Entry Gate, Low Maintenance, Storage Area
- Has private pool: Yes
- Pool features: In Ground, Pool Cover, Outdoor Pool
- Has spa: Yes
- Spa features: Heated
- Fencing: Fenced
- Has view: Yes
- View description: Bay, Bay Bridge, City Lights, Downtown, Golden Gate Bridge, Panoramic, San Francisco, Water, Other
- Has water view: Yes
- Water view: Bay,Bay Bridge,Golden Gate Bridge,Water
Lot
- Size: 0.29 Acres
- Features: Sloped Down
Details
- Parcel number: 48H76022
- Special conditions: Standard
Construction
Type & style
- Home type: SingleFamily
- Architectural style: Contemporary
- Property subtype: Single Family Residence
Materials
- Stucco
Condition
- Existing
- New construction: No
- Year built: 2001
Utilities & green energy
- Electric: Photovoltaics Seller Owned
- Sewer: Public Sewer
- Water: Public
Community & HOA
HOA
- Has HOA: No
Location
- Region: Berkeley
Financial & listing details
- Price per square foot: $734/sqft
- Tax assessed value: $3,659,563
- Date on market: 9/23/2026
- Listing terms: Cash,Conventional
Estimated market value
Not available
Estimated sales range
Not available
Not available
Price history
| Date | Event | Price |
|---|---|---|
| 9/23/2026 | Listed for sale | $4,495,000+91.3%$734/sqft |
Source:  bridgeMLS/CCAR/Bay East AOR #41149172 Report a problem bridgeMLS/CCAR/Bay East AOR #41149172 Report a problem | ||
| 10/10/2001 | Sold | $2,350,000+416.5%$383/sqft |
Source: Public Record Report a problem | ||
| 12/17/1999 | Sold | $455,000$74/sqft |
Source: Public Record Report a problem | ||
Public tax history
| Year | Property taxes | Tax assessment |
|---|---|---|
| 2026 | -- | $3,659,563 +2% |
| 2025 | $48,227 +3.8% | $3,587,818 +2% |
| 2024 | $46,483 -5.9% | $3,517,480 +2% |
| 2023 | $49,385 +1.9% | $3,448,526 +2% |
| 2022 | $48,465 +2.7% | $3,380,909 +2% |
| 2021 | $47,189 +1.1% | $3,314,627 +1% |
| 2020 | $46,679 +6.4% | $3,280,648 +5.8% |
| 2019 | $43,870 +12.3% | $3,100,000 +6.9% |
| 2018 | $39,058 | $2,900,000 +3.6% |
| 2017 | $39,058 +11% | $2,800,000 +11.1% |
| 2016 | $35,181 -0.2% | $2,520,000 +5% |
| 2015 | $35,261 | $2,400,000 |
| 2014 | $35,261 | $2,400,000 +8.1% |
| 2013 | -- | $2,220,000 +9.4% |
| 2012 | -- | $2,030,000 -7.7% |
| 2011 | -- | $2,200,000 |
| 2010 | -- | $2,200,000 -8.3% |
| 2009 | -- | $2,400,000 -4% |
| 2008 | -- | $2,500,000 |
| 2007 | -- | $2,500,000 |
| 2006 | -- | $2,500,000 +3.1% |
| 2005 | -- | $2,425,000 +3.2% |
| 2004 | -- | $2,350,000 |
| 2003 | -- | $2,350,000 |
| 2002 | -- | $2,350,000 +272.3% |
| 2001 | $8,718 | $631,200 |
Find assessor info on the county website
Monthly payment
Est. payment
Payment breakdown
Explore the cost of this home by adjusting the details. Changes won't be saved.Climate risks
Neighborhood: Claremont

Similar homes
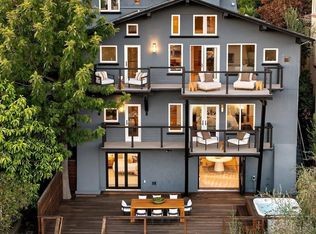
- $2,998,0005 bd5 ba6k sqft11 Drury Ct, Berkeley, CA 94705For Sale
 MLS ID #41146407, David Eckert. bridgeMLS/CCAR/Bay East AOR
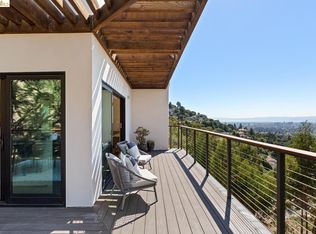
 - $2,795,0004 bd4 ba3k sqft1046 Amito Dr, Berkeley, CA 94705For Sale
 MLS ID #41151494, Ann Newton Cane. CCAR
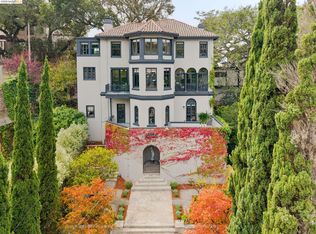
 - $2,695,0004 bd4 ba4k sqft590 Gravatt Dr, Berkeley, CA 94705For Sale
 MLS ID #41150168, Anja Plowright. bridgeMLS/CCAR/Bay East AOR
 - $2,995,0005 bd5 ba4.1k sqft20 Oak Ridge Rd, Berkeley, CA 94705For Sale
 MLS ID #41150494, Anna Bellomo. bridgeMLS/CCAR/Bay East AOR
