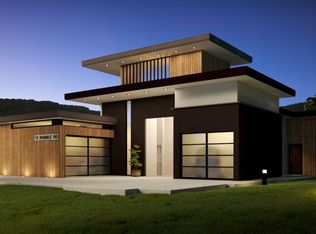
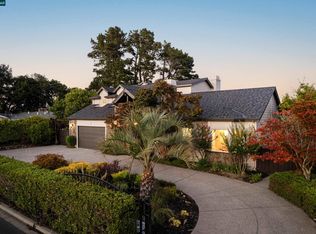
A rare custom garden estate in Wilder, 16 Rabble Road pairs Mediterranean-inspired architecture, extraordinary grounds, panoramic views, and exceptional multigenerational living on approximately .62 acres. Offering 4,725± sq. ft. and 5 ensuite bedrooms, this is a home designed to feel as special outdoors as it does within. Enter through a private courtyard where an enchanting garden unfolds alongside the residence, featuring an extraordinary collection of English heirloom roses, flowering gardens, and an abundant orchard of fruit trees, berries, and grapevines. A fountain, pergola, and sunken hot tub create a magical setting for dining, entertaining, and evenings under the stars. Inside, warm hardwood floors lead to an expansive great room framed by panoramic views. The chef’s kitchen features Wolf and Sub-Zero appliances, quartzite island, walk-in pantry, and built-in banquette seating, while the adjoining living room is anchored by a fireplace. Four sets of glass French doors open the main living spaces to the view terrace, creating effortless indoor-outdoor living. A separate rumpus room with private courtyard entrance and fireplace offers a beautiful office, media room, or potential 6th bedroom. Upstairs, the impressive primary retreat features French doors to a generous deck, a spa-like bath with freestanding soaking tub, separate vanities, oversized shower, and custom walk-in closet. Two additional bedrooms are also ensuite. The lower level is a standout: a complete second living space with full kitchen, living room, outdoor access, and two ensuite bedrooms, including one nearly primary-sized—an exceptional setup for parents, extended family, guests, or older children. Set along an intimate street of custom residences, 16 Rabble offers the best of Wilder living with community swimming and fitness amenities, miles of scenic trails and open space, sports fields, neighborhood gatherings, and top-rated Orinda schools—all just minutes from downtown Orinda, BART, and Highway 24.
For sale
$3,895,000
16 Rabble Rd, Orinda, CA 94563
5beds
4,725sqft
Single Family Residence
Built in 2016
0.62 Acres Lot
$-- Zestimate®
$824/sqft
$746/mo HOA
What's special
Panoramic viewsPrivate courtyardQuartzite islandCustom walk-in closetEnchanting gardenMediterranean-inspired architectureBuilt-in banquette seating
- 13 days
- 1,445
- 103
Zillow last checked:
Listing updated:
Listed by:
Amanda Kilpatrick DRE #01950087 415-297-8441,
Compass
Source: CCAR,MLS#: 41146125
Facts & features
Interior
Bedrooms & bathrooms
- Bedrooms: 5
- Bathrooms: 7
- Full bathrooms: 6
- Partial bathrooms: 1
Rooms
- Room types: 1 Bath, Main Entry, 2 Bedrooms, 3 Baths, Primary Bedrm Suite - 1, Family Room, Office
Bathroom
- Features: Shower Over Tub, Stall Shower, Tile, Split Bath, Tub, Closet, Marble
Kitchen
- Features: Stone Counters, Dishwasher, Double Oven, Eat-in Kitchen, Disposal, Gas Range/Cooktop, Kitchen Island, Microwave, Oven Built-in, Refrigerator
Heating
- Zoned
Cooling
- Central Air
Appliances
- Included: Dishwasher, Double Oven, Gas Range, Microwave, Oven, Refrigerator, Dryer, Washer, Gas Water Heater
- Laundry: Laundry Room, Common Area
Features
- Flooring: Hardwood, Tile, Carpet
- Number of fireplaces: 2
- Fireplace features: Family Room, Gas Starter, Living Room
Interior area
- Total structure area: 4,725
- Total interior livable area: 4,725 sqft
Property
Parking
- Total spaces: 3
- Parking features: Attached, Garage Door Opener
- Attached garage spaces: 3
Features
- Levels: Three Or More
- Stories: 3
- Exterior features: Garden
- Pool features: Gas Heat, Other, Community
- Spa features: Heated
Lot
- Size: 0.62 Acres
- Features: Premium Lot, Landscaped, Back Yard, Side Yard, Landscape Back, Landscape Front
Details
- Parcel number: 2733000208
- Special conditions: Standard
- Other equipment: Irrigation Equipment
Construction
Type & style
- Home type: SingleFamily
- Architectural style: Contemporary
- Property subtype: Single Family Residence
Materials
- Brick, Stucco
- Roof: Tile
Condition
- Existing
- New construction: No
- Year built: 2016
Utilities & green energy
- Electric: Photovoltaics Seller Owned
- Sewer: Public Sewer
- Water: Public
Community & HOA
Community
- Subdivision: Wilder
HOA
- Has HOA: Yes
- Amenities included: Clubhouse, Fitness Center, Pool
- Services included: Common Area Maint, Management Fee, Reserve Fund, Security, Other, Maintenance Grounds
- HOA fee: $746 monthly
- HOA name: NOT LISTED
- HOA phone: 925-979-8169
Location
- Region: Orinda
Financial & listing details
- Price per square foot: $824/sqft
- Tax assessed value: $2,730,785
- Date on market: 9/9/2026
Estimated market value
Not available
Estimated sales range
Not available
Not available
Price history
| Date | Event | Price |
|---|---|---|
| 9/9/2026 | Listed for sale | $3,895,000+62.3%$824/sqft |
Source:  CCAR #41146125 Report a problem CCAR #41146125 Report a problem | ||
| 11/30/2018 | Sold | $2,400,000-8.6%$508/sqft |
Source: Public Record Report a problem | ||
| 8/15/2018 | Price change | $2,625,000-2.6%$556/sqft |
Source: Real Estate Capital Ventures #21815701 Report a problem | ||
| 7/6/2018 | Price change | $2,695,000-3.6%$570/sqft |
Source: Real Estate Capital Ventures #21815701 Report a problem | ||
| 6/21/2018 | Listed for sale | $2,795,000+272.7%$592/sqft |
Source: Real Estate Capital Ventures #21815701 Report a problem | ||
| 7/7/2015 | Sold | $750,000$159/sqft |
Source: CCAR #40682475 Report a problem | ||
Public tax history
| Year | Property taxes | Tax assessment |
|---|---|---|
| 2026 | -- | $2,730,785 +2% |
| 2025 | $38,462 +1.6% | $2,677,241 +2% |
| 2024 | $37,841 +1.9% | $2,624,747 +2% |
| 2023 | $37,124 +3.3% | $2,573,282 +2% |
| 2022 | $35,954 +0.6% | $2,522,827 +2% |
| 2021 | $35,751 +0.7% | $2,473,361 +1% |
| 2020 | $35,492 -24.7% | $2,448,000 +2% |
| 2019 | $47,110 +13.9% | $2,400,000 +13.2% |
| 2018 | $41,350 +49.8% | $2,120,300 +108.9% |
| 2017 | $27,606 +29.7% | $1,015,000 +35.3% |
| 2016 | $21,289 -8% | $750,000 +3.4% |
| 2015 | $23,148 -1.3% | $725,000 +5.1% |
| 2014 | $23,453 | $690,000 +6.2% |
| 2013 | -- | $650,000 |
| 2012 | -- | $650,000 |
| 2011 | -- | $650,000 -23.5% |
| 2010 | -- | $850,000 +10.9% |
| 2009 | -- | $766,563 |
Find assessor info on the county website
Monthly payment
Est. payment
Payment breakdown
Explore the cost of this home by adjusting the details. Changes won't be saved.Climate risks
Neighborhood: 94563
Similar homes
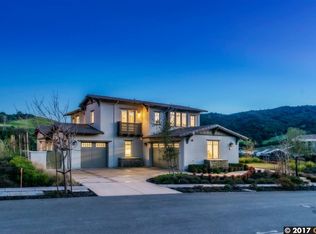
- $3,550,0006 bd6 ba5.7k sqft83 Donald Dr, Orinda, CA 94563For Sale
 MLS ID #41147176, Diane Dwyer. CCAR
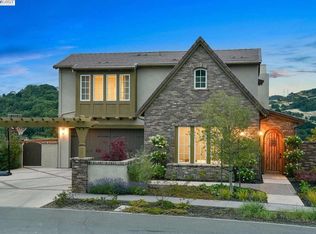
 - $2,795,0004 bd3 ba3.5k sqft78 Scenic Dr, Orinda, CA 94563For Sale
 MLS ID #41144461, Lynn Molloy. CCAR
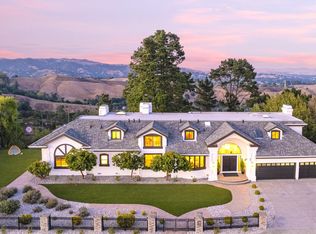
 - $2,795,0005 bd4 ba3.9k sqft30 Dias Dorados, Orinda, CA 94563For Sale
 MLS ID #41142255, Ann Sharf. CCAR
 - $3,595,0005 bd3 ba3.1k sqft848 Santa Maria Way, Lafayette, CA 94549For Sale
 MLS ID #41148107, Stephanie Mull. CCAR
