This modern contemporary home with adjoining lot, is perched just off Grizzly Peak, offering panoramic views over SF Bay, San Francisco, Oakland and beyond. A dramatic hall leads to the dining room and oversized living room with a copper fireplace under beamed ceilings. The kitchen/family room combo is equipped with wide granite countertops, top of the line appliances, fireplace all with 360” stunning views of the bay and canyons. The spacious office, which could easily serve as a bedroom, includes a full bath and completes the main level. A spectacular winding staircase leads up to 3 large bedrooms and 2 contemporary bathrooms. The primary suite offers breathtaking views in every direction, vaulted beamed ceilings, and two generous walk-in closets. The lower level has the 5th bedroom or additional family room. The home has a cistern and solar panels making it water and energy efficient along with six Tesla backup batteries. There are two APNs associated with this property: 48H-7902-13-2 (.29 of an acre) and 48H-7902-14 (.26 of an acre).
For sale
$3,000,000
5 Woodside Way, Oakland, CA 94611
5beds
4,696sqft
Single Family Residence
Built in 1994
0.55 Acres Lot
$2,292,300 Zestimate®
$639/sqft
$-- HOA
What's special
Copper fireplaceSpectacular winding staircaseDramatic hallTwo generous walk-in closetsPrimary suiteBeamed ceilingsWide granite countertops
- 12 days
- 1,357
- 106
Zillow last checked:
Listing updated:
Listed by:
Matthew Heafey DRE #01723973 510-541-1754,
Compass,
Teresa Baum DRE #01731096 510-219-3404,
Compass
Source: bridgeMLS/CCAR/Bay East AOR,MLS#: 41146547
Facts & features
Interior
Bedrooms & bathrooms
- Bedrooms: 5
- Bathrooms: 4
- Full bathrooms: 4
Rooms
- Room types: Family Room, Office, Utility Room
Kitchen
- Features: Counter - Solid Surface, Dishwasher, Eat-in Kitchen, Disposal, Gas Range/Cooktop, Kitchen Island, Microwave, Oven Built-in, Range/Oven Built-in, Refrigerator
Heating
- Zoned
Cooling
- Central Air
Appliances
- Included: Dishwasher, Gas Range, Microwave, Oven, Range, Refrigerator, Dryer, Washer
- Laundry: Dryer, Laundry Room, Washer, Cabinets
Features
- Au Pair, Dining Area, Storage, Counter - Solid Surface
- Flooring: Hardwood, Carpet
- Basement: Full
- Number of fireplaces: 2
- Fireplace features: Family Room, Living Room
Interior area
- Total structure area: 4,696
- Total interior livable area: 4,696 sqft
Video & virtual tour
Property
Parking
- Total spaces: 2
- Parking features: Attached, Garage, Int Access From Garage, Electric Vehicle Charging Station(s)
- Garage spaces: 2
Accessibility
- Accessibility features: None
Features
- Levels: Two Story
- Stories: 2
- Exterior features: Back Yard, Front Yard, Garden/Play, Side Yard
- Pool features: None
- Fencing: Fenced
- Has view: Yes
- View description: Bay, Bay Bridge, City Lights, Downtown, Golden Gate Bridge, Park/Greenbelt, Hills, Mountain(s), Mt Diablo, Panoramic, San Francisco, Water, Bridge(s), City, Mt Tamalpais, Ocean
- Has water view: Yes
- Water view: Bay,Bay Bridge,Golden Gate Bridge,Water
Lot
- Size: 0.55 Acres
- Features: Court, Sloped Down, Premium Lot, Secluded, Back Yard, Front Yard, Landscaped, Private, Security Gate
Details
- Parcel number: 48H790214
- Special conditions: Standard
Construction
Type & style
- Home type: SingleFamily
- Architectural style: Contemporary
- Property subtype: Single Family Residence
Materials
- Stucco
- Foundation: Pillar/Post/Pier, Raised, Concrete
Condition
- Existing
- New construction: No
- Year built: 1994
Utilities & green energy
- Electric: Photovoltaics Seller Owned
- Sewer: Public Sewer
- Water: Storage Tank, Public
Green energy
- Energy efficient items: Water Heater
- Energy generation: Solar
Community & HOA
Community
- Security: Smoke Detector(s)
HOA
- Has HOA: No
Location
- Region: Oakland
Financial & listing details
- Price per square foot: $639/sqft
- Tax assessed value: $2,473,744
- Date on market: 8/28/2026
- Listing terms: Cash,Conventional
Estimated market value
$2,292,300
$2.02M - $2.59M
$7,329/mo
Price history
| Date | Event | Price |
|---|---|---|
| 8/28/2026 | Listed for sale | $3,000,000$639/sqft |
Source:  bridgeMLS/CCAR/Bay East AOR #41146547 Report a problem bridgeMLS/CCAR/Bay East AOR #41146547 Report a problem | ||
| 8/15/2026 | Listing removed | $3,000,000$639/sqft |
Source: bridgeMLS/CCAR/Bay East AOR #41089995 Report a problem | ||
| 9/5/2025 | Listing removed | $20,000$4/sqft |
Source: Zillow Rentals Report a problem | ||
| 8/10/2025 | Pending sale | $3,000,000$639/sqft |
Source: bridgeMLS/CCAR/Bay East AOR #41089995 Report a problem | ||
| 8/5/2025 | Listed for rent | $20,000+33.3%$4/sqft |
Source: Zillow Rentals Report a problem | ||
| 7/8/2025 | Price change | $3,000,000-9.1%$639/sqft |
Source: bridgeMLS/CCAR/Bay East AOR #41089995 Report a problem | ||
| 5/29/2025 | Price change | $3,300,000-5.7%$703/sqft |
Source: bridgeMLS/CCAR/Bay East AOR #41089995 Report a problem | ||
| 3/19/2025 | Listed for sale | $3,500,000-12.5%$745/sqft |
Source: bridgeMLS/CCAR/Bay East AOR #41089995 Report a problem | ||
| 9/24/2024 | Listing removed | $3,999,000$852/sqft |
Source: bridgeMLS/CCAR/Bay East AOR #41063717 Report a problem | ||
| 7/9/2024 | Price change | $3,999,000-11.1%$852/sqft |
Source: bridgeMLS/CCAR/Bay East AOR #41063717 Report a problem | ||
| 6/19/2024 | Listed for sale | $4,500,000$958/sqft |
Source: bridgeMLS/CCAR/Bay East AOR #41063717 Report a problem | ||
| 6/17/2024 | Listing removed | $4,500,000$958/sqft |
Source: bridgeMLS/CCAR/Bay East AOR #41055411 Report a problem | ||
| 6/11/2024 | Price change | $4,500,000-10%$958/sqft |
Source: bridgeMLS/CCAR/Bay East AOR #41055411 Report a problem | ||
| 5/17/2024 | Price change | $4,999,999-16.7%$1,065/sqft |
Source: bridgeMLS/CCAR/Bay East AOR #41055411 Report a problem | ||
| 4/9/2024 | Listed for sale | $6,000,000+2566.7%$1,278/sqft |
Source: bridgeMLS/CCAR/Bay East AOR #41055411 Report a problem | ||
| 10/3/2019 | Listing removed | $15,000$3/sqft |
Source: Zillow Rental Network Report a problem | ||
| 6/18/2019 | Listed for rent | $15,000$3/sqft |
Source: Zillow Rental Network Report a problem | ||
| 4/1/1996 | Sold | $225,000$48/sqft |
Source: Public Record Report a problem | ||
Public tax history
| Year | Property taxes | Tax assessment |
|---|---|---|
| 2026 | -- | $2,473,744 +2% |
| 2025 | $33,579 +4.3% | $2,425,251 +2% |
| 2024 | $32,192 -5.7% | $2,377,708 +2% |
| 2023 | $34,133 -6.5% | $2,331,092 +2% |
| 2022 | $36,498 +12.3% | $2,285,385 +2% |
| 2021 | $32,512 +1.1% | $2,240,585 +1% |
| 2020 | $32,158 +2.8% | $2,217,619 +2% |
| 2019 | $31,278 +5.8% | $2,174,152 +2% |
| 2018 | $29,560 | $2,131,531 +2% |
| 2017 | $29,560 +2.3% | $2,089,739 +2% |
| 2016 | $28,896 +0.5% | $2,048,774 +1.5% |
| 2015 | $28,753 +64.6% | $2,018,000 +74.5% |
| 2014 | $17,467 | $1,156,270 +0.5% |
| 2013 | -- | $1,151,048 +2% |
| 2012 | -- | $1,128,482 +2% |
| 2011 | -- | $1,106,356 +0.8% |
| 2010 | -- | $1,098,094 |
Find assessor info on the county website
Monthly payment
Est. payment
Payment breakdown
Explore the cost of this home by adjusting the details. Changes won't be saved.Climate risks
Neighborhood: Merriwood
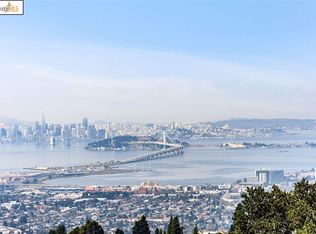
Similar homes
- $2,350,0004 bd3 ba3.7k sqft2223 Tunnel Rd, Oakland, CA 94611For Sale
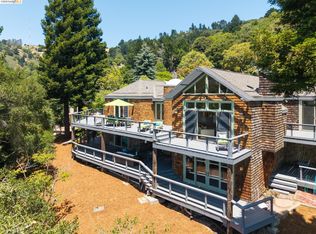 MLS ID #41137038, Andrea Gordon. bridgeMLS/CCAR/Bay East AOR
 - $2,995,0005 bd4 ba4k sqft22 Littlewood Dr, Piedmont, CA 94611For Sale
 MLS ID #41146293, Matthew Heafey. bridgeMLS/CCAR/Bay East AOR
 - $3,598,0005 bd5 ba6k sqft11 Drury Ct, Berkeley, CA 94705For Sale
 MLS ID #41146407, David Eckert. bridgeMLS/CCAR/Bay East AOR
 - $2,799,9995 bd6 ba3.7k sqft319 Tappan Ter, Orinda, CA 94563For Sale
 MLS ID #ML82059503, Andy Vong. MLSListings Inc
Local buyer's agents are ready to help
