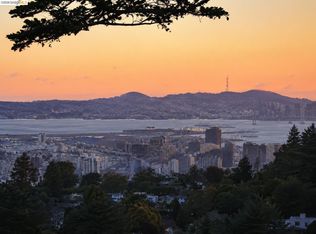
Open Sunday. 3++ bedrooms & 4.5 baths! Perched in the prestigious Montclair Hills, 25 Diablo Drive redefines modern luxury with clean architectural lines, open interiors, and panoramic vistas. From this exclusive vantage point, take in five bridge views that showcase the Bay Area in all its glory—spanning from the North Bay to the San Mateo & Dumbarton Bridges, including all of downtown San Francisco and its glorious Bay and Golden Gate Bridges. Inside, the home boasts a gourmet kitchen designed for serious chefs and effortless entertaining, seamlessly connecting to expansive living spaces. The lavish primary suite offers unmatched privacy, spa-like comforts, and breathtaking views, creating the perfect retreat. Whether hosting an intimate dinner or a grand gathering, this home offers ample space for entertaining, blending indoor and outdoor living with ease. Uniquely positioned, 25 Diablo Drive provides easy access to both San Francisco and Walnut Creek, making it an ideal location for those who value convenience without sacrificing serenity. A separate guest suite with its own access. A 3-stop elevator for convenience and an opulent wine storage area. This is not just a home—it’s a lifestyle statement, a rare combination of design, views, and accessibility.
For sale
$2,358,000
25 Diablo Dr, Oakland, CA 94611
3beds
3,370sqft
:
Get pre-qualified$15,413/mo
Single Family Residence
Built in 2017
7,405 Square Feet Lot
$2,313,600 Zestimate®
$700/sqft
$-- HOA
What's special
Five bridge viewsPanoramic vistasAmple space for entertainingOpulent wine storage areaExpansive living spaces
- 64 days |
- 1,272 |
- 57 |
Zillow last checked:
Listing updated:
Listed by:
David Eckert DRE #01239021 510-333-2150,
Coldwell Banker Realty
Source: bridgeMLS/CCAR/Bay East AOR,MLS#: 41137151
Facts & features
Interior
Bedrooms & bathrooms
- Bedrooms: 3
- Bathrooms: 4
- Full bathrooms: 3
- 1/2 bathrooms: 1
Rooms
- Room types: Family Room
Kitchen
- Features: 220 Volt Outlet, Counter - Solid Surface, Stone Counters, Dishwasher, Double Oven, Disposal, Gas Range/Cooktop, Ice Maker Hookup, Kitchen Island, Microwave, Oven Built-in, Range/Oven Built-in, Refrigerator
Heating
- Zoned, Heat Pump-Air
Cooling
- Heat Pump, Multi Units
Appliances
- Included: Dishwasher, Double Oven, Gas Range, Plumbed For Ice Maker, Microwave, Oven, Range, Refrigerator, Gas Water Heater
- Laundry: Gas Dryer Hookup, Hookups Only, Laundry Room
Features
- In-Law Floorplan, Counter - Solid Surface
- Flooring: Hardwood, Carpet
- Windows: Window Coverings
- Basement: Crawl Space
- Number of fireplaces: 1
- Fireplace features: Family Room, Gas, Metal, Raised Hearth, Stone, Gas Piped
Interior area
- Total structure area: 3,370
- Total interior livable area: 3,370 sqft
Property
Parking
- Total spaces: 2
- Parking features: Attached, Garage Door Opener
- Garage spaces: 2
Accessibility
- Accessibility features: Accessible Elevator Installed
Features
- Levels: Three or More Stories
- Exterior features: No Yard
- Pool features: None
- Has view: Yes
- View description: Bay, Bay Bridge, Canyon, City Lights, Downtown, Forest, Golden Gate Bridge, Hills, Lake, Marina, Mountain(s), Panoramic, Ridge, San Francisco, Valley, Water, Trees/Woods, Bridge(s), City, Mt Tamalpais, Ocean, Twin Peaks
- Has water view: Yes
- Water view: Bay,Bay Bridge,Golden Gate Bridge,Lake,Marina,Water
Lot
- Size: 7,405 Square Feet
- Features: Sloped Down
Details
- Parcel number: 48G74496
- Zoning: RH
- Special conditions: Standard
Construction
Type & style
- Home type: SingleFamily
- Architectural style: Contemporary
- Property subtype: Single Family Residence
Materials
- Other, Cement Siding, Metal Siding, Masonry, Steel
- Foundation: Concrete, Earthquake Braced, Piling
Condition
- Existing
- New construction: No
- Year built: 2017
Details
- Builder name: Richard Janzen
Utilities & green energy
- Electric: No Solar, 220 Volts in Kitchen
- Sewer: Public Sewer
- Water: Public
- Utilities for property: All Utilities, Internet Available
Green energy
- Energy efficient items: Ceiling Insulation, Appliances
Community & HOA
Community
- Security: Fire Sprinkler System, Security Alarm - Owned, Carbon Monoxide Detector(s), Smoke Detector(s), Closed Circuit Camera(s)
HOA
- Has HOA: No
Location
- Region: Oakland
Financial & listing details
- Price per square foot: $700/sqft
- Date on market: 6/4/2026
- Listing terms: Call Listing Agent
- Electric utility on property: Yes
Estimated market value
$2,313,600
$2.20M - $2.43M
$7,342/mo
Price history
| Date | Event | Price |
|---|---|---|
| 6/4/2026 | Listed for sale | $2,358,000-9.3%$700/sqft |
Source:  bridgeMLS/CCAR/Bay East AOR #41137151 Report a problem bridgeMLS/CCAR/Bay East AOR #41137151 Report a problem | ||
| 4/13/2026 | Listing removed | $2,599,000$771/sqft |
Source: bridgeMLS/CCAR/Bay East AOR #41121311 Report a problem | ||
| 4/10/2026 | Price change | $2,599,000-7.1%$771/sqft |
Source: bridgeMLS/CCAR/Bay East AOR #41121311 Report a problem | ||
| 1/19/2026 | Listed for sale | $2,798,000$830/sqft |
Source: bridgeMLS/CCAR/Bay East AOR #41121311 Report a problem | ||
| 12/16/2025 | Listing removed | $2,798,000$830/sqft |
Source: bridgeMLS/CCAR/Bay East AOR #41110422 Report a problem | ||
| 9/4/2025 | Listed for sale | $2,798,000$830/sqft |
Source: bridgeMLS/CCAR/Bay East AOR #41110422 Report a problem | ||
Public tax history
Tax history is unavailable.
Monthly payment
Est. payment
Payment breakdown
Explore the cost of this home by adjusting the details. Changes won't be saved.Climate risks
Neighborhood: Forestland
Nearby schools
GreatSchools rating
- 8/10Thornhill Elementary SchoolGrades: K-5Distance: 1 mi
- 7/10Montera Middle SchoolGrades: 6-8Distance: 1.9 mi
- 6/10Skyline High SchoolGrades: 9-12Distance: 4 mi
- $1,650,6003 bd4 ba3.2k sqft7 Diablo Dr, Oakland, CA 94611Off Market

- $1,579,8003 bd3 ba3.1k sqft9 Diablo Dr, Oakland, CA 94611Off Market
- $2,687,6005 bd6 ba4.7k sqft5 Diablo Dr, Oakland, CA 94611Off Market

- $1,911,1003 bd4 ba3.3k sqftDiablo Dr, Oakland, CA 94603Off Market
- $3,100,0005 bd4 ba3.8k sqft2 Diablo Dr, Oakland, CA 94611Sold
- $1,387,500-- bd-- ba-- sqftSkyline Blvd, Orinda, CA 94563Sold
- $3,052,3004 bd4 ba3.9k sqft1 Diablo Dr, Oakland, CA 94611Off Market
- $1,759,9004 bd3 ba3.2k sqft6850 Elverton Dr, Oakland, CA 94611Off Market
A local agent can set up tours, give advice and negotiate with sellers.
Similar homes
- $1,888,0005 bd4 ba3.4k sqft6203 Westwood Way, Oakland, CA 94611For Sale
 MLS ID #41132357, Elisa Uribe. bridgeMLS/CCAR/Bay East AOR
 - $1,298,0003 bd3 ba2k sqft6930 Snake Rd, Oakland, CA 94611For Sale
 MLS ID #41143747, Lisa Carnazzo. bridgeMLS/CCAR/Bay East AOR
 - $1,837,0004 bd5 ba3.1k sqft6153 Girvin Dr, Oakland, CA 94611For Sale
 MLS ID #41138033, Tracy Lee Butler. bridgeMLS/CCAR/Bay East AOR
 - $1,395,0005 bd4 ba3k sqft5649 Castle Dr, Oakland, CA 94611For Sale
 MLS ID #41143929, Audrey Young. bridgeMLS/CCAR/Bay East AOR
 - $2,348,0004 bd4 ba3.2k sqft1098 Siler Pl, Berkeley, CA 94705For SaleMLS ID #426130371, Ron C. Leung DRE #01239522, Sequoia Real Estate. SFAR
- $2,095,0004 bd3 ba3k sqft5224 Golden Gate Ave, Oakland, CA 94618For SaleMLS ID #41143218, Anhthu Le. bridgeMLS/CCAR/Bay East AOR
- $1,598,0003 bd4 ba3.2k sqft35 Bay Forest Ct, Oakland, CA 94611For SaleMLS ID #41134980, Tracy Lee Butler. bridgeMLS/CCAR/Bay East AOR
- $2,150,0004 bd4 ba3.5k sqft122 Vicente Rd, Berkeley, CA 94705For SaleMLS ID #41137816, Patricia Maloney. bridgeMLS/CCAR/Bay East AOR
- $1,879,0004 bd4 ba2.4k sqft5956 Canning St, Oakland, CA 94609For SaleMLS ID #41141839, Cristian Hernandez. Bay East AOR
- $2,295,0005 bd3 ba4.5k sqft128 Diablo View Dr, Orinda, CA 94563For SaleMLS ID #41142602, Elena Hood. CCAR
- $1,699,0003 bd2 ba1.7k sqft50 Overhill Rd, Orinda, CA 94563For SaleMLS ID #41143691, Aron Cawood. CCAR
- $2,095,0004 bd3 ba2.3k sqft10 Darnby Ct, Orinda, CA 94563For SaleMLS ID #41143465, Kelly Crawford. CCAR
- $2,300,0004 bd4 ba3.6k sqft905 Dana Highlands Ct, Lafayette, CA 94549For SaleMLS ID #41140726, Lori Legler. CCAR
- $2,850,0004 bd3 ba2.4k sqft37 Corte Pinon, Moraga, CA 94556For SaleMLS ID #41140718, Kellee Larsen. CCAR
- $2,985,0003 bd3 ba3.1k sqft1675 Trestle Glen Rd, Oakland, CA 94610New ConstructionMLS ID #41137948, Heidi Marchesotti. bridgeMLS/CCAR/Bay East AOR
- $2,095,0003 bd2 ba1.8k sqft1148A Upper Happy Valley Rd, Lafayette, CA 94549For SaleMLS ID #41142967, Ashley Battersby. CCAR
- $2,499,0005 bd5 ba3.1k sqft1066 Larch Ave, Moraga, CA 94556New ConstructionMLS ID #ML82045139, Stanley Lo. MLSListings Inc
- $2,649,0004 bd3 ba3.6k sqft166 Castle Crest Rd, Alamo, CA 94507For SaleMLS ID #41139299, Kam Moshari. Bay East AOR
- $1,799,0004 bd3 ba2.6k sqft15 Loma Vis, Walnut Creek, CA 94597For SaleMLS ID #41143726, Erin McCoin. CCAR
- $1,898,0004 bd3 ba2.4k sqft546 Weldon Ave, Oakland, CA 94610For SaleMLS ID #41135973, Lan Ha. Bay East AOR
Local buyer's agents are ready to help