Special retreat on upper Bates, where modern style meets views in this convenient and desirable Orinda location. Designed to showcase natural light and bring the sweeping views and mature landscape in, this home offers space, serenity and a fantastic floor plan. Premium lot with beautiful grounds that enhance the spacious architectural home. Great indoor-outdoor flow. Close to downtown Orinda, ideal for commute access, and just a couple of miles from highly acclaimed Glorietta Elementary. Large foyer is an inviting greeting space with modern style and walls of glass. Oak hardwood floors extend throughout the living spaces. Dramatic living and dining rooms with spanning window and glass door that capture the enchanting views of the hills. High vaulted and beamed ceilings, fireplace with limestone surround. Stylish kitchen with center isle, brass lacquered cabinets, 5 burner Gaggenau gas range, Miele double ovens and warming drawer. Adjacent breakfast room offers floor to ceiling storage and a large skylight. Cozy family room with fireplace, high vaulted ceilings, large windows bringing in the views and a glass door to the backyard. Perfect work from home option with a separate office behind the garage. Primary suite has an oversized bathroom with dressing area and a sliding glass door to the private side yard with gazebo. Second ensuite bedroom with sliding glass door on the main level. Two additional bedrooms with fun character upstairs, one with a loft. Special finishes abound is this well thought out home! Minutes to the Orinda Theatre and Theatre Square, BART and commute access, Orinda farmer’s market, community center and park, and library. Top schools include Glorietta Elementary, Orinda Intermediate and Miramonte High School.
Pending
Price cut: $200K (9/25)
$2,095,000
65 Bates Blvd, Orinda, CA 94563
4beds
4,015sqft
Single Family Residence
Built in 1960
0.58 Acres Lot
$2,045,700 Zestimate®
$522/sqft
$-- HOA
What's special
- 22 days
- 736
- 47
Zillow last checked:
Listing updated:
Listed by:
Ashley Battersby DRE #01407784 925-323-9955,
Village Associates Real Estate
Source: CCAR,MLS#: 41149481
Facts & features
Interior
Bedrooms & bathrooms
- Bedrooms: 4
- Bathrooms: 4
- Full bathrooms: 3
- Partial bathrooms: 1
Rooms
- Room types: 2 Bedrooms, 2.5 Baths, Primary Bedrm Suite - 1, Main Entry, 1 Bath, Dining Room, Family Room, Office
Bathroom
- Features: Shower Over Tub, Stall Shower, Tile, Updated Baths, Stone
Kitchen
- Features: Breakfast Bar, Tile Counters, Dishwasher, Double Oven, Eat-in Kitchen, Disposal, Gas Range/Cooktop, Kitchen Island, Microwave, Oven Built-in, Refrigerator
Heating
- Zoned, Natural Gas
Cooling
- Central Air
Appliances
- Included: Dishwasher, Double Oven, Gas Range, Microwave, Oven, Refrigerator, Dryer, Washer, Gas Water Heater
- Laundry: Laundry Closet, Common Area
Features
- Formal Dining Room, Breakfast Bar
- Flooring: Hardwood, Tile, Carpet
- Number of fireplaces: 2
- Fireplace features: Family Room, Gas Starter, Living Room, Stone, Wood Burning
Interior area
- Total structure area: 4,015
- Total interior livable area: 4,015 sqft
Video & virtual tour
Property
Parking
- Total spaces: 2
- Parking features: Attached, Direct Access
- Attached garage spaces: 2
Features
- Levels: Two
- Stories: 2
- Exterior features: Garden, Garden/Play, Private Entrance
- Pool features: None
- Fencing: Fenced
- Has view: Yes
- View description: Hills, Panoramic
Lot
- Size: 0.58 Acres
- Features: Sloped Down, Level, Premium Lot, Back Yard, Front Yard, Landscaped, Private, Sprinklers In Rear, Side Yard, Landscape Back, Landscape Front
Details
- Parcel number: 2680810062
- Special conditions: Standard
- Other equipment: Irrigation Equipment
Construction
Type & style
- Home type: SingleFamily
- Architectural style: Contemporary
- Property subtype: Single Family Residence
Materials
- Wood Siding
- Foundation: Raised
- Roof: Tile,Cement
Condition
- Existing
- New construction: No
- Year built: 1960
Utilities & green energy
- Electric: No Solar
- Sewer: Public Sewer
- Water: Public
Community & HOA
Community
- Subdivision: Not Listed
HOA
- Has HOA: No
Location
- Region: Orinda
Financial & listing details
- Price per square foot: $522/sqft
- Tax assessed value: $239,739
- Date on market: 9/25/2026
Estimated market value
$2,045,700
$1.94M - $2.15M
$8,317/mo
Price history
| Date | Event | Price |
|---|---|---|
| 9/27/2026 | Pending sale | $2,095,000$522/sqft |
Source:  CCAR #41149481 Report a problem CCAR #41149481 Report a problem | ||
| 9/25/2026 | Price change | $2,095,000-8.7%$522/sqft |
Source: CCAR #41149481 Report a problem | ||
| 8/28/2026 | Listed for sale | $2,295,000$572/sqft |
Source: CCAR #41146554 Report a problem | ||
Public tax history
| Year | Property taxes | Tax assessment |
|---|---|---|
| 2026 | -- | $239,739 +2% |
| 2025 | $4,423 +1.6% | $235,039 +2% |
| 2024 | $4,351 +1.7% | $230,432 +2% |
| 2023 | $4,278 +8.5% | $225,914 +2% |
| 2022 | $3,943 +2.1% | $221,486 +2% |
| 2021 | $3,862 +2.2% | $217,145 +1% |
| 2020 | $3,780 +0.2% | $214,920 +2% |
| 2019 | $3,774 +6.6% | $210,707 +2% |
| 2018 | $3,540 +3.6% | $206,576 +2% |
| 2017 | $3,416 +2.8% | $202,527 +2% |
| 2016 | $3,324 +3.1% | $198,557 +1.5% |
| 2015 | $3,224 | $195,575 +2% |
| 2014 | $3,224 | $191,745 +0.5% |
| 2013 | -- | $190,880 +2% |
| 2012 | -- | $187,138 +2% |
| 2011 | -- | $183,470 +0.8% |
| 2010 | -- | $182,100 -0.2% |
| 2009 | -- | $182,534 +2% |
| 2008 | -- | $178,956 +2% |
| 2007 | -- | $175,448 +2% |
| 2006 | -- | $172,008 +2% |
| 2005 | -- | $168,636 +2% |
| 2004 | -- | $165,330 +1.9% |
| 2003 | -- | $162,300 +2% |
| 2002 | -- | $159,119 +2% |
| 2001 | -- | $156,000 |
Find assessor info on the county website
Monthly payment
Est. payment
Payment breakdown
Explore the cost of this home by adjusting the details. Changes won't be saved.Climate risks
Neighborhood: 94563
Nearby schools
Schools provided by the listing agent
- District: Orinda (925) 254-4901
Source: CCAR. This data may not be complete. We recommend contacting the local school district to confirm school assignments for this home.
Similar homes
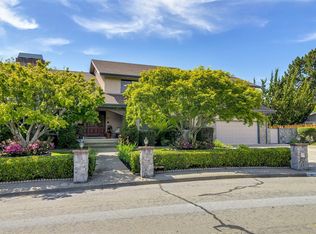
- $1,995,0004 bd3 ba2.6k sqft521 Tahos Rd, Orinda, CA 94563For Sale
 MLS ID #41147634, Hillary Murphy. CCAR
 - $1,980,0004 bd3 ba2.7k sqft3 Harran Cir, Orinda, CA 94563For Sale
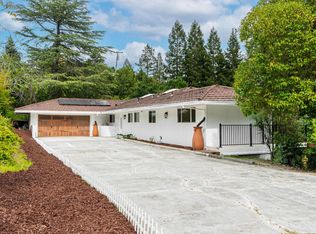 MLS ID #ML82062582, Axis Elite Team. MLSListings Inc
 - $2,295,0004 bd3 ba2.5k sqft742 Miner Rd, Orinda, CA 94563For Sale
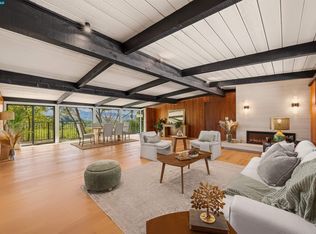 MLS ID #41149892, Ofer Dallal. CCAR
 - $1,795,0004 bd3 ba3.7k sqft39 Mira Loma Rd, Orinda, CA 94563For Sale
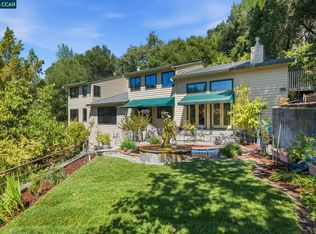 MLS ID #41147741, Vlatka Bathgate. CCAR
Local buyer's agents are ready to help
