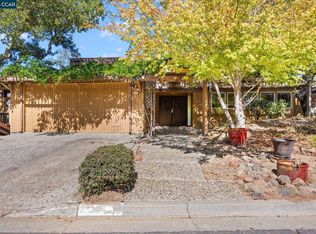
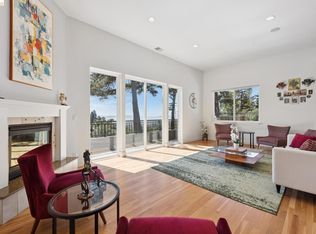
Discover luxury living in the sought-after Orinda Country Club neighborhood near the golf course. This updated 4-bedroom, 3-bath contemporary home offers an open floor plan, gourmet kitchen, casual dining area and vaulted family room with fireplace. Formal dining and a welcoming living room with fireplace provide inviting spaces to entertain. A skylit lounge with wet bar and billiards adds room for recreation. The private primary suite features a remodeled European-inspired bathroom and secluded patio. Outdoors, a rare level yard offers privacy, a koi pond, fountain, lush gardens, orchard and fruit trees. Enjoy easy access to Orinda Village, downtown Orinda shops and dining, highly regarded Orinda schools, Orinda BART and major commute routes. A very special setting for Orinda living. Open House Sun 2-4 pm.
For sale
$1,795,000
39 Mira Loma Rd, Orinda, CA 94563
4beds
3,708sqft
Single Family Residence
Built in 1992
0.42 Acres Lot
$1,732,300 Zestimate®
$484/sqft
$-- HOA
What's special
Koi pondOrchard and fruit treesGourmet kitchenPrivate primary suiteRemodeled european-inspired bathroomLush gardensOpen floor plan
- 26 days
- 2,297
- 160
Zillow last checked:
Listing updated:
Listed by:
Vlatka Bathgate DRE #01390784 925-597-1573,
Coldwell Banker
Source: CCAR,MLS#: 41152106
Facts & features
Interior
Bedrooms & bathrooms
- Bedrooms: 4
- Bathrooms: 3
- Full bathrooms: 3
Rooms
- Room types: 1 Bedroom, 1 Bath, Main Entry, 3 Bedrooms, 2 Baths, Dining Room, Family Room
Kitchen
- Features: Breakfast Bar, Breakfast Nook, Stone Counters, Refrigerator, Updated Kitchen
Heating
- Zoned, Heat Pump
Cooling
- Central Air
Appliances
- Included: Refrigerator, Gas Water Heater, Dryer, Washer
- Laundry: Laundry Closet
Features
- Solarium, Breakfast Bar, Breakfast Nook, Updated Kitchen
- Flooring: Carpet
- Number of fireplaces: 2
- Fireplace features: Family Room, Gas, Living Room
Interior area
- Total structure area: 3,708
- Total interior livable area: 3,708 sqft
Property
Parking
- Total spaces: 2
- Parking features: Attached, Direct Access
- Attached garage spaces: 2
Features
- Levels: Two
- Stories: 2
- Patio & porch: Terrace
- Exterior features: Garden/Play
- Pool features: None
- Waterfront features: Pond
Lot
- Size: 0.42 Acres
- Features: Level, Sloped Up, Front Yard, Landscaped, Side Yard
Details
- Parcel number: 2620230249
- Special conditions: Standard
- Other equipment: Irrigation Equipment
Construction
Type & style
- Home type: SingleFamily
- Architectural style: Contemporary
- Property subtype: Single Family Residence
Materials
- Wood Siding
- Foundation: Raised
- Roof: Composition
Condition
- Existing
- New construction: No
- Year built: 1992
Utilities & green energy
- Electric: No Solar
- Sewer: Public Sewer
- Water: Public
Community & HOA
Community
- Subdivision: Orinda C.C.
HOA
- Has HOA: No
Location
- Region: Orinda
Financial & listing details
- Price per square foot: $484/sqft
- Tax assessed value: $990,218
- Date on market: 10/23/2026
Estimated market value
$1,732,300
$1.65M - $1.82M
$6,937/mo
Price history
| Date | Event | Price |
|---|---|---|
| 10/23/2026 | Listed for sale | $1,795,000$484/sqft |
Source:  CCAR #41152106 Report a problem | ||
| 10/23/2026 | Listing removed | $1,795,000$484/sqft |
Source: CCAR #41147741 Report a problem | ||
| 9/30/2026 | Price change | $1,795,000-5.5%$484/sqft |
Source: CCAR #41147741 Report a problem | ||
| 9/10/2026 | Listed for sale | $1,900,000-5%$512/sqft |
Source: CCAR #41147741 Report a problem | ||
| 6/17/2026 | Listing removed | $2,000,000$539/sqft |
Source: CCAR #41127407 Report a problem | ||
| 4/14/2026 | Price change | $2,000,000-4.8%$539/sqft |
Source: CCAR #41127407 Report a problem | ||
| 3/16/2026 | Listed for sale | $2,100,000$566/sqft |
Source: CCAR #41127407 Report a problem | ||
| 12/21/2025 | Listing removed | $2,100,000$566/sqft |
Source: CCAR #41110588 Report a problem | ||
| 10/24/2025 | Price change | $2,100,000-4.5%$566/sqft |
Source: CCAR #41110588 Report a problem | ||
| 9/5/2025 | Listed for sale | $2,200,000$593/sqft |
Source: CCAR #41110588 Report a problem | ||
Public tax history
| Year | Property taxes | Tax assessment |
|---|---|---|
| 2026 | -- | $990,218 +2% |
| 2025 | $12,478 +1.7% | $970,803 +2% |
| 2024 | $12,274 +1.8% | $951,769 +2% |
| 2023 | $12,062 +1.2% | $933,108 +2% |
| 2022 | $11,921 +2.1% | $914,813 +2% |
| 2021 | $11,677 +1.3% | $896,877 +1% |
| 2020 | $11,533 +0.2% | $887,682 +2% |
| 2019 | $11,514 +8.3% | $870,278 +2% |
| 2018 | $10,628 +3% | $853,215 +2% |
| 2017 | $10,322 +2.6% | $836,487 +2% |
| 2016 | $10,064 -0.9% | $820,086 +1.5% |
| 2015 | $10,155 | $807,768 +2% |
| 2014 | $10,155 | $791,945 +0.5% |
| 2013 | -- | $788,367 +2% |
| 2012 | -- | $772,910 +2% |
| 2011 | -- | $757,756 +0.8% |
| 2010 | -- | $752,094 -0.2% |
| 2009 | -- | $753,882 +2% |
| 2008 | -- | $739,101 +2% |
| 2007 | -- | $724,610 +2% |
| 2006 | -- | $710,403 +2% |
| 2005 | -- | $696,475 +2% |
| 2004 | -- | $682,819 +1.9% |
| 2003 | -- | $670,305 +2% |
| 2002 | -- | $657,163 +2% |
| 2001 | -- | $644,278 |
Find assessor info on the county website
Monthly payment
Est. payment
Payment breakdown
Explore the cost of this home by adjusting the details. Changes won't be saved.Climate risks
Neighborhood: 94563
Nearby schools
Schools provided by the listing agent
- District: Orinda (925) 254-4901
Source: CCAR. This data may not be complete. We recommend contacting the local school district to confirm school assignments for this home.
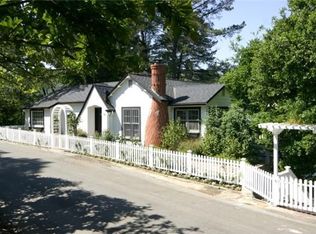
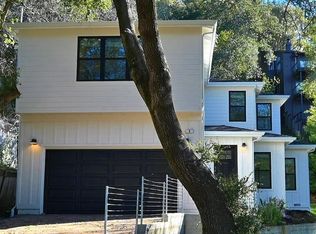
Similar homes
- $1,695,0004 bd4 ba2.3k sqft11 Las Palomas, Orinda, CA 94563For Sale
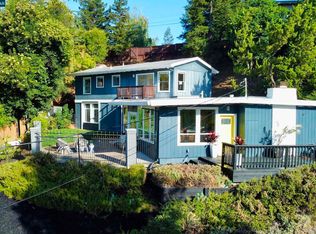 MLS ID #41153276, Alton James Schmitt. CCAR
- $1,750,0004 bd3 ba2.1k sqft3235 Andreasen Dr, Lafayette, CA 94549For Sale
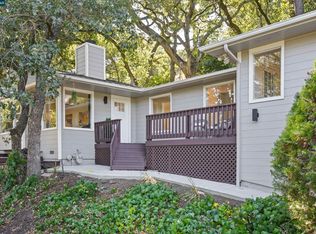 MLS ID #41151584, Laurie Higgins. CCAR
- $1,650,0005 bd5 ba3.3k sqft3822 Quail Ridge Rd, Lafayette, CA 94549For Sale
 MLS ID #41149863, Michael Moore. CCAR
- $1,690,0004 bd5 ba3.1k sqft6153 Girvin Dr, Oakland, CA 94611For Sale
 MLS ID #41147847, Tracy Lee Butler. bridgeMLS/CCAR/Bay East AOR
