Experience a home with the feeling of a Tahoe mountain retreat without leaving Walnut Creek. Nestled among majestic oak trees at the end of a private, tree-lined road, this exceptional South Walnut Creek home offers a rare blend of peaceful country living and everyday convenience. Set on a beautiful half-acre (21,780 sq. ft.) lot in the highly desirable Tice Valley area, the property offers exceptional privacy, beautiful wooded and hillside views, and a setting unlike anything else in the neighborhood. Inside, the approximately 3,131-square-foot home is filled with natural light and features soaring A-frame ceilings, dramatic wood beams, expansive windows, and warm natural finishes that create an inviting treehouse-like atmosphere. The flexible floor plan includes four bedrooms and three and one-half bathrooms, including a convenient first-floor bedroom and a spacious private primary suite with an updated bathroom and generous walk-in closet. The updated center-island kitchen features granite countertops, stainless steel appliances, a gas cooktop, breakfast bar seating, and opens seamlessly to the family room and expansive rear deck, creating an ideal setting for indoor-outdoor living and entertaining. Multiple decks and outdoor living spaces invite you to relax among the trees while enjoying the peaceful natural surroundings. The expansive half-acre property offers space, privacy, and flexibility, making it ideal for those seeking room to grow, entertain, or simply enjoy nature. While the setting feels like a private escape, you're just minutes from downtown Walnut Creek, Broadway Plaza, top-rated Walnut Creek schools, parks, hiking trails, dining, shopping, BART, and convenient freeway access. Whether you're looking for a peaceful retreat, a home designed for entertaining, or simply a setting unlike anything else in Walnut Creek, this is a rare opportunity to own one of Tice Valley's most distinctive properties - offering the perfect balance of serenity, character, and everyday convenience.
For sale
Price cut: $76K (8/20)
$1,799,000
279 Castle Hill Ranch Rd, Walnut Creek, CA 94595
4beds
3,131sqft
Residential, Single Family Residence
Built in 1988
0.5 Acres Lot
$1,757,000 Zestimate®
$575/sqft
$-- HOA
What's special
Majestic oak treesRelax among the treesInviting treehouse-like atmosphereSpacious private primary suiteExpansive windowsBreakfast bar seatingThree and one-half bathrooms
- 66 days
- 1,646
- 102
Zillow last checked:
Listing updated:
Listed by:
Dale Corpus DRE #01305153 dale@keytothebay.com,
Exp Realty Of California, Inc
Source: Bay East AOR,MLS#: 41141179
Facts & features
Interior
Bedrooms & bathrooms
- Bedrooms: 4
- Bathrooms: 4
- Full bathrooms: 3
- Partial bathrooms: 1
Rooms
- Room types: 1 Bedroom, 2 Bedrooms, 2.5 Baths, Main Entry, Dining Room, Family Room, Office, Au Pair, Dining Area, Eat-In Kitchen, Guest Quarters
Bathroom
- Features: Shower Over Tub, Tile, Stall Shower, Tub, Updated Baths
Kitchen
- Features: Breakfast Bar, Stone Counters, Dishwasher, Gas Range/Cooktop, Microwave, Pantry, Refrigerator, Updated Kitchen
Heating
- Forced Air
Cooling
- Central Air
Appliances
- Included: Dishwasher, Gas Range, Microwave, Refrigerator, Gas Water Heater
- Laundry: Hookups Only, Common Area
Features
- Au Pair, Formal Dining Room, Breakfast Bar, Pantry, Updated Kitchen, Central Vacuum
- Flooring: Hardwood
- Number of fireplaces: 2
- Fireplace features: Living Room
Interior area
- Total structure area: 3,131
- Total interior livable area: 3,131 sqft
Video & virtual tour
Property
Parking
- Total spaces: 2
- Parking features: Attached, Off Street, Garage Door Opener
- Garage spaces: 2
Features
- Levels: Three Or More
- Stories: 3
- Entry location: No Steps to Entry
- Patio & porch: Deck
- Exterior features: Garden, Garden/Play
- Pool features: None
- Fencing: Partial Fence
- Has view: Yes
- View description: Hills, Trees/Woods
- Waterfront features: Creek
Lot
- Size: 0.5 Acres
- Features: Secluded, Sloped Up, Dead End, Front Yard, Landscaped, Back Yard, Landscape Back
Details
- Parcel number: 1881700346
- Special conditions: Standard
Construction
Type & style
- Home type: SingleFamily
- Architectural style: Rustic
- Property subtype: Residential, Single Family Residence
Materials
- Wood Siding
- Roof: Composition
Condition
- Existing
- New construction: No
- Year built: 1988
Utilities & green energy
- Electric: No Solar
- Sewer: Public Sewer
- Water: Public
Community & HOA
Community
- Security: Smoke Detector(s)
- Subdivision: Tice Valley
HOA
- Has HOA: No
Location
- Region: Walnut Creek
Financial & listing details
- Price per square foot: $575/sqft
- Tax assessed value: $1,989,764
- Price range: $1.8M - $1.8M
- Date on market: 7/10/2026
- Listing agreement: Excl Right
- Listing terms: Cash,Conventional
Estimated market value
$1,757,000
$1.67M - $1.84M
$7,769/mo
Price history
| Date | Event | Price |
|---|---|---|
| 8/20/2026 | Price change | $1,799,000-4.1%$575/sqft |
Source:  Bay East AOR #41141179 Report a problem Bay East AOR #41141179 Report a problem | ||
| 7/10/2026 | Listed for sale | $1,875,000$599/sqft |
Source: eXp Realty #41141179 Report a problem | ||
| 10/21/2022 | Sold | $1,875,000-5.5%$599/sqft |
Source: CCAR #41004617 Report a problem | ||
| 10/3/2022 | Pending sale | $1,985,000$634/sqft |
Source:  bridgeMLS/CCAR/Bay East AOR #41004617 Report a problem bridgeMLS/CCAR/Bay East AOR #41004617 Report a problem | ||
| 8/26/2022 | Price change | $1,985,000-4.8%$634/sqft |
Source: bridgeMLS/CCAR/Bay East AOR #41004617 Report a problem | ||
| 8/8/2022 | Listed for sale | $2,085,000+282.6%$666/sqft |
Source: bridgeMLS/CCAR/Bay East AOR #41004617 Report a problem | ||
| 12/2/1997 | Sold | $545,000$174/sqft |
Source: CCAR #10245621 Report a problem | ||
Public tax history
| Year | Property taxes | Tax assessment |
|---|---|---|
| 2026 | -- | $1,989,764 +2% |
| 2025 | $22,561 +1.3% | $1,950,750 +2% |
| 2024 | $22,262 +2.4% | $1,912,500 +2% |
| 2023 | $21,735 +116.3% | $1,875,000 +128.7% |
| 2022 | $10,049 -41.7% | $820,027 +2% |
| 2021 | $17,244 +0.6% | $803,949 +1% |
| 2020 | $17,136 +0.5% | $795,706 +2% |
| 2019 | $17,045 +1.7% | $780,105 +2% |
| 2018 | $16,766 +81.8% | $764,810 +2% |
| 2017 | $9,222 +2.3% | $749,815 +2% |
| 2016 | $9,015 +4% | $735,113 +1.5% |
| 2015 | $8,672 | $724,072 +2% |
| 2014 | $8,672 | $709,889 +0.5% |
| 2013 | -- | $706,681 +2% |
| 2012 | -- | $692,825 +2% |
| 2011 | -- | $679,241 +0.8% |
| 2010 | -- | $674,165 -0.2% |
| 2009 | -- | $675,768 +2% |
| 2008 | -- | $662,519 +2% |
| 2007 | -- | $649,529 +2% |
| 2006 | -- | $636,794 +2% |
| 2005 | -- | $624,308 +2% |
| 2004 | -- | $612,068 +1.9% |
| 2003 | -- | $600,851 +2% |
| 2002 | -- | $589,071 +2% |
| 2001 | -- | $577,522 |
Find assessor info on the county website
Monthly payment
Est. payment
Payment breakdown
Explore the cost of this home by adjusting the details. Changes won't be saved.Climate risks
Neighborhood: 94595
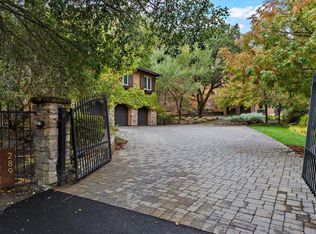
- $3,524,9004 bd3 ba4.5k sqft289 Castle Hill Ranch Rd, Walnut Creek, CA 94595Off Market
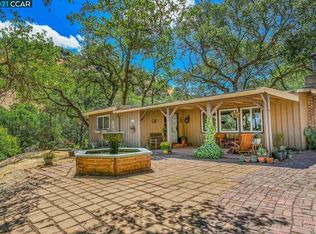
- $1,676,9003 bd2 ba1.3k sqft281 Castle Hill Ranch Rd, Walnut Creek, CA 94595Off Market
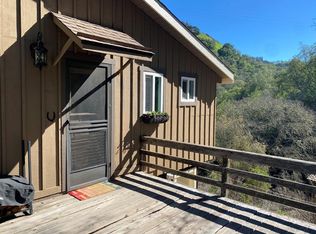
- $572,700-- bd1 ba525 sqft281A Castle Hill Ranch Rd, Walnut Creek, CA 94595Off Market
- $2,096,7005 bd4 ba2.9k sqft280 Castle Hill Ranch Rd, Walnut Creek, CA 94595Off Market
Similar homes
- $1,899,8884 bd3 ba3k sqft21 Russell Ct, Walnut Creek, CA 94598For Sale
 MLS ID #ML82056104, Edgardo Barreto. MLSListings Inc
 - $1,495,0004 bd3 ba2.4k sqft499 Silverado Dr, Lafayette, CA 94549For Sale
 MLS ID #41148060, Jeff Snell. CCAR
 - $1,995,0005 bd2 ba2.6k sqft68 Lambeth Sq, Moraga, CA 94556For Sale
 MLS ID #41147762, David Gunderman. Bay East AOR
 - $1,899,0005 bd4 ba2.4k sqft2551 Lavender Dr, Walnut Creek, CA 94596For Sale
 MLS ID #426149206, Ming Lei DRE #01934839, Prestige Realty. SFAR
Local buyer's agents are ready to help
