Two Detached Homes on One Private 0.56-Acre Lot! This unique South Walnut Creek property features a 4 bed, 1.5 bath, 1,272 sq ft home with basement and adjoining workshop, plus a 2 bed, 2 bath, 1,314 sq ft home. Ideal for multigenerational living, extended family, rental income, or an investment opportunity, the flexible layout offers exceptional versatility. Surrounded by mature trees, the property enjoys a peaceful setting just minutes from Rudgear Park, downtown Walnut Creek, BART, hiking trails, shopping, dining, and highly regarded Walnut Creek schools. The front house offers a well-designed floor plan ready for its next chapter. A living room centered around a fireplace flows to a versatile flex space adjacent to the kitchen, offering endless possibilities as a family room, home office, or creative space. The kitchen provides generous cabinet storage and workspace. French doors from the primary bedroom and one secondary bedroom open directly to an expansive deck overlooking the natural setting. Two additional bedrooms share a hall bathroom, while the primary bedroom includes a private half bath. Privately positioned toward the rear of the property, the back house offers a thoughtfully designed two-bedroom, two-bath floor plan filled with warmth and architectural character. The spacious kitchen features hardwood flooring, a gas range, and abundant cabinetry. A step-down living room with a fireplace opens to a private deck, while an adjoining library and office area with built-in bookshelves and window seating creates an inviting space for working from home, reading, or quiet relaxation. The main level also includes a guest bedroom with an ensuite bathroom. Upstairs, the primary suite features vaulted wood ceilings, a fireplace, multiple decks, a walk-in closet, and an ensuite bathroom with a dual-sink vanity, stall shower, and distinctive Japanese soaking tub. Completing the property are a basement, studio workshop, covered carport, long driveway, and expansive grounds offering abundant room for gardening, recreation, hobbies, storage, or future improvements. Rarely does a property offer this combination of flexibility, privacy, and opportunity in one of South Walnut Creek's most desirable locations.
For sale
Price cut: $101K (7/28)
$1,699,000
890 Holly Hill Dr, Walnut Creek, CA 94596
6beds
2,586sqft
:
Get pre-qualified$10,884/mo
Single Family Residence
Built in 1951
0.56 Acres Lot
$1,646,100 Zestimate®
$657/sqft
$-- HOA
What's special
Surrounded by mature treesPrivate deckLong drivewayCovered carport
- 28 days |
- 1,849 |
- 108 |
Zillow last checked:
Listing updated:
Listed by:
Renee White DRE #01462315 925-876-2441,
Keller Williams Realty
Source: CCAR,MLS#: 41142096
Facts & features
Interior
Bedrooms & bathrooms
- Bedrooms: 6
- Bathrooms: 4
- Full bathrooms: 3
- Partial bathrooms: 1
Rooms
- Room types: 4 Bedrooms, 1.5 Baths, Main Entry, Dining Room
Bathroom
- Features: Stall Shower, Tile
Kitchen
- Features: Counter - Solid Surface, Dishwasher, Gas Range/Cooktop, Kitchen Island, Refrigerator
Heating
- Wall Furnace
Cooling
- None
Appliances
- Included: Dishwasher, Gas Range, Refrigerator, Gas Water Heater
- Laundry: In Basement
Features
- Counter - Solid Surface
- Flooring: Carpet
- Number of fireplaces: 1
- Fireplace features: Living Room, Master Bedroom
Interior area
- Total structure area: 2,586
- Total interior livable area: 2,586 sqft
Video & virtual tour
Property
Parking
- Parking features: Carport, Covered, Off Street
- Has carport: Yes
Accessibility
- Accessibility features: None
Features
- Levels: One
- Stories: 1
- Pool features: None
- Fencing: Fenced
Lot
- Size: 0.56 Acres
- Features: 2 Houses / 1 Lot, Premium Lot, Back Yard, Side Yard
Details
- Parcel number: 1821400304
- Special conditions: Standard
Construction
Type & style
- Home type: SingleFamily
- Architectural style: Contemporary
- Property subtype: Single Family Residence
Materials
- Wood Siding
- Roof: Tar/Gravel
Condition
- Existing
- New construction: No
- Year built: 1951
Utilities & green energy
- Electric: No Solar
- Sewer: Public Sewer
- Water: Public
Community & HOA
Community
- Subdivision: South Walnut Cr
HOA
- Has HOA: No
Location
- Region: Walnut Creek
Financial & listing details
- Price per square foot: $657/sqft
- Tax assessed value: $466,114
- Annual tax amount: $6,289
- Date on market: 7/17/2026
Estimated market value
$1,646,100
$1.56M - $1.73M
$7,536/mo
Price history
| Date | Event | Price |
|---|---|---|
| 7/28/2026 | Price change | $1,699,000-5.6%$657/sqft |
Source:  CCAR #41142096 Report a problem CCAR #41142096 Report a problem | ||
| 7/18/2026 | Listed for sale | $1,800,000$696/sqft |
Source: CCAR #41142096 Report a problem | ||
Public tax history
| Year | Property taxes | Tax assessment |
|---|---|---|
| 2025 | $6,289 -3.5% | $466,114 +2% |
| 2024 | $6,514 +2.5% | $456,975 +2% |
| 2023 | $6,353 -2.9% | $448,016 +2% |
| 2022 | $6,547 +3% | $439,233 +2% |
| 2021 | $6,358 +2.3% | $430,621 +1% |
| 2020 | $6,215 +0.9% | $426,207 +2% |
| 2019 | $6,159 +3.4% | $417,851 +2% |
| 2018 | $5,956 +2.5% | $409,659 +2% |
| 2017 | $5,810 +2.4% | $401,627 +2% |
| 2016 | $5,673 +4.5% | $393,753 +1.5% |
| 2015 | $5,431 | $387,839 +2% |
| 2014 | $5,431 | $380,243 +0.5% |
| 2013 | -- | $378,525 +2% |
| 2012 | -- | $371,104 +2% |
| 2011 | -- | $363,828 +0.8% |
| 2010 | -- | $361,110 -0.2% |
| 2009 | -- | $361,969 +2% |
| 2008 | -- | $354,872 +2% |
| 2007 | -- | $347,915 +2% |
| 2006 | -- | $341,095 +2% |
| 2005 | -- | $334,408 +3.9% |
| 2003 | -- | $321,845 +2% |
| 2002 | -- | $315,536 +2% |
| 2001 | -- | $309,350 |
Find assessor info on the county website
Monthly payment
Est. payment
Payment breakdown
Explore the cost of this home by adjusting the details. Changes won't be saved.Climate risks
Neighborhood: 94596
Nearby schools
GreatSchools rating
- 8/10Walnut Heights Elementary SchoolGrades: K-5Distance: 0.9 mi
- 9/10Walnut Creek Intermediate SchoolGrades: 6-8Distance: 2.3 mi
- 10/10Las Lomas High SchoolGrades: 9-12Distance: 1.7 mi
Schools provided by the listing agent
- District: Walnut Creek (925) 944-6850
Source: CCAR. This data may not be complete. We recommend contacting the local school district to confirm school assignments for this home.
- $1,340,7003 bd2 ba1.4k sqft884 Holly Hill Dr, Walnut Creek, CA 94596Off Market
- $1,658,5004 bd3 ba1.7k sqft896 Holly Hill Dr, Walnut Creek, CA 94596Off Market
- $1,367,5003 bd2 ba1.3k sqft880 Holly Hill Dr, Walnut Creek, CA 94596Off Market
- $1,323,2002 bd2 ba1.5k sqft885 Holly Hill Dr, Walnut Creek, CA 94596Off Market
- $1,771,2004 bd2 ba1.9k sqft897 Holly Hill Dr, Walnut Creek, CA 94596Off Market
- $2,524,5004 bd4 ba3.5k sqft889 Holly Hill Dr, Walnut Creek, CA 94596Off Market
- $1,520,2003 bd2 ba1.3k sqft874 Holly Hill Dr, Walnut Creek, CA 94596Off Market
- $1,488,6003 bd2 ba2.2k sqft881 Hawthorne Dr, Walnut Creek, CA 94596Off Market
A local agent can set up tours, give advice and negotiate with sellers.
Similar homes
- $1,990,0005 bd5 ba3.8k sqft132 Rudgear Dr, Walnut Creek, CA 94596For Sale
 MLS ID #41142909, Ken Doroodian. CCAR
 - $1,695,0003 bd3 ba1.9k sqft79 Del Hambre Cir, Walnut Creek, CA 94595For Sale
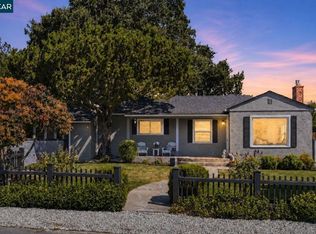 MLS ID #41144481, Kelly McCormick. CCAR
 - $1,799,0004 bd3 ba2.6k sqft15 Loma Vis, Walnut Creek, CA 94597For Sale
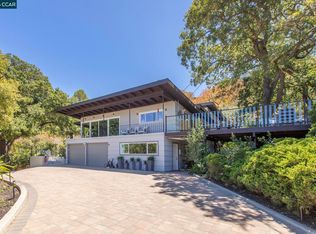 MLS ID #41143726, Erin McCoin. CCAR
 - $1,560,0004 bd3 ba2.4k sqft205 Summit Rd, Walnut Creek, CA 94598For Sale
 MLS ID #41143613, Mary Beall-Neighbor. CCAR
 - $1,875,0004 bd4 ba3.1k sqft279 Castle Hill Ranch Rd, Walnut Creek, CA 94595For SaleMLS ID #41141179, Dale Corpus. Bay East AOR
- $1,729,0004 bd3 ba2.6k sqft47 El Gavilan Rd, Orinda, CA 94563For SaleMLS ID #41144547, Glenn Beaubelle. CCAR
- $1,850,0003 bd2 ba2.4k sqft56 Camino Encinas, Orinda, CA 94563For SaleMLS ID #41144671, John Nash. CCAR
- $1,865,0003 bd4 ba3.1k sqft6 Monte Vista Rd, Orinda, CA 94563For SaleMLS ID #41145018, Amanda Kilpatrick. CCAR
- $1,535,0005 bd3 ba2.5k sqft864 Coachman Pl, Clayton, CA 94517For SaleMLS ID #41142277, Kelly McDougall. CCAR
- $1,699,9003 bd2 ba1.9k sqft3196 Diablo View Rd, Lafayette, CA 94549For SaleMLS ID #41138029, Michele Depolo. CCAR
- $1,698,0004 bd3 ba2.6k sqft661 Woodmont Ave, Berkeley, CA 94708For SaleMLS ID #41143834, Alex Michas. bridgeMLS/CCAR/Bay East AOR
- $1,695,0004 bd3 ba2.4k sqft484 Diablo Rd, Danville, CA 94526For SaleMLS ID #41135421, Joseph Norton. CCAR
- $1,550,0004 bd3 ba2.4k sqft499 Silverado Dr, Lafayette, CA 94549For SaleMLS ID #41140576, Jeff Snell. CCAR
- $1,500,0004 bd3 ba2k sqft2542 Mockingbird Hill Rd, Walnut Creek, CA 94597For SaleMLS ID #41139677, Renee White. CCAR
- $1,964,1004 bd3 ba2.2k sqft859 Mountain View Dr, Lafayette, CA 94549Off Market
- $2,175,0003 bd3 ba2k sqft162 La Questa Dr, Danville, CA 94526For SaleMLS ID #41142528, Jonathan Kurniadi. CCAR
- $1,298,0004 bd3 ba2k sqft1941 Argonne Dr, Walnut Creek, CA 94598For SaleMLS ID #41142573, Frank Bermudez. CCAR
- $1,595,0003 bd2 ba1.8k sqft43 Monte Vista Rd, Orinda, CA 94563For SaleMLS ID #41143762, Ann Sharf. CCAR
- $1,699,0003 bd4 ba2.8k sqft17460 Vineyard Rd, Castro Valley, CA 94546For SaleMLS ID #41142681, Catherine Brent. CCAR
- $1,298,0003 bd3 ba1.9k sqft41 Burnham Ct, Pleasant Hill, CA 94523For SaleMLS ID #41144546, Marisa Cox. CCAR
Local buyer's agents are ready to help
