ONCE IN A GENERATION OPPORTUNITY IN DANVILLE! Offering the ultimate blend of paradise and proximity (just off I-680, Diablo Road), this exceptional estate sits on a rare 74,000+ sq. ft. level lot—one of the largest parcels in coveted Rancho San Ramon Heights. While most acreage of this scale is located miles out, here you are under 1 mile from vibrant Downtown Danville, boutique shopping, top dining, and I-680 access. The expansive grounds are an entertainer’s dream, featuring a lush backyard retreat with an entertainment patio, sparkling pool, play structure, and mature garden with established fruit trees and plants. Complete with a large ~800 sq. ft. workshop with garage and a rear barn with immense room to expand/build, this property offers private, retreat-style living without sacrificing city convenience.
Coming soon
$2,175,000
162 La Questa Dr, Danville, CA 94526
3beds
2,075sqft
:
Get pre-qualified$13,934/mo
Single Family Residence
Built in 1962
1.72 Acres Lot
$2,091,400 Zestimate®
$1,048/sqft
$-- HOA
What's special
- 9 days |
- 1,347 |
- 94 |
Zillow last checked:
Listing updated:
Listed by:
Jonathan Kurniadi DRE #01871163 510-467-0610,
Kurniadi Realty
Source: bridgeMLS/CCAR/Bay East AOR,MLS#: 41142528
Facts & features
Interior
Bedrooms & bathrooms
- Bedrooms: 3
- Bathrooms: 3
- Full bathrooms: 2
- 1/2 bathrooms: 1
Rooms
- Room types: Workshop
Kitchen
- Features: 220 Volt Outlet, Breakfast Bar, Breakfast Nook, Counter - Solid Surface, Stone Counters, Dishwasher, Gas Range/Cooktop, Microwave, Refrigerator, Updated Kitchen
Heating
- Forced Air, Natural Gas, Fireplace Insert, Fireplace(s)
Cooling
- Central Air
Appliances
- Included: Dishwasher, Gas Range, Microwave, Refrigerator, Dryer, Washer
- Laundry: Dryer, Laundry Room, Washer, Cabinets, Electric, Inside Room
Features
- Storage, Breakfast Bar, Breakfast Nook, Counter - Solid Surface, Updated Kitchen
- Flooring: Hardwood Flrs Throughout
- Basement: Crawl Space
- Number of fireplaces: 1
- Fireplace features: Family Room, Insert, Pellet Stove
Interior area
- Total structure area: 2,075
- Total interior livable area: 2,075 sqft
Property
Parking
- Total spaces: 6
- Parking features: Attached, Covered, Drive Through, Int Access From Garage, Parking Spaces, RV/Boat Parking, Side Yard Access, Garage Door Opener
- Garage spaces: 2
Accessibility
- Accessibility features: Accessible Approach with Ramp
Features
- Levels: One Story
- Stories: 1
- Exterior features: Garden, Back Yard, Dog Run, Front Yard, Garden/Play, Side Yard, Storage, Landscape Back, Landscape Front, Private Entrance, Yard Space
- Has private pool: Yes
- Pool features: Gunite, In Ground, Pool Cover, Other, Outdoor Pool
- Has spa: Yes
- Spa features: Heated
- Fencing: Fenced
- Has view: Yes
- View description: Hills
Lot
- Size: 1.72 Acres
- Features: Level, Premium Lot, Rectangular Lot, Secluded, Back Yard, Front Yard, Pool Site
Details
- Additional structures: Shed(s)
- Parcel number: 2161600065
- Special conditions: Standard
Construction
Type & style
- Home type: SingleFamily
- Architectural style: Ranch,Traditional
- Property subtype: Single Family Residence
Materials
- Stucco, Siding - Stucco
- Foundation: Raised
- Roof: Shingle
Condition
- Existing
- New construction: No
- Year built: 1962
Utilities & green energy
- Electric: No Solar, 220 Volts in Kitchen
- Sewer: Public Sewer
- Water: Public
- Utilities for property: Natural Gas Available
Community & HOA
Community
- Security: Security Alarm - Owned, Carbon Monoxide Detector(s), Security System Owned, Smoke Detector(s)
HOA
- Has HOA: No
Location
- Region: Danville
Financial & listing details
- Price per square foot: $1,048/sqft
- Tax assessed value: $480,614
- Annual tax amount: $6,359
- Date on market: 7/23/2026
- Listing terms: Cash,Conventional
- Electric utility on property: Yes
Estimated market value
$2,091,400
$1.86M - $2.38M
$5,816/mo
Price history
Price history is unavailable.
Public tax history
| Year | Property taxes | Tax assessment |
|---|---|---|
| 2025 | $6,359 +4.6% | $480,614 +2% |
| 2024 | $6,079 +1.7% | $471,191 +2% |
| 2023 | $5,976 +0.8% | $461,953 +2% |
| 2022 | $5,932 +2.3% | $452,896 +2% |
| 2021 | $5,799 +1.5% | $444,017 +1% |
| 2020 | $5,712 +1% | $439,465 +2% |
| 2019 | $5,654 +3.8% | $430,849 +2% |
| 2018 | $5,445 +3.8% | $422,402 +2% |
| 2017 | $5,244 +1.6% | $414,121 +2% |
| 2016 | $5,163 +3.2% | $406,002 +1.5% |
| 2015 | $5,005 | $399,905 +2% |
| 2014 | $5,005 | $392,073 +0.5% |
| 2013 | -- | $390,302 +2% |
| 2012 | -- | $382,650 +2% |
| 2011 | -- | $375,148 +0.8% |
| 2010 | -- | $372,345 -0.2% |
| 2009 | -- | $373,231 +2% |
| 2008 | -- | $365,914 +2% |
| 2007 | -- | $358,740 +2% |
| 2006 | -- | $351,707 +2% |
| 2005 | -- | $344,812 +2% |
| 2004 | -- | $338,052 +1.9% |
| 2003 | -- | $331,857 +2% |
| 2002 | -- | $325,351 +2% |
| 2001 | -- | $318,973 |
Find assessor info on the county website
Monthly payment
Est. payment
Payment breakdown
Explore the cost of this home by adjusting the details. Changes won't be saved.Climate risks
Neighborhood: 94526
Nearby schools
GreatSchools rating
- 9/10Vista Grande Elementary SchoolGrades: K-5Distance: 0.6 mi
- 10/10Los Cerros Middle SchoolGrades: 6-8Distance: 1.6 mi
- 10/10Monte Vista High SchoolGrades: 9-12Distance: 1.8 mi
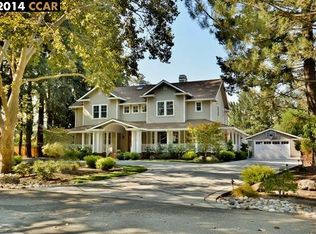
- $3,753,3004 bd6 ba4.2k sqft152 La Questa Dr, Danville, CA 94526Off Market
- $2,008,4003 bd3 ba1.9k sqft172 La Questa Dr, Danville, CA 94526Off Market
- $2,155,7004 bd2 ba2.2k sqft85 Willow Dr, Danville, CA 94526Off Market
- $2,503,3004 bd3 ba3.2k sqft95 Willow Dr, Danville, CA 94526Off Market
- $3,078,8004 bd5 ba3.7k sqft142 La Questa Dr, Danville, CA 94526Off Market
- $2,033,0003 bd2 ba1.9k sqft182 La Questa Dr, Danville, CA 94526Off Market
- $1,812,8004 bd2 ba2.1k sqft105 Willow Dr, Danville, CA 94526Off Market
- $1,722,6003 bd2 ba2k sqft75 Willow Dr, Danville, CA 94526Off Market
A local agent can set up tours, give advice and negotiate with sellers.
Similar homes
- $2,895,0004 bd3 ba2.6k sqft300 Oak View Ter, Danville, CA 94526For Sale
 MLS ID #41142801, Valerie Vicente. CCAR
 - $1,799,0004 bd2 ba2k sqft102 Belgian Dr, Danville, CA 94526For Sale
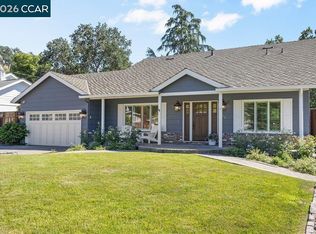 MLS ID #41140658, M.J. St. Jean. CCAR
 - $1,940,0003 bd3 ba2k sqft5745 Alhambra Valley Rd, Martinez, CA 94553For Sale
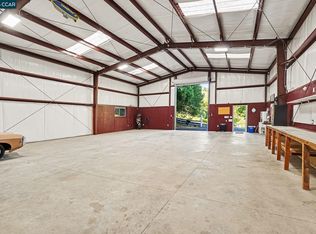 MLS ID #41143471, April Largent. CCAR
 - $2,499,9004 bd3 ba2.8k sqft2090 Pebble Dr, Alamo, CA 94507For Sale
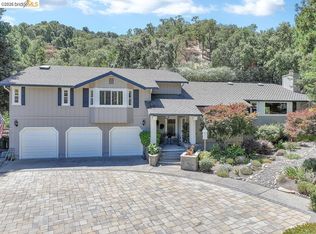 MLS ID #41142356, Dana Huelga. bridgeMLS/CCAR/Bay East AOR
 - $2,198,0003 bd3 ba3k sqft1180 Kilkare Rd, Sunol, CA 94586For SaleMLS ID #ML82053639, Alan Wang. MLSListings Inc
- $3,180,0004 bd3 ba3k sqft250 La Serena Ave, Alamo, CA 94507For SaleMLS ID #41143067, Khrista Jarvis. CCAR
- $1,988,0003 bd3 ba2.1k sqft28009 Nob Hill Ct, Hayward, CA 94542For SaleMLS ID #ML82053776, Nancy Gard. MLSListings Inc
- $1,669,9504 bd3 ba1.8k sqft311 Alora Ct, San Ramon, CA 94583For SaleMLS ID #41142885, Julie Hansen. Bay East AOR
- $2,000,0003 bd3 ba2.7k sqft444 Live Oak Dr, Danville, CA 94506For SaleMLS ID #226049167, Bien Hinrichsen. MetroList Services of CA
- $1,829,0005 bd3 ba2.5k sqft11183 Brittany Ln, Dublin, CA 94568For SaleMLS ID #41143102, Keri O'Reilly. CCAR
- $--3 bd2 ba1.8k sqft87 Via Floreado, Orinda, CA 94563AuctionAuction.com 2
- $1,700,0004 bd2 ba2k sqft423 Deerfield Dr, Moraga, CA 94556For SaleMLS ID #41142864, Keith Katzman. CCAR
- $1,799,9004 bd3 ba2.1k sqft40 Saint Tropez Ct, Danville, CA 94506For SaleMLS ID #41140028, Gene Brown. CCAR
- $--4 bd3 ba1.9k sqft8492 Wicklow Ln, Dublin, CA 94568AuctionXome
- $1,998,0004 bd3 ba2.2k sqft15 Brewin Ct, San Ramon, CA 94583For SaleMLS ID #ML82042194, Heather Ngo. MLSListings Inc
- $2,250,0004 bd3 ba2.6k sqft42 Brookside Rd, Orinda, CA 94563For SaleMLS ID #41142931, Ann Newton Cane. CCAR
- $1,495,0004 bd3 ba1.9k sqft25 Tareyton Ct, San Ramon, CA 94583For SaleMLS ID #41140130, Daljit Tumber. Bay East AOR
- $2,099,0003 bd4 ba2.6k sqft195 Payne Ave, Brentwood, CA 94513For SaleMLS ID #41137565, Maureen Prince. Bay East AOR
- $1,988,8884 bd3 ba2.2k sqft7967 Stonehurst Ct, Pleasanton, CA 94588For SaleMLS ID #ML82054550, Kimberly Emperador. MLSListings Inc
- $1,499,0004 bd3 ba1.7k sqft486 Butterfield Pl, Moraga, CA 94556For SaleMLS ID #41136687, Megan Deverel. CCAR
Local buyer's agents are ready to help
