Absolutely amazing 4 bedroom 2.5 bathroom tri-level home with approx. 2,030 square feet of living space plus an additional 13' x 17' enclosed sun/bonus room (approx. 225 square feet). The main living/dining rooms and kitchen have stunning refinished hard wood floors. The updated kitchen features granite countertop, 4 burner gas cooktop/oven, built in microwave, tons of cabinetry, (fridge included), dinette area, and a slider to the back patio/deck. The lower level is the 2 car garage access, laundry room, 1/2 bath, wet bar, and newly carpeted family room with with a slider to the attached sun/bonus room. All 4 bedroom are located upstairs with new carpet and paint throughout. Bedroom #3 includes a full size Murphy bed. You'll love the spacious 9,990 square foot lot with newer front fencing. The home is conveniently located minutes away from shopping at Bancroft Plaza, Highway 680, and approx. 8-10 minutes from downtown Walnut Creek. DO Not miss out on this incredible opportunity.
For sale
$1,298,000
1941 Argonne Dr, Walnut Creek, CA 94598
4beds
2,030sqft
:
Get pre-qualified$8,403/mo
Residential, Single Family Residence
Built in 1969
10,018 Square Feet Lot
$-- Zestimate®
$639/sqft
$-- HOA
What's special
Newer front fencingNewly carpeted family roomDinette areaStunning refinished hardwood floorsGranite countertopUpdated kitchenTons of cabinetry
- 9 days |
- 903 |
- 29 |
Zillow last checked:
Listing updated:
Listed by:
Frank Bermudez DRE #01427440 925-457-3696,
Exp Realty Of California, Inc.
Source: CCAR,MLS#: 41142573
Facts & features
Interior
Bedrooms & bathrooms
- Bedrooms: 4
- Bathrooms: 3
- Full bathrooms: 2
- Partial bathrooms: 1
Rooms
- Room types: 0.5 Bath, Main Entry, Dining Room, Family Room, Library
Bathroom
- Features: Shower Over Tub, Solid Surface, Updated Baths, Stall Shower
Kitchen
- Features: Counter - Solid Surface, Stone Counters, Dishwasher, Gas Range/Cooktop, Microwave, Updated Kitchen
Heating
- Forced Air
Cooling
- Central Air
Appliances
- Included: Dishwasher, Gas Range, Microwave, Gas Water Heater
- Laundry: Hookups Only, Laundry Room, Common Area
Features
- Counter - Solid Surface, Updated Kitchen
- Flooring: Hardwood, Carpet
- Number of fireplaces: 1
- Fireplace features: Living Room, Wood Burning
Interior area
- Total structure area: 2,030
- Total interior livable area: 2,030 sqft
Video & virtual tour
Property
Parking
- Total spaces: 2
- Parking features: Attached, Direct Access, Off Street, Enclosed
- Attached garage spaces: 2
Features
- Levels: Three Or More
- Stories: 3
- Pool features: Possible Pool Site, None
- Fencing: Fenced
Lot
- Size: 10,018 Square Feet
- Features: Level, Back Yard, Front Yard, Landscaped, Pool Site, Sprinklers In Rear, Side Yard, Landscape Back, Landscape Front
Details
- Additional structures: Shed(s)
- Parcel number: 1450450117
- Special conditions: Standard
- Other equipment: Irrigation Equipment
Construction
Type & style
- Home type: SingleFamily
- Architectural style: Contemporary
- Property subtype: Residential, Single Family Residence
Materials
- Stucco, Wood Siding
- Foundation: Raised
- Roof: Metal
Condition
- Existing
- New construction: No
- Year built: 1969
Utilities & green energy
- Electric: No Solar, 220 Volts in Laundry
- Sewer: Public Sewer
- Water: Public
Community & HOA
Community
- Subdivision: Walnut Creek
HOA
- Has HOA: No
Location
- Region: Walnut Creek
Financial & listing details
- Price per square foot: $639/sqft
- Tax assessed value: $221,722
- Annual tax amount: $3,256
- Date on market: 7/23/2026
Estimated market value
Not available
Estimated sales range
Not available
Not available
Price history
| Date | Event | Price |
|---|---|---|
| 7/23/2026 | Listed for sale | $1,298,000$639/sqft |
Source:  CCAR #41142573 Report a problem CCAR #41142573 Report a problem | ||
Public tax history
| Year | Property taxes | Tax assessment |
|---|---|---|
| 2025 | $3,256 +2.6% | $221,722 +2% |
| 2024 | $3,173 +2% | $217,375 +2% |
| 2023 | $3,110 +0.9% | $213,114 +2% |
| 2022 | $3,081 +2.6% | $208,936 +2% |
| 2021 | $3,002 +2.4% | $204,840 +1% |
| 2020 | $2,931 +1% | $202,741 +2% |
| 2019 | $2,903 +3.9% | $198,767 +2% |
| 2018 | $2,793 +3.7% | $194,871 +2% |
| 2017 | $2,692 +3.2% | $191,051 +2% |
| 2016 | $2,610 +3.7% | $187,306 +1.5% |
| 2015 | $2,517 | $184,494 +2% |
| 2014 | $2,517 | $180,881 +0.5% |
| 2013 | -- | $180,064 +2% |
| 2012 | -- | $176,534 +2% |
| 2011 | -- | $173,073 +0.8% |
| 2010 | -- | $171,780 -0.2% |
| 2009 | -- | $172,189 +2% |
| 2008 | -- | $168,814 +2% |
| 2007 | -- | $165,505 +2% |
| 2006 | -- | $162,261 +2% |
| 2005 | -- | $159,080 +2% |
| 2004 | -- | $155,962 +1.9% |
| 2003 | -- | $153,105 +2% |
| 2002 | -- | $150,104 +2% |
| 2001 | -- | $147,162 |
Find assessor info on the county website
Monthly payment
Est. payment
Payment breakdown
Explore the cost of this home by adjusting the details. Changes won't be saved.Climate risks
Neighborhood: 94598
Nearby schools
GreatSchools rating
- 8/10Bancroft Elementary SchoolGrades: K-5Distance: 0.7 mi
- 4/10Oak Grove Middle SchoolGrades: 6-8Distance: 0.1 mi
- 3/10Ygnacio Valley High SchoolGrades: 9-12Distance: 0.6 mi
Schools provided by the listing agent
- District: Walnut Creek (925) 944-6850
Source: CCAR. This data may not be complete. We recommend contacting the local school district to confirm school assignments for this home.
- $1,115,5003 bd2 ba1.6k sqft1951 Argonne Dr, Walnut Creek, CA 94598Off Market
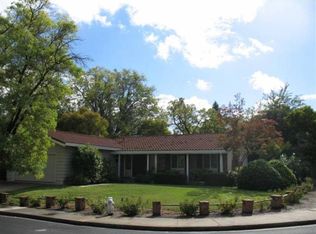
- $1,282,2005 bd2 ba2.3k sqft1931 Argonne Dr, Walnut Creek, CA 94598Off Market

- $1,370,2003 bd2 ba1.6k sqft1940 Argonne Dr, Walnut Creek, CA 94598Off Market
- $1,253,8004 bd2 ba1.8k sqft1950 Argonne Dr, Walnut Creek, CA 94598Off Market
- $1,222,9003 bd3 ba2k sqft1921 Argonne Dr, Walnut Creek, CA 94598Off Market
- $1,309,2003 bd2 ba1.6k sqft1930 Argonne Dr, Walnut Creek, CA 94598Off Market
- $1,689,2004 bd2 ba3.3k sqft1988 Cambridge Pl, Walnut Creek, CA 94598Off Market
- $1,088,2004 bd2 ba1.8k sqft1941 Weaver Ln, Walnut Creek, CA 94598Off Market
A local agent can set up tours, give advice and negotiate with sellers.
Similar homes
- $1,449,0004 bd3 ba2.6k sqft2065 Gill Port Ln, Walnut Creek, CA 94598For Sale
 MLS ID #41141049, Donald Magalhaes. Bay East AOR
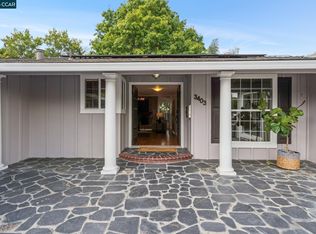
 - $1,399,0004 bd2 ba1.8k sqft3403 Lime Tree Ct, Walnut Creek, CA 94598For Sale
 MLS ID #41139803, Oliver Brown. CCAR
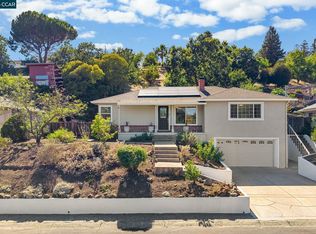
 - $1,350,0004 bd2 ba1.5k sqft1277 Juanita Dr, Walnut Creek, CA 94595For Sale
 MLS ID #41142989, Renee White. CCAR
 - $1,295,0004 bd3 ba1.6k sqft(Undisclosed Address), Walnut Creek, CA 94597For Sale
 MLS ID #41138687, Ronald Spitz. CCAR
 - $1,295,0004 bd3 ba2.5k sqft419 Kingsley Ct, Pleasant Hill, CA 94523For SaleMLS ID #41142052, Laura Wucher. CCAR
- $1,275,0003 bd2 ba2k sqft135 Saint Germain Ln, Pleasant Hill, CA 94523For SaleMLS ID #41143511, Hector Vasquez. Bay East AOR
- $950,0003 bd2 ba1.7k sqft19 Mardock Ct, Pleasant Hill, CA 94523For SaleMLS ID #41143481, Rose Brudigam. CCAR
- $1,500,0004 bd3 ba2k sqft2542 Mockingbird Hill Rd, Walnut Creek, CA 94597For SaleMLS ID #41139677, Renee White. CCAR
- $1,298,0005 bd4 ba2.7k sqft102 Henson Creek Ct, Martinez, CA 94553For SaleMLS ID #41139106, Jennifer Larson. CCAR
- $1,213,0005 bd3 ba2.4k sqft332 Chardonnay Cir, Clayton, CA 94517For SaleMLS ID #41142036, Kristina Palomo. bridgeMLS/CCAR/Bay East AOR
- $1,535,0005 bd3 ba2.5k sqft864 Coachman Pl, Clayton, CA 94517For SaleMLS ID #41142277, Kelly McDougall. CCAR
- $849,0004 bd3 ba2k sqft1361 La Vista Ave, Concord, CA 94521For SaleMLS ID #41141733, Jennifer Stojanovich. CCAR
- $1,449,0005 bd3 ba2.9k sqft139 Mount Everest Ct, Clayton, CA 94517For SaleMLS ID #41142699, Kelly McDougall. CCAR
- $688,0002 bd3 ba1.2k sqft1885 Olmo Way, Walnut Creek, CA 94598For SaleMLS ID #41142921, Valerie Epting. CCAR
- $1,149,0005 bd3 ba2.2k sqft11 Mount Lee Pl, Clayton, CA 94517For SaleMLS ID #41142024, Zack Torrey. CCAR
- $1,490,0004 bd2 ba1.7k sqft45 Sleepy Hollow Ln, Orinda, CA 94563For SaleMLS ID #41142914, Matthew Castillo. Bay East AOR
- $998,0004 bd3 ba2.8k sqft5017 Murchio Dr, Concord, CA 94521For SaleMLS ID #41142790, Mike Kavanaugh. CCAR
- $949,2004 bd2 ba1.7k sqft1730 Elm Rd, Concord, CA 94519For SaleMLS ID #41137487, Jeanine Wakefield. CCAR
- $929,0004 bd2 ba1.8k sqft4427 Crestwood Cir, Concord, CA 94521For SaleMLS ID #41142379, Erica Misasi. CCAR
- $1,050,0003 bd2 ba1.9k sqft4050 Saint Marys St, Martinez, CA 94553For SaleMLS ID #41142637, Renee White. CCAR
Local buyer's agents are ready to help
