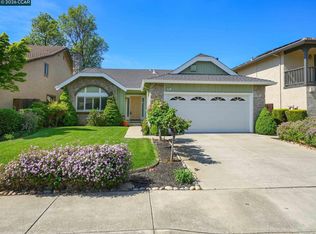
Beautifully maintained Shapell-built 4-bedroom, 3-bath home offering 2,894 square feet of exceptional quality, timeless craftsmanship, and a highly desirable floor plan in one of Concord's most sought-after neighborhoods. Thoughtfully updated throughout, this move-in-ready home offers spacious living and entertaining areas, including a large bonus room, versatile den, expansive formal living room, and a generous primary suite. Features include an updated kitchen, two remodeled bathrooms, Brazilian cherry hardwood floors, fresh interior and exterior paint, smooth ceilings, abundant natural light, and ample storage. Enjoy the rare convenience of walking directly to Newhall Community Park without crossing a street—perfect for families, walkers, and outdoor enthusiasts. Located within a highly regarded school district, this home offers an outstanding combination of comfort, convenience, and long-term value. Designed for year-round comfort, the home features two central air conditioning systems, a split-system AC in the bonus room, and a whole-house fan. The kitchen includes a reverse osmosis drinking water filtration system. Recent improvements include a new water heater and a professionally serviced concrete tile roof with sealed flashing, serviced vents and a transferable two-year warranty. Combining the renowned quality of Shapell construction with tasteful updates, generous living spaces, modern amenities, and an exceptional location, this home presents a rare opportunity to own one of the neighborhood's finest properties. Close to shopping, schools and transportation.
Pending
$998,000
5017 Murchio Dr, Concord, CA 94521
4beds
2,894sqft
Single Family Residence
Built in 1981
5,227 Square Feet Lot
$1,005,300 Zestimate®
$345/sqft
$-- HOA
What's special
Timeless craftsmanshipMove-in-ready homeAbundant natural lightVersatile denGenerous primary suiteThoughtfully updated throughoutBrazilian cherry hardwood floors
- 54 days
- 165
- 0
Zillow last checked:
Listing updated:
Listed by:
Mike Kavanaugh DRE #01309778 925-383-6102,
Town & Country Realty
Source: CCAR,MLS#: 41142790
Facts & features
Interior
Bedrooms & bathrooms
- Bedrooms: 4
- Bathrooms: 3
- Full bathrooms: 3
Rooms
- Room types: 1 Bedroom, 1 Bath, 3 Bedrooms, 2 Baths, Loft
Bathroom
- Features: Shower Over Tub, Solid Surface, Updated Baths, Stall Shower
Kitchen
- Features: 220 Volt Outlet, Stone Counters, Dishwasher, Electric Range/Cooktop, Disposal, Kitchen Island, Pantry, Refrigerator
Heating
- Zoned, Natural Gas
Cooling
- Ceiling Fan(s), Central Air, Multi Units
Appliances
- Included: Dishwasher, Electric Range, Refrigerator, Gas Water Heater
- Laundry: Gas Dryer Hookup, Laundry Room, Common Area
Features
- Pantry
- Flooring: Hardwood, Tile, Vinyl, Carpet
- Windows: Double Pane Windows, Window Coverings
- Number of fireplaces: 1
- Fireplace features: Brick, Family Room, Wood Burning
Interior area
- Total structure area: 2,894
- Total interior livable area: 2,894 sqft
Video & virtual tour
Property
Parking
- Total spaces: 2
- Parking features: Attached, Direct Access, Garage Door Opener
- Attached garage spaces: 2
Accessibility
- Accessibility features: None
Features
- Levels: Two
- Stories: 2
- Pool features: None
- Fencing: Fenced
Lot
- Size: 5,227 Square Feet
- Features: Level, Sprinklers In Rear
Details
- Additional structures: Shed(s)
- Parcel number: 1336110224
- Special conditions: Standard
- Other equipment: Irrigation Equipment
Construction
Type & style
- Home type: SingleFamily
- Architectural style: Contemporary
- Property subtype: Single Family Residence
Materials
- Stucco
- Roof: Tile
Condition
- Existing
- New construction: No
- Year built: 1981
Utilities & green energy
- Electric: No Solar, 220 Volts in Kitchen, 220 Volts in Laundry
- Sewer: Public Sewer
- Water: Public
Community & HOA
Community
- Subdivision: Garaventa Oaks
HOA
- Has HOA: No
Location
- Region: Concord
Financial & listing details
- Price per square foot: $345/sqft
- Tax assessed value: $783,535
- Date on market: 7/24/2026
Estimated market value
$1,005,300
$955,000 - $1.06M
$4,987/mo
Price history
| Date | Event | Price |
|---|---|---|
| 8/7/2026 | Pending sale | $998,000$345/sqft |
Source:  CCAR #41142790 Report a problem CCAR #41142790 Report a problem | ||
| 7/24/2026 | Listed for sale | $998,000-4.9%$345/sqft |
Source: CCAR #41142790 Report a problem | ||
| 5/26/2026 | Listing removed | $1,049,000$362/sqft |
Source: CCAR #41125100 Report a problem | ||
| 2/27/2026 | Listed for sale | $1,049,000+101.7%$362/sqft |
Source: CCAR #41125100 Report a problem | ||
| 5/24/2002 | Sold | $520,000$180/sqft |
Source: Bay East AOR #11128812 Report a problem | ||
Public tax history
| Year | Property taxes | Tax assessment |
|---|---|---|
| 2026 | -- | $783,535 +2% |
| 2025 | $9,399 +2.6% | $768,173 +2% |
| 2024 | $9,162 +1.9% | $753,112 +2% |
| 2023 | $8,994 +1.3% | $738,346 +2% |
| 2022 | $8,880 +2.5% | $723,870 +2% |
| 2021 | $8,665 +0.7% | $709,678 +1% |
| 2020 | $8,608 +1.2% | $702,402 +2% |
| 2019 | $8,502 +3.9% | $688,631 +2% |
| 2018 | $8,182 +3.4% | $675,129 +2% |
| 2017 | $7,914 +2.7% | $661,892 +2% |
| 2016 | $7,706 +2.6% | $648,915 +1.5% |
| 2015 | $7,510 | $639,169 +2% |
| 2014 | $7,510 | $626,649 +23.5% |
| 2013 | -- | $507,500 +18.9% |
| 2012 | -- | $427,000 +7.6% |
| 2011 | -- | $397,000 -26.5% |
| 2010 | -- | $540,000 |
| 2009 | -- | $540,000 -7.7% |
| 2008 | -- | $584,836 +2% |
| 2007 | -- | $573,370 +2% |
| 2006 | -- | $562,128 +2% |
| 2005 | -- | $551,107 +2% |
| 2004 | -- | $540,302 +1.9% |
| 2003 | -- | $530,400 +81.5% |
| 2002 | -- | $292,156 +2% |
| 2001 | -- | $286,428 |
Find assessor info on the county website
Monthly payment
Est. payment
Payment breakdown
Explore the cost of this home by adjusting the details. Changes won't be saved.Climate risks
Neighborhood: Clayton Valley
Similar homes
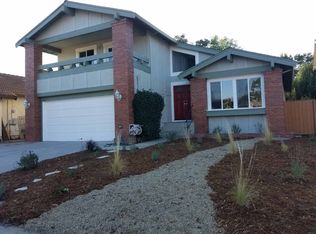
- $949,0003 bd2 ba1.8k sqft1445 Bassett Dr, Concord, CA 94521For Sale
 MLS ID #41144511, Lynda Dimond. CCAR
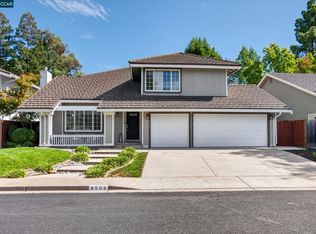
 - $1,285,0004 bd3 ba2.2k sqft4504 Candywood Ct, Concord, CA 94521For Sale
 MLS ID #41147953, Nancy Bennett. CCAR
 - $875,0004 bd2 ba1.9k sqft1789 Woodland Ct, Concord, CA 94521For Sale
 MLS ID #41144954, Corinna Padilla. bridgeMLS/CCAR/Bay East AOR
 - $879,0004 bd2 ba1.8k sqft1830 Taft St, Concord, CA 94521For Sale
 MLS ID #41144384, Kelly Richardson. CCAR
Local buyer's agents are ready to help
