An elegant, recently extended Atherton home offering the best in luxury living with a high gate for privacy & nearby walking paths through Menlo park. The renovation includes new doors, windows, sound proofing and all new stainless steel appliances. Including the ADU, this estate offers a total of 6 bedrooms and 6 baths. The main house features an open floor plan with an informal dining room, a bar in the living room and French doors opening into the back patio. The kitchen is equipped with a 5 stovetop chef's range plus breakfast nook. A suite with one bedroom and one bathroom down the hall rounds out the first level of the main house. The second level of the main house features the primary master bedroom with a renovated European style bath including double sinks, floating cabinets next to the walk-in closet. Next to the suite is a child's bedroom & a connecting balcony leading to one of the ADU entrances. Built above the carport, the second story ADU features a separate entrance, with one master suite and an additional 1 bedroom, 1 bath. The living room is bright, the kitchen features new stainless steel. This self-contained ADU can be used for extended family, or easily rented for extra income as the property sits in the top-rated Las Lomitas elementary school district.
For sale
Price cut: $189K (8/12)
$4,799,000
298 Alameda De Las Pulgas, Atherton, CA 94027
6beds
2,771sqft
Single Family Residence, Residential
Built in 1953
7,204 Square Feet Lot
$-- Zestimate®
$1,732/sqft
$-- HOA
What's special
- 89 days |
- 2,034 |
- 67 |
Zillow last checked:
Listing updated:
Listed by:
Christy Herman 01170780 650-678-9579,
Vision Real Estate 650-591-5300
Source: MLSListings Inc,MLS#: ML82048261
Facts & features
Interior
Bedrooms & bathrooms
- Bedrooms: 6
- Bathrooms: 6
- Full bathrooms: 6
Bedroom
- Features: WalkinCloset, PrimaryBedroomonGroundFloor, BedroomonGroundFloor2plus, PrimaryBedroom2plus
Bathroom
- Features: DoubleSinks, PrimaryStallShowers, StallShower, Tile, Tub, UpdatedBaths, FullonGroundFloor
Dining room
- Features: BreakfastNook, DiningArea
Family room
- Features: Other
Kitchen
- Features: _220VoltOutlet
Heating
- Central Forced Air
Cooling
- Central Air
Appliances
- Included: Gas Cooktop, Disposal, Refrigerator, Washer/Dryer
- Laundry: Inside
Features
- Walk-In Closet(s)
- Flooring: Stone, Tile, Wood
Interior area
- Total structure area: 2,771
- Total interior livable area: 2,771 sqft
Video & virtual tour
Property
Parking
- Total spaces: 2
- Parking features: Carport, Electric Gate, Garage Door Opener
- Carport spaces: 2
Features
- Stories: 2
- Fencing: Back Yard,Front Yard,Gate,Wood
Lot
- Size: 7,204 Square Feet
Details
- Parcel number: 074012290
- Zoning: R1000A
- Special conditions: Standard
Construction
Type & style
- Home type: SingleFamily
- Architectural style: Contemporary
- Property subtype: Single Family Residence, Residential
Materials
- Foundation: Concrete Perimeter
- Roof: Shingle
Condition
- New construction: No
- Year built: 1953
Utilities & green energy
- Gas: IndividualGasMeters, MasterMeter
- Sewer: Public Sewer
- Utilities for property: Water Connected, Solar
Community & HOA
Location
- Region: Atherton
Financial & listing details
- Price per square foot: $1,732/sqft
- Tax assessed value: $1,807,491
- Annual tax amount: $21,551
- Date on market: 5/29/2026
- Listing agreement: ExclusiveRightToSell
Estimated market value
Not available
Estimated sales range
Not available
Not available
Price history
| Date | Event | Price |
|---|---|---|
| 8/12/2026 | Price change | $4,799,000-3.8%$1,732/sqft |
Source:  MLSListings Inc #ML82048261 Report a problem MLSListings Inc #ML82048261 Report a problem | ||
| 5/29/2026 | Listed for sale | $4,988,000+347.4%$1,800/sqft |
Source: MLSListings Inc #ML82048261 Report a problem | ||
| 7/10/2017 | Listing removed | $5,600$2/sqft |
Source: American Marketing Systems Inc Report a problem | ||
| 6/18/2017 | Listed for rent | $5,600+3.7%$2/sqft |
Source: American Marketing Systems Inc Report a problem | ||
| 6/29/2016 | Listing removed | $5,400+16.1%$2/sqft |
Source: American Marketing Systems Inc Report a problem | ||
| 5/14/2012 | Sold | $1,115,000+6.3%$402/sqft |
Source: Public Record Report a problem | ||
| 3/26/2012 | Price change | $1,049,000-6.8%$379/sqft |
Source: Today Sothebys International Realty #81207870 Report a problem | ||
| 3/2/2012 | Listed for sale | $1,125,000$406/sqft |
Source: Today Sotheby's International Realty Report a problem | ||
| 10/2/2011 | Listing removed | $4,650$2/sqft |
Source: vFlyer Rentals Report a problem | ||
| 9/9/2011 | Price change | $4,650-6.7%$2/sqft |
Source: vFlyer Rentals Report a problem | ||
| 8/29/2011 | Price change | $4,985-7.7%$2/sqft |
Source: vFlyer Rentals Report a problem | ||
| 8/9/2011 | Price change | $5,400-5.3%$2/sqft |
Source: vFlyer Rentals Report a problem | ||
| 8/7/2011 | Listed for rent | $5,700$2/sqft |
Source: vFlyer Rentals Report a problem | ||
Public tax history
| Year | Property taxes | Tax assessment |
|---|---|---|
| 2025 | $21,551 +27.9% | $1,807,491 +31.6% |
| 2024 | $16,852 +1.8% | $1,373,031 +2% |
| 2023 | $16,555 +2.7% | $1,346,109 +2% |
| 2022 | $16,117 +1.6% | $1,319,716 +2% |
| 2021 | $15,864 +2.2% | $1,293,840 +1% |
| 2020 | $15,515 -2.6% | $1,280,575 +2% |
| 2019 | $15,930 +5% | $1,255,467 +2% |
| 2018 | $15,178 -0.4% | $1,230,851 +2% |
| 2017 | $15,236 +0.9% | $1,206,717 +2% |
| 2016 | $15,101 +3.1% | $1,183,056 +1.5% |
| 2015 | $14,642 | $1,165,287 +2% |
| 2014 | $14,642 | $1,142,462 +0.5% |
| 2013 | -- | $1,137,300 +1232% |
| 2012 | -- | $85,382 |
| 2011 | -- | $85,382 +2.8% |
| 2010 | -- | $83,084 -0.2% |
| 2009 | -- | $83,282 +2% |
| 2008 | -- | $81,650 +2% |
| 2007 | -- | $80,050 +2% |
| 2006 | -- | $78,481 |
| 2005 | -- | $78,481 +4% |
| 2004 | -- | $75,435 +1.9% |
| 2003 | -- | $74,053 +2% |
| 2002 | -- | $72,602 +2% |
| 2001 | -- | $71,180 +2% |
| 2000 | -- | $69,785 |
Find assessor info on the county website
Monthly payment
Est. payment
Payment breakdown
Explore the cost of this home by adjusting the details. Changes won't be saved.Climate risks
Neighborhood: 94027
Nearby schools
GreatSchools rating
- 10/10Las Lomitas Elementary SchoolGrades: K-3Distance: 0.1 mi
- 10/10La Entrada Middle SchoolGrades: 4-8Distance: 0.9 mi
- 8/10Woodside High SchoolGrades: 9-12Distance: 1.2 mi
Schools provided by the listing agent
- District: LasLomitasElementary
Source: MLSListings Inc. This data may not be complete. We recommend contacting the local school district to confirm school assignments for this home.
- $2,977,0003 bd2 ba1.4k sqft320 Camino Al Lago, Atherton, CA 94027Off Market
- $3,098,6003 bd2 ba1.4k sqft290 Alameda De Las Pulgas, Atherton, CA 94027Off Market
- $3,000,0003 bd2 ba1.4k sqft332 Camino Al Lago, Atherton, CA 94027Sold
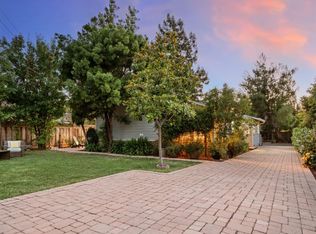
- $4,299,8004 bd3 ba2.2k sqft3006 Alameda De Las Pulgas, Menlo Park, CA 94025Off Market

- $2,746,8002 bd2 ba1.4k sqft301 Walsh Rd, Atherton, CA 94027Off Market
- $--1 acre0 Walsh, Atherton, CA 94027Off Market
- $3,486,0003 bd2 ba1.5k sqft305 Walsh Rd, Atherton, CA 94027Off Market
- $3,723,4004 bd2 ba2k sqft3010 Alameda De Las Pulgas, Menlo Park, CA 94025Off Market
A local agent can set up tours, give advice and negotiate with sellers.
Similar homes
- $4,598,0003 bd3 ba1.9k sqft135 Pineview Ln, Menlo Park, CA 94025For Sale
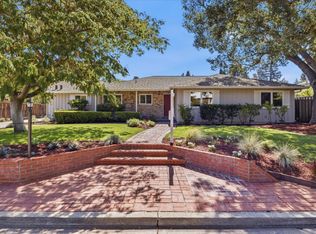 MLS ID #ML82055686, Josh Davis. MLSListings Inc
 - $3,998,0004 bd3 ba2.9k sqft150 Doherty Way, Redwood City, CA 94061For Sale
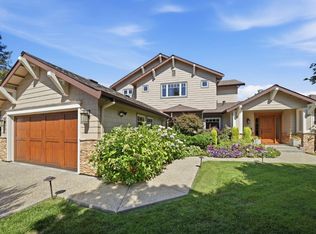 MLS ID #ML82057372, Panos Anagnostou. MLSListings Inc
 - $2,800,0003 bd3 ba2.1k sqft3723 Alameda De Las Pulgas, Menlo Park, CA 94025For Sale
 MLS ID #ML82058538, Rebecca Eastman. MLSListings Inc
 - $4,880,0005 bd7 ba3.6k sqft3751 El Centro St, Palo Alto, CA 94306For Sale
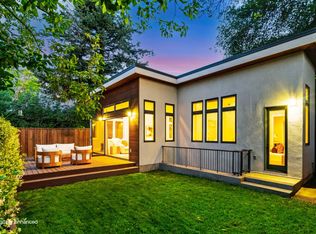 MLS ID #ML82057779, Wen Guo RE Group. MLSListings Inc
 - $3,995,0005 bd4 ba3.4k sqft239 Upland Rd, Redwood City, CA 94062For SaleMLS ID #ML82057652, John Shroyer. MLSListings Inc
- $4,088,0005 bd4 ba3k sqft52 Murray Ct, Redwood City, CA 94061For SaleMLS ID #ML82053346, John Leahy. MLSListings Inc
- $2,999,0004 bd4 ba2.4k sqft1714 Whipple Ave, Redwood City, CA 94062For SaleMLS ID #426156173, Sonny Tang DRE #01949981, Corcoran Icon Properties. SFAR
- $4,599,8884 bd4 ba2.7k sqft20319 Kirkmont Dr, Saratoga, CA 95070For SaleMLS ID #ML82057997, Chandani Group. MLSListings Inc
- $5,700,0005 bd4 ba3.1k sqft2886 Emerson St, Palo Alto, CA 94306For SaleMLS ID #ML82056304, Adriana Trenev. MLSListings Inc
- $3,998,0005 bd4 ba3.5k sqft341 Arlington Rd, Redwood City, CA 94062For SaleMLS ID #ML82057696, Lori Orion. MLSListings Inc
- $3,798,0004 bd3 ba2.2k sqft1666 Jolly Ct, Los Altos, CA 94024For SaleMLS ID #ML82058896, Nicholas French. MLSListings Inc
- $5,498,0005 bd4 ba3k sqft1691 Whitham Ave, Los Altos, CA 94024For SaleMLS ID #ML82055018, Alex Wang. MLSListings Inc
- $4,995,0003 bd3 ba3.3k sqft1021 Alegre Ave, Los Altos, CA 94024For SaleMLS ID #ML82057531, Kevin J. Phillips. MLSListings Inc
- $4,495,0004 bd3 ba3k sqft8 Almendra Ln, Los Altos, CA 94022For SaleMLS ID #ML82051303, Brian Ayer. MLSListings Inc
- $4,500,0005 bd4 ba2.5k sqft12311 Viewoak Dr, Saratoga, CA 95070For SaleMLS ID #ML82057809, Andy Tse. MLSListings Inc
- $6,498,0005 bd2 ba2.5k sqft56 Coronado Ave, Los Altos, CA 94022For SaleMLS ID #ML82058058, Alex Wang. MLSListings Inc
- $3,850,0003 bd2 ba1.4k sqft1545 Truman Ave, Los Altos, CA 94024For SaleMLS ID #ML82058675, Meryle Sussman. MLSListings Inc
- $2,995,0005 bd4 ba3.1k sqft300 De Anza Ave, San Carlos, CA 94070For SaleMLS ID #ML82056984, Mariana Pappalardo. MLSListings Inc
- $4,650,0005 bd4 ba2.7k sqft1021 Cortez Ave, Burlingame, CA 94010For SaleMLS ID #ML82052808, Geoffrey Nelson. MLSListings Inc
- $3,699,0005 bd5 ba3.6k sqft1035 Lorne Way, Sunnyvale, CA 94087For SaleMLS ID #ML82058505, Sergio Sanchez. MLSListings Inc
Local buyer's agents are ready to help
