Own a Piece of Silicon Valley Startup History. This remarkable home is more than just a beautiful residence; it was the birthplace of three successful technology startups, including a payroll company that grew into one of Silicon Valley's most recognizable fintech businesses, as well as AI companies SanasAI and Hoomanely. Recently refreshed with new interior paint and professionally redesigned landscaping, this exceptional five-bedroom, four-bathroom home offers an ideal blend of luxury, comfort, and functionality. It features an open-concept kitchen with custom cabinetry and Silestone quartz countertops, a spacious second family room with a wet bar that provides additional flexibility for hosting guests or relaxing with family. Additional highlights include newer hardwood flooring, a generous laundry room, a whole-home multi-zone surround A/V distribution system, and security wiring. The backyard has been transformed into a private retreat, featuring a newly paved patio, fresh sod, and mature landscaping that creates a peaceful outdoor sanctuary with plenty of room to entertain or play. Whether you're drawn by its exceptional design, outstanding location, or its unique place in Silicon Valley history, this is truly a one-of-a-kind home.
For sale
$5,998,000
2886 Emerson St, Palo Alto, CA 94306
5beds
3,170sqft
:
Get pre-qualified$41,162/mo
Single Family Residence, Residential
Built in 1950
6,030 Square Feet Lot
$5,852,100 Zestimate®
$1,892/sqft
$-- HOA
What's special
- 1 day |
- 574 |
- 20 |
Zillow last checked:
Listing updated:
Listed by:
Adriana Trenev 01893246 650-383-5697,
Arbor Real Estate 949-235-8921
Source: MLSListings Inc,MLS#: ML82056304
Facts & features
Interior
Bedrooms & bathrooms
- Bedrooms: 5
- Bathrooms: 4
- Full bathrooms: 4
Dining room
- Features: FormalDiningRoom
Family room
- Features: SeparateFamilyRoom
Heating
- Central Forced Air Gas
Cooling
- Central Air
Features
- Number of fireplaces: 2
- Fireplace features: Gas
Interior area
- Total structure area: 3,170
- Total interior livable area: 3,170 sqft
Property
Parking
- Total spaces: 2
- Parking features: Attached
- Attached garage spaces: 2
Features
- Stories: 2
Lot
- Size: 6,030 Square Feet
Details
- Parcel number: 13226007
- Zoning: PA
- Special conditions: Standard
Construction
Type & style
- Home type: SingleFamily
- Property subtype: Single Family Residence, Residential
Materials
- Foundation: Concrete Perimeter, Other
- Roof: Composition
Condition
- New construction: No
- Year built: 1950
Utilities & green energy
- Gas: PublicUtilities
- Sewer: Public Sewer
- Water: Public
- Utilities for property: Public Utilities, Water Public
Community & HOA
Location
- Region: Palo Alto
Financial & listing details
- Price per square foot: $1,892/sqft
- Tax assessed value: $4,987,677
- Annual tax amount: $60,958
- Date on market: 8/1/2026
- Listing agreement: ExclusiveAgency
Estimated market value
$5,852,100
$5.56M - $6.14M
$7,874/mo
Price history
| Date | Event | Price |
|---|---|---|
| 8/1/2026 | Listed for sale | $5,998,000+27.6%$1,892/sqft |
Source:  MLSListings Inc #ML82056304 Report a problem MLSListings Inc #ML82056304 Report a problem | ||
| 3/7/2022 | Sold | $4,700,000$1,483/sqft |
Source:  MLSListings Inc #ML81873507 Report a problem MLSListings Inc #ML81873507 Report a problem | ||
| 1/5/2022 | Listed for sale | $4,700,000+64.9%$1,483/sqft |
Source: MLSListings Inc #ML81873507 Report a problem | ||
| 11/10/2020 | Sold | $2,850,000-3.4%$899/sqft |
Source: MLSListings Inc #ML81810106 Report a problem | ||
| 10/3/2020 | Price change | $2,950,000-9.2%$931/sqft |
Source: JLEE Realty #ML81810106 Report a problem | ||
| 9/10/2020 | Listed for sale | $3,250,000+1705.6%$1,025/sqft |
Source: JLEE Realty #ML81810106 Report a problem | ||
| 8/1/2005 | Sold | $180,000$57/sqft |
Source: Public Record Report a problem | ||
Public tax history
| Year | Property taxes | Tax assessment |
|---|---|---|
| 2025 | $60,958 +4.1% | $4,987,677 +2% |
| 2024 | $58,537 +1.5% | $4,889,880 +2% |
| 2023 | $57,678 +42.2% | $4,794,000 +44.8% |
| 2022 | $40,565 +16.3% | $3,310,662 +16.2% |
| 2021 | $34,884 +33.8% | $2,850,000 +34.2% |
| 2020 | $26,063 | $2,124,257 +2% |
| 2019 | $26,063 +4.4% | $2,082,606 +2% |
| 2018 | $24,973 | $2,041,771 +2% |
| 2017 | $24,973 +1.8% | $2,001,737 +2% |
| 2016 | $24,535 +3.7% | $1,962,488 +1.5% |
| 2015 | $23,659 +2.1% | $1,933,011 +2% |
| 2014 | $23,172 | $1,895,147 +0.5% |
| 2013 | -- | $1,886,583 +2% |
| 2012 | -- | $1,849,593 +6% |
| 2011 | -- | $1,745,000 -3% |
| 2010 | -- | $1,799,777 -0.2% |
| 2009 | -- | $1,804,053 +2% |
| 2008 | -- | $1,768,680 +2% |
| 2007 | -- | $1,734,000 +2% |
| 2006 | -- | $1,700,000 +138% |
| 2005 | -- | $714,379 +2% |
| 2004 | -- | $700,373 +1.9% |
| 2003 | -- | $687,537 +2% |
| 2002 | -- | $674,057 +2% |
| 2001 | -- | $660,841 |
Find assessor info on the county website
Monthly payment
Est. payment
Payment breakdown
Explore the cost of this home by adjusting the details. Changes won't be saved.Climate risks
Neighborhood: Midtown
Nearby schools
GreatSchools rating
- 9/10El Carmelo Elementary SchoolGrades: K-5Distance: 0.2 mi
- 10/10Jane Lathrop Stanford Middle SchoolGrades: 6-8Distance: 0.9 mi
- 10/10Palo Alto High SchoolGrades: 9-12Distance: 1.6 mi
Schools provided by the listing agent
- Elementary: ElCarmeloElementary
- Middle: JaneLathropStanfordMiddle
- High: PaloAltoHigh
- District: PaloAltoUnified
Source: MLSListings Inc. This data may not be complete. We recommend contacting the local school district to confirm school assignments for this home.
- $3,007,1003 bd1 ba1k sqft2896 Emerson St, Palo Alto, CA 94306Off Market
- $2,771,9002 bd1 ba888 sqft2876 Emerson St, Palo Alto, CA 94306Off Market
- $--1 bd1 ba630 sqft2883 Alma St, Palo Alto, CA 94306Off Market
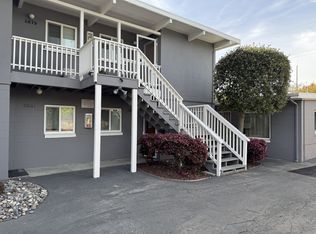
- $2,337,3002 bd1 ba-- sqft2885 Alma St, Palo Alto, CA 94306Off Market

- $2,531,8003 bd2 ba1.6k sqft2906 Emerson St, Palo Alto, CA 94306Off Market
- $1,332,4117,840 Square Feet2858 Emerson St, Palo Alto, CA 94306Off Market
- $--2 bd2 ba800 sqft2858 Emerson St #2858A, Palo Alto, CA 94306Off Market
- $--1 bd1 ba350 sqft2877 Alma St #2877, Palo Alto, CA 94306Off Market
A local agent can set up tours, give advice and negotiate with sellers.
Similar homes
- $5,000,0005 bd7 ba3.6k sqft3751 El Centro St, Palo Alto, CA 94306For Sale
 MLS ID #ML82049861, Wen Guo RE Group. MLSListings Inc
 - $4,188,0004 bd4 ba2.2k sqft568 Irven Ct, Palo Alto, CA 94306For Sale
 MLS ID #ML82052630, Lei Feng. MLSListings Inc
 - $3,988,0004 bd4 ba2.4k sqft455 Margarita Ave, Palo Alto, CA 94306For Sale
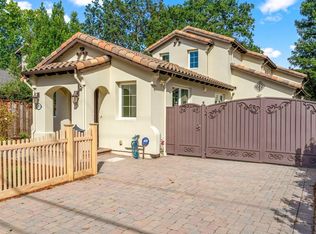 MLS ID #ML82049448, David Lillo. MLSListings Inc
 - $6,498,0004 bd3 ba3.2k sqft40 Montana Ln, Menlo Park, CA 94025For Sale
 MLS ID #ML82055595, Chris A. Sabido. MLSListings Inc
 - $3,688,0004 bd3 ba1.7k sqft3920 Park Blvd, Palo Alto, CA 94306New ConstructionMLS ID #ML82052032, Hang Zhao. MLSListings Inc
- $5,998,0005 bd4 ba3.5k sqft14275 Hilltop Way, Saratoga, CA 95070For SaleMLS ID #ML82053919, Andy Tse. MLSListings Inc
- $5,498,0005 bd5 ba2.5k sqft1389 Chelsea Dr, Los Altos, CA 94024For SaleMLS ID #ML82054252, Shawn Ghandchi. MLSListings Inc
- $3,988,0003 bd3 ba1.8k sqft653 Rosewood Ct, Los Altos, CA 94024For SaleMLS ID #ML82055925, Carol Sangster. MLSListings Inc
- $6,888,8885 bd5 ba4.3k sqft730 S El Monte Ave, Los Altos, CA 94022For SaleMLS ID #ML82055186, Julie Tsai Law. MLSListings Inc
- $5,495,0004 bd4 ba3k sqft103 Toyon Ct, Woodside, CA 94062For SaleMLS ID #ML82046648, Hugh Cornish. MLSListings Inc
- $3,998,0004 bd4 ba3.2k sqft934 Wilmington Way, Redwood City, CA 94062For SaleMLS ID #41142225, Gagan Singh. Bay East AOR
- $5,288,8884 bd4 ba2.6k sqft1084 Moffett Cir, Palo Alto, CA 94303New ConstructionMLS ID #ML82044197, Michael Ye. MLSListings Inc
- $5,750,0005 bd3 ba3.4k sqft20210 La Paloma Ave, Saratoga, CA 95070For SaleMLS ID #ML82055412, Andy Tse. MLSListings Inc
- $3,095,0004 bd4 ba2.1k sqft411 Brassinga Ct, Palo Alto, CA 94306For SaleMLS ID #ML82048682, Paul B Newman. MLSListings Inc
- $4,988,0006 bd6 ba2.7k sqft(Undisclosed Address), Atherton, CA 94027For SaleMLS ID #ML82048261, Christy Herman. MLSListings Inc
- $6,988,0004 bd5 ba4.5k sqft28100 Story Hill Ln, Los Altos Hills, CA 94022For SaleMLS ID #ML82052057, DeLeon Team. MLSListings Inc
- $4,595,0004 bd3 ba1.8k sqft495 Arboleda Dr, Los Altos, CA 94024For SaleMLS ID #ML82055196, Melinda Bettencourt. MLSListings Inc
- $4,798,0005 bd4 ba3k sqft484 Aspen Way, Los Altos, CA 94024For SaleMLS ID #ML82053096, Susan Kramer. MLSListings Inc
- $4,998,0005 bd5 ba4.5k sqft10955 Stonebrook Dr, Los Altos Hills, CA 94024For SaleMLS ID #ML82052230, The Troyer & Cabot Group. MLSListings Inc
- $6,298,0004 bd6 ba4.1k sqft748 S Springer Rd, Los Altos, CA 94024For SaleMLS ID #ML82049763, Susan Tanner. MLSListings Inc
Local buyer's agents are ready to help
