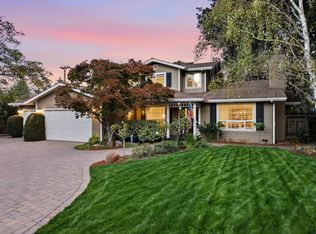
MEDITERRANEAN LUXURY ESTATE | CUSTOM-BUILT MASTERPIECE Extraordinary custom Mediterranean residence built in 2015 on a private 0.40-acre lot. Approx. 4,400 SF with 5 bedrooms, 4 full baths, 2 half baths, three bedroom suites, media room, finished basement, and oversized 1,700 SF three-car garage. Dramatic foyer showcases a Picasso crystal chandelier beneath an 8-ft skylight and a spectacular custom steel staircase with marble treads. Gourmet Thermador kitchen features dual refrigerators, double dishwashers, commercial gas range, oversized island, and Omega cabinetry. Luxurious primary suite offers vaulted ceiling, see-through fireplace, steam shower, heated floors, Calacatta marble, and Hansgrohe Axor fixtures. Brazilian cherry hardwood floors, extensive marble and stone finishes, three fireplaces, two laundry rooms, three-zone HVAC, multiple balconies, private patios, scenic views, and exceptional indoor-outdoor living just minutes from Downtown Los Altos. Distinguished Los Altos Schools such as Covington Elementary, Egan Middle, Los Altos High School.
For sale
$6,888,888
730 S El Monte Ave, Los Altos, CA 94022
5beds
4,316sqft
Single Family Residence, Residential
Built in 2015
0.39 Acres Lot
$-- Zestimate®
$1,596/sqft
$-- HOA
What's special
- 84 days
- 1,161
- 50
Zillow last checked:
Listing updated:
Listed by:
Julie Tsai Law 01339682 650-799-8888,
Compass 650-323-1111
Source: MLSListings Inc,MLS#: ML82055186
Facts & features
Interior
Bedrooms & bathrooms
- Bedrooms: 5
- Bathrooms: 5
- Full bathrooms: 4
- 1/2 bathrooms: 1
Rooms
- Room types: Basement, Great Room, Laundry
Bedroom
- Features: PrimarySuiteRetreat, WalkinCloset, PrimaryBedroom2plus
Bathroom
- Features: DoubleSinks, DualFlushToilet, Marble, PrimaryStallShowers, Sauna, ShowerandTub, Skylight, StallShower, PrimaryOversizedTub
Dining room
- Features: BreakfastNook, DiningBar, FormalDiningRoom, Skylights
Family room
- Features: SeparateFamilyRoom
Kitchen
- Features: _220VoltOutlet, Countertop_Granite, ExhaustFan, Island, Pantry
Heating
- Central Forced Air Gas
Cooling
- Central Air
Appliances
- Included: Dishwasher, Exhaust Fan, Disposal, Microwave, Double Oven, Gas Oven/Range, Refrigerator, Washer/Dryer
- Laundry: In Utility Room
Features
- One Or More Skylights, Vaulted Ceiling(s), Walk-In Closet(s)
- Flooring: Hardwood, Marble, Stone, Tile, Wood
- Basement: Finished
- Number of fireplaces: 2
- Fireplace features: Family Room, Primary Bedroom, Two Way
Interior area
- Total structure area: 4,316
- Total interior livable area: 4,316 sqft
Property
Parking
- Total spaces: 3
- Parking features: Attached, Guest
- Attached garage spaces: 3
Features
- Stories: 2
- Patio & porch: Balcony/Patio
- Exterior features: Back Yard, Barbecue, Fenced, Storage Shed Structure
- Fencing: Wood
- Has view: Yes
- View description: Hills, Mountain(s)
Lot
- Size: 0.39 Acres
- Features: Sloped Up
Details
- Parcel number: 33602065
- Zoning: R1E2
- Special conditions: Standard
Construction
Type & style
- Home type: SingleFamily
- Property subtype: Single Family Residence, Residential
Materials
- Foundation: Raised, Other
- Roof: Tile
Condition
- New construction: No
- Year built: 2015
Utilities & green energy
- Gas: PublicUtilities
- Sewer: Public Sewer
- Water: Public
- Utilities for property: Public Utilities, Water Public
Community & HOA
Location
- Region: Los Altos
Financial & listing details
- Price per square foot: $1,596/sqft
- Tax assessed value: $3,338,825
- Date on market: 7/22/2026
- Listing agreement: ExclusiveRightToSell
- Listing terms: CashorConventionalLoan
Estimated market value
Not available
Estimated sales range
Not available
Not available
Price history
| Date | Event | Price |
|---|---|---|
| 7/23/2026 | Listed for sale | $6,888,888+710.5%$1,596/sqft |
Source:  MLSListings Inc #ML82055186 Report a problem MLSListings Inc #ML82055186 Report a problem | ||
| 11/24/1999 | Sold | $850,000$197/sqft |
Source: Public Record Report a problem | ||
Public tax history
| Year | Property taxes | Tax assessment |
|---|---|---|
| 2026 | -- | $3,338,825 +2% |
| 2025 | $40,633 +4.7% | $3,273,359 +2% |
| 2024 | $38,795 +0.4% | $3,209,176 +2% |
| 2023 | $38,633 +2.2% | $3,146,252 +2% |
| 2022 | $37,804 -0.8% | $3,084,561 +2% |
| 2021 | $38,105 -0.3% | $3,024,081 +1% |
| 2020 | $38,237 | $2,993,073 +2% |
| 2019 | $38,237 +7% | $2,934,386 +2% |
| 2018 | $35,721 | $2,876,850 +2% |
| 2017 | $35,721 +4.1% | $2,820,442 +2% |
| 2016 | $34,301 +108.4% | $2,765,140 +105.4% |
| 2015 | $16,461 +40.8% | $1,346,046 +45.4% |
| 2014 | $11,694 | $925,502 +20% |
| 2012 | -- | $771,176 +2% |
| 2011 | -- | $756,055 +0.8% |
| 2010 | -- | $750,405 +11.1% |
| 2009 | -- | $675,331 +2% |
| 2008 | -- | $662,090 -34% |
| 2002 | -- | $1,003,170 +2% |
| 2001 | -- | $983,500 |
Find assessor info on the county website
Monthly payment
Est. payment
Payment breakdown
Explore the cost of this home by adjusting the details. Changes won't be saved.Climate risks
Neighborhood: 94022
Nearby schools
Schools provided by the listing agent
- Elementary: CovingtonElementary
- Middle: ArdisGEganIntermediate
- High: LosAltosHigh_1
- District: LosAltosElementary
Source: MLSListings Inc. This data may not be complete. We recommend contacting the local school district to confirm school assignments for this home.
Similar homes
- $7,788,0007 bd5 ba4.9k sqft26209 Dori Ln, Los Altos Hills, CA 94022For Sale
 MLS ID #ML82063311, Deniece Watkins Smith. MLSListings Inc
 - $6,498,0006 bd6 ba3.3k sqft562 Palm Ave, Los Altos, CA 94022Active
 MLS ID #12762858, Janelle Boyenga, Compass. MRED as distributed by MLS GRID
 - $5,888,0005 bd4 ba3.6k sqft1335 Grant Rd, Los Altos, CA 94024For Sale
 MLS ID #ML82063882, John W. King. MLSListings Inc
 - $5,588,8884 bd4 ba3.2k sqft13204 Wright Way, Los Altos Hills, CA 94022For Sale
 MLS ID #ML82055343, Nancy Reynolds. MLSListings Inc
