Elegant Woodside living in an exceptionally spacious and versatile 5-bedroom, 3.5-bath residence bordering Atherton. A gracious formal entry opens to the inviting living room with a fireplace and adjoining formal dining room, creating an ideal setting for entertaining. The gourmet eat-in kitchen features a generous center island, breakfast bar, premium appliances, and abundant workspace, and opens to a spectacular family room with soaring vaulted ceilings and a second fireplace. Three bedrooms are located on the main level, including a luxurious primary suite with a private fireplace, a walk-in closet, and a beautifully appointed en-suite bath with dual vanities. The lower level offers two additional bedrooms, an office/den, a large recreation room, a wine cellar and tasting room, and a flexible exercise space. Beautifully landscaped grounds extend the living experience outdoors, with a sprawling lot, an inviting patio, and a BBQ area, perfect for relaxed gatherings and outdoor entertaining. This exceptional residence offers a rare combination of elegance, scale, versatility, and indoor-outdoor living. Bordering Atherton, a coveted location, close to shopping, parks, great schools, and near commute routes. Welcome Home!
For sale
Price cut: $382K (10/7)
$6,498,000
2120 Stockbridge Ave, Woodside, CA 94062
5beds
4,470sqft
Single Family Residence, Residential
Built in 2003
0.42 Acres Lot
$6,213,600 Zestimate®
$1,454/sqft
$-- HOA
What's special
- 45 days
- 1,839
- 80
Zillow last checked:
Listing updated:
Listed by:
Jose Dos Ramos 00924019 650-787-5568,
Berkshire Hathaway HomeServices Drysdale Propertie 650-365-9200
Source: MLSListings Inc,MLS#: ML82056698
Facts & features
Interior
Bedrooms & bathrooms
- Bedrooms: 5
- Bathrooms: 4
- Full bathrooms: 3
- 1/2 bathrooms: 1
Dining room
- Features: BreakfastBar, EatinKitchen, FormalDiningRoom
Family room
- Features: KitchenFamilyRoomCombo, SeparateFamilyRoom
Kitchen
- Features: _220VoltOutlet, Countertop_Other, IslandwithSink
Heating
- Central Forced Air
Cooling
- Central Air
Appliances
- Included: Gas Cooktop, Dishwasher, Microwave, Double Oven, Refrigerator, Washer/Dryer
- Laundry: Inside
Features
- Flooring: Carpet, Hardwood
- Fireplace features: Family Room, Living Room, Primary Bedroom
Interior area
- Total structure area: 4,470
- Total interior livable area: 4,470 sqft
Property
Parking
- Total spaces: 4
- Parking features: Attached, Garage Door Opener
- Attached garage spaces: 2
Features
- Stories: 1
- Fencing: Perimeter
Lot
- Size: 0.42 Acres
- Features: Level
Details
- Parcel number: 069250350
- Zoning: R10010
- Special conditions: Standard
Construction
Type & style
- Home type: SingleFamily
- Property subtype: Single Family Residence, Residential
Materials
- Foundation: Concrete Perimeter
- Roof: Composition
Condition
- New construction: No
- Year built: 2003
Utilities & green energy
- Gas: PublicUtilities
- Sewer: Public Sewer
- Water: Public
- Utilities for property: Public Utilities, Water Public
Community & HOA
Location
- Region: Woodside
Financial & listing details
- Price per square foot: $1,454/sqft
- Tax assessed value: $5,465,198
- Date on market: 9/4/2026
- Listing agreement: ExclusiveRightToSell
Estimated market value
$6,213,600
$5.90M - $6.52M
Not available
Price history
| Date | Event | Price |
|---|---|---|
| 10/7/2026 | Price change | $6,498,000-5.6%$1,454/sqft |
Source:  MLSListings Inc #ML82056698 Report a problem | ||
| 9/5/2026 | Listed for sale | $6,880,000+39%$1,539/sqft |
Source: MLSListings Inc #ML82056698 Report a problem | ||
| 5/20/2024 | Listing removed | -- |
Source: Zillow Rentals Report a problem | ||
| 5/4/2024 | Listed for rent | $17,000$4/sqft |
Source: Zillow Rentals Report a problem | ||
| 4/20/2021 | Sold | $4,950,000-5.7%$1,107/sqft |
Source:  MLSListings Inc #ML81828650 Report a problem | ||
| 3/18/2021 | Contingent | $5,250,000$1,174/sqft |
Source: MLSListings Inc #ML81828650 Report a problem | ||
| 2/5/2021 | Listed for sale | $5,250,000+311.8%$1,174/sqft |
Source: Parc Agency Corporation #ML81828650 Report a problem | ||
| 2/8/2000 | Sold | $1,275,000$285/sqft |
Source: Public Record Report a problem | ||
Public tax history
| Year | Property taxes | Tax assessment |
|---|---|---|
| 2026 | -- | $5,465,198 +2% |
| 2025 | $60,064 +1.2% | $5,358,038 +2% |
| 2024 | $59,337 +1.6% | $5,252,979 +2% |
| 2023 | $58,409 +2.8% | $5,149,980 +2% |
| 2022 | $56,791 +97.8% | $5,049,000 +102.6% |
| 2021 | $28,718 +2.3% | $2,492,030 +1% |
| 2020 | $28,077 -3% | $2,466,478 +2% |
| 2019 | $28,933 +5.2% | $2,418,117 +2% |
| 2018 | $27,511 +4% | $2,370,704 +2% |
| 2017 | $26,459 +0.9% | $2,324,221 +2% |
| 2016 | $26,228 +2.7% | $2,278,649 +1.5% |
| 2015 | $25,550 | $2,244,423 +2% |
| 2014 | $25,550 | $2,200,458 +0.5% |
| 2013 | -- | $2,190,514 +2% |
| 2012 | -- | $2,147,564 |
| 2011 | -- | $2,147,564 +2.8% |
| 2010 | -- | $2,089,720 -0.2% |
| 2009 | -- | $2,094,685 +2% |
| 2008 | -- | $2,053,613 +2% |
| 2007 | -- | $2,013,347 +2% |
| 2006 | -- | $1,973,871 |
| 2005 | -- | $1,973,871 +4% |
| 2004 | -- | $1,897,224 +28.8% |
| 2003 | -- | $1,473,449 +13.5% |
| 2002 | -- | $1,298,480 -0.2% |
| 2001 | -- | $1,300,500 +66.7% |
| 2000 | -- | $780,300 |
Find assessor info on the county website
Monthly payment
Est. payment
Payment breakdown
Explore the cost of this home by adjusting the details. Changes won't be saved.Climate risks
Neighborhood: 94062
Nearby schools
Schools provided by the listing agent
- District: LasLomitasElementary
Source: MLSListings Inc. This data may not be complete. We recommend contacting the local school district to confirm school assignments for this home.
- $3,394,6003 bd2 ba1.6k sqft2128 Stockbridge Ave, Woodside, CA 94062Off Market

- $2,912,4003 bd2 ba1.6k sqft2124 Stockbridge Ave, Woodside, CA 94062Off Market
- $6,077,9005 bd5 ba4.4k sqft2464 Alameda De Las Pulgas, Woodside, CA 94061Off Market
- $3,392,2004 bd3 ba2.1k sqft2130 Stockbridge Ave, Woodside, CA 94062Off Market
Similar homes
- $3,950,0005 bd3 ba4k sqft26 Botany Ct, Redwood City, CA 94062For Sale
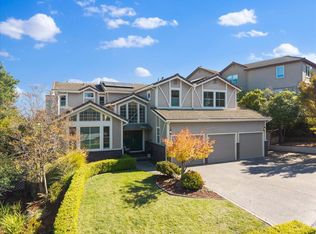 MLS ID #ML82059017, Nancy Goldcamp. MLSListings Inc
- $4,498,0005 bd5 ba4.7k sqft927 Wilmington Way, Redwood City, CA 94062For Sale
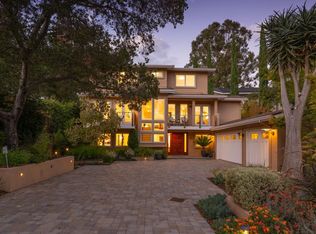 MLS ID #ML82064667, Vandervort Group. MLSListings Inc
- $3,888,0004 bd4 ba3.2k sqft934 Wilmington Way, Redwood City, CA 94062For Sale
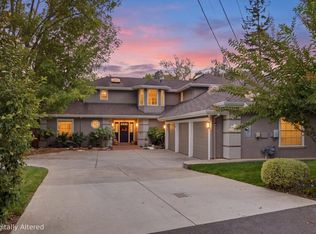 MLS ID #ML82064699, Joanne So. MLSListings Inc
- $4,588,0004 bd4 ba4.1k sqft61 Oak Haven Way, Woodside, CA 94062For Sale
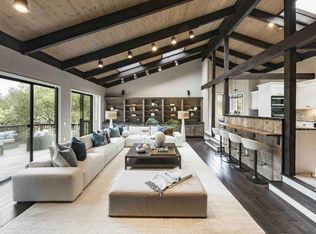 MLS ID #ML82050181, DeLeon Team. MLSListings Inc
