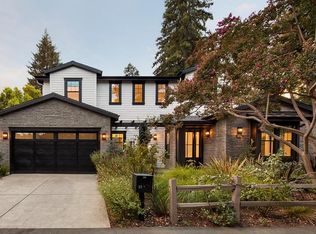
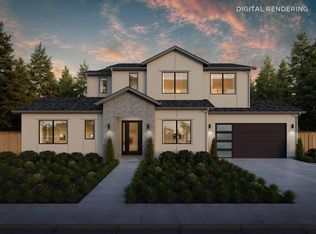
A rare, statement-level new construction, 15 San Juan Avenue sets a new standard in West Menlo Park. Spanning 4,726 sq. ft. across two levels on a private, tree-lined lot, this 5-bedroom, 5-bath Transitional residence delivers scale, design, and effortless indoor-outdoor living. The main level is built to impress. A dramatic vaulted great room opens seamlessly to the outdoor living spaces, creating a true California flow. The chefs kitchen anchors the home with a large island, butlers pantry, and central dining designed for both everyday living and entertaining. A private ADU with kitchenette and en suite bath offers flexibility for guests, office, or multigenerational use. Upstairs, a light-filled loft, dedicated laundry room, and well-appointed ensuite secondary bedrooms provide comfort and function. The grand suite is a retreat of its own, featuring two spacious walk-in closets and a spa-inspired bath with soaking tub, oversized shower, and refined finishes throughout. Located in the top rated Las Lomitas School District. Ideally positioned just blocks from Alameda de las Pulgas and minutes to Stanford University and Atherton, this home offers the rare combination of privacy, convenience, and elevated design.
New construction
$7,788,000
15 San Juan Ave, Menlo Park, CA 94025
5beds
4,726sqft
Single Family Residence, Residential
Built in 2026
0.28 Acres Lot
$7,625,300 Zestimate®
$1,648/sqft
$-- HOA
What's special
- 39 days
- 3,142
- 115
Zillow last checked:
Listing updated:
Listed by:
Josh Rubin 01995038 650-575-5981,
Compass 650-462-1111
Source: MLSListings Inc,MLS#: ML82054738
Facts & features
Interior
Bedrooms & bathrooms
- Bedrooms: 5
- Bathrooms: 5
- Full bathrooms: 5
Rooms
- Room types: Laundry
Bathroom
- Features: ShowerandTub, StallShower
Dining room
- Features: DiningFamilyCombo, EatinKitchen
Family room
- Features: KitchenFamilyRoomCombo, SeparateFamilyRoom
Heating
- Central Forced Air
Cooling
- Central Air, Zoned
Appliances
- Included: Dishwasher, Gas Oven/Range, Refrigerator, Washer/Dryer
- Laundry: Tub/Sink, Inside
Features
- One Or More Skylights, Vaulted Ceiling(s), Open Beam Ceiling
- Flooring: Hardwood, Tile, Vinyl Linoleum
- Number of fireplaces: 1
- Fireplace features: Other
Interior area
- Total structure area: 4,726
- Total interior livable area: 4,726 sqft
Video & virtual tour
Property
Parking
- Total spaces: 4
- Parking features: Attached
- Attached garage spaces: 2
Features
- Stories: 2
- Patio & porch: Balcony/Patio
- Exterior features: Back Yard, Fenced
Lot
- Size: 0.28 Acres
Details
- Parcel number: 070270170
- Zoning: R10010
- Special conditions: Standard
Construction
Type & style
- Home type: SingleFamily
- Property subtype: Single Family Residence, Residential
Materials
- Foundation: Crawl Space, Concrete Perimeter and Slab
- Roof: Metal
Condition
- New construction: Yes
- Year built: 2026
Utilities & green energy
- Gas: PublicUtilities
- Sewer: Public Sewer
- Water: Public
- Utilities for property: Public Utilities, Water Public
Community & HOA
Location
- Region: Menlo Park
Financial & listing details
- Price per square foot: $1,648/sqft
- Tax assessed value: $2,754,000
- Annual tax amount: $31,901
- Date on market: 7/22/2026
- Listing agreement: ExclusiveRightToSell
Estimated market value
$7,625,300
$7.24M - $8.01M
$7,743/mo
Price history
| Date | Event | Price |
|---|---|---|
| 7/22/2026 | Listed for sale | $7,788,000+188.4%$1,648/sqft |
Source:  MLSListings Inc #ML82054738 Report a problem MLSListings Inc #ML82054738 Report a problem | ||
| 12/13/2023 | Sold | $2,700,000-6.1%$571/sqft |
Source: MLSListings Inc #ML81941487 Report a problem | ||
| 10/28/2023 | Pending sale | $2,875,000$608/sqft |
Source: MLSListings Inc #ML81941487 Report a problem | ||
| 10/13/2023 | Price change | $2,875,000-2.5%$608/sqft |
Source: MLSListings Inc #ML81941487 Report a problem | ||
| 9/26/2023 | Price change | $2,950,000-15.7%$624/sqft |
Source: MLSListings Inc #ML81941487 Report a problem | ||
| 9/11/2023 | Listed for sale | $3,500,000$741/sqft |
Source: MLSListings Inc #ML81941487 Report a problem | ||
Public tax history
| Year | Property taxes | Tax assessment |
|---|---|---|
| 2025 | $31,901 +14.1% | $2,754,000 +15.7% |
| 2024 | $27,952 +810.8% | $2,380,000 +1663.3% |
| 2023 | $3,069 +2.2% | $134,973 +2% |
| 2022 | $3,002 +1.6% | $132,327 +2% |
| 2021 | $2,954 +2.1% | $129,734 +1% |
| 2020 | $2,892 +0.2% | $128,404 +2% |
| 2019 | $2,887 +4.3% | $125,887 +2% |
| 2018 | $2,768 +3.7% | $123,419 +2% |
| 2017 | $2,669 +2.4% | $121,000 +2% |
| 2016 | $2,607 +22.7% | $118,629 +1.5% |
| 2015 | $2,125 | $116,848 +2% |
| 2014 | $2,125 | $114,560 +0.5% |
| 2013 | -- | $114,044 +2% |
| 2012 | -- | $111,808 |
| 2011 | -- | $111,808 +2.8% |
| 2010 | -- | $108,798 -0.2% |
| 2009 | -- | $109,058 +2% |
| 2008 | -- | $106,920 +2% |
| 2007 | -- | $104,824 +2% |
| 2006 | -- | $102,769 |
| 2005 | -- | $102,769 +4% |
| 2004 | -- | $98,780 +1.9% |
| 2003 | -- | $96,970 +2% |
| 2002 | -- | $95,070 +2% |
| 2001 | -- | $93,206 +2% |
| 2000 | -- | $91,380 |
Find assessor info on the county website
Monthly payment
Est. payment
Payment breakdown
Explore the cost of this home by adjusting the details. Changes won't be saved.Climate risks
Neighborhood: 94025
Nearby schools
Schools provided by the listing agent
- Elementary: LasLomitasElementary
- Middle: LaEntradaMiddle
- High: MenloAthertonHigh
- District: LasLomitasElementary
Source: MLSListings Inc. This data may not be complete. We recommend contacting the local school district to confirm school assignments for this home.
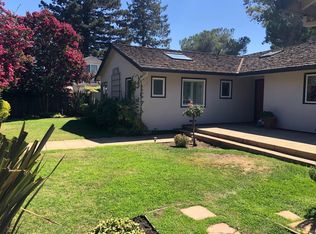
Similar homes
- $7,895,0005 bd5 ba3.9k sqft15 Montana Ln, Menlo Park, CA 94025New Construction
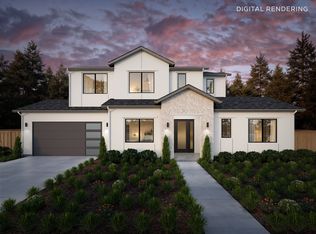 Thomas James Homes
 - $7,495,0004 bd3 ba4.3k sqft15 Naranja Way, Portola Valley, CA 94028For Sale
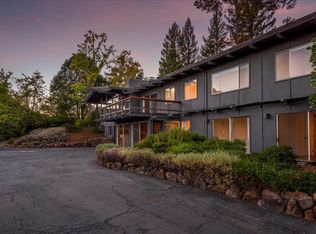 MLS ID #ML82058982, Peter Cowperthwaite. MLSListings Inc
 - $5,899,9994 bd5 ba2.8k sqft1339 Hillview Dr, Menlo Park, CA 94025For Sale
 MLS ID #ML82058038, Cha Mayne Marciel. MLSListings Inc
 - $7,495,0005 bd5 ba3.9k sqft121 Leland Ave, Menlo Park, CA 94025New Construction
 MLSListings Inc
Local buyer's agents are ready to help
