Price Improved! Located in the heart of prestigious Old Palo Alto, this exceptional property offers a rare opportunity to remodel, expand, or create the custom home of your dreams in one of Silicon Valley's most sought-after neighborhoods. Set on an expansive 10,000 sq. ft. lot, the existing residence features 5 bedrooms, 3.5 baths, and approximately 2,831 sq. ft. of living space, providing a solid foundation for renovation or reimagination. The deep lot is a standout feature, offering extraordinary potential for a spectacular backyard retreat with ample room for outdoor entertaining, a pool, gardens, or play areas. Surrounded by tree-lined streets and distinguished homes, this premier location combines timeless neighborhood charm with close proximity to top-rated schools, parks, Stanford University, and the vibrant amenities of downtown Palo Alto. An exceptional opportunity to create a legacy property in one of the Peninsula's most desirable communities. Buyers to confirm schools .
For sale
Price cut: $493K (8/26)
$7,995,000
1836 Webster St, Palo Alto, CA 94301
5beds
2,831sqft
Single Family Residence, Residential
Built in 1926
10,000 Square Feet Lot
$7,605,100 Zestimate®
$2,824/sqft
$-- HOA
What's special
- 95 days
- 1,047
- 42
Zillow last checked:
Listing updated:
Listed by:
Nadr Essabhoy 01085354 650-248-5898,
Compass 650-323-1111
Source: MLSListings Inc,MLS#: ML82053646
Facts & features
Interior
Bedrooms & bathrooms
- Bedrooms: 5
- Bathrooms: 4
- Full bathrooms: 3
- 1/2 bathrooms: 1
Bedroom
- Features: GroundFloorBedroom, WalkinCloset, BedroomonGroundFloor2plus
Bathroom
- Features: ShoweroverTub1, StallShower2plus, FullonGroundFloor, HalfonGroundFloor
Dining room
- Features: FormalDiningRoom
Family room
- Features: SeparateFamilyRoom
Heating
- Central Forced Air Gas
Cooling
- None
Appliances
- Included: Electric Cooktop, Disposal, Electric Oven, Refrigerator, Washer/Dryer
- Laundry: In Utility Room
Features
- Flooring: Carpet, Hardwood, Tile
- Number of fireplaces: 1
- Fireplace features: Living Room, Wood Burning
Interior area
- Total structure area: 2,831
- Total interior livable area: 2,831 sqft
Video & virtual tour
Property
Parking
- Total spaces: 2
- Parking features: Detached
- Garage spaces: 2
Features
- Stories: 2
- Exterior features: Back Yard, Fenced
Lot
- Size: 10,000 Square Feet
Details
- Parcel number: 12406028
- Zoning: R1
- Special conditions: Standard
Construction
Type & style
- Home type: SingleFamily
- Property subtype: Single Family Residence, Residential
Materials
- Foundation: Concrete Perimeter
- Roof: Other, Tile
Condition
- New construction: No
- Year built: 1926
Utilities & green energy
- Gas: PublicUtilities
- Water: Public
- Utilities for property: Public Utilities, Water Public
Community & HOA
Location
- Region: Palo Alto
Financial & listing details
- Price per square foot: $2,824/sqft
- Tax assessed value: $6,700,000
- Date on market: 7/9/2026
- Listing agreement: ExclusiveRightToSell
- Listing terms: CashorConventionalLoan
Estimated market value
$7,605,100
$7.22M - $7.99M
Not available
Price history
| Date | Event | Price |
|---|---|---|
| 8/26/2026 | Price change | $7,995,000-5.8%$2,824/sqft |
Source:  MLSListings Inc #ML82053646 Report a problem MLSListings Inc #ML82053646 Report a problem | ||
| 7/9/2026 | Listed for sale | $8,488,000+51.6%$2,998/sqft |
Source: MLSListings Inc #ML82053646 Report a problem | ||
| 3/10/2021 | Listing removed | -- |
Source: Owner Report a problem | ||
| 5/9/2019 | Listing removed | $8,450$3/sqft |
Source: Owner Report a problem | ||
| 4/29/2019 | Price change | $8,450-12%$3/sqft |
Source: Owner Report a problem | ||
| 4/8/2019 | Listed for rent | $9,600$3/sqft |
Source: Owner Report a problem | ||
| 3/11/2019 | Sold | $5,600,000$1,978/sqft |
Source: Public Record Report a problem | ||
Public tax history
| Year | Property taxes | Tax assessment |
|---|---|---|
| 2026 | -- | $6,700,000 -14.7% |
| 2025 | $95,384 +4.3% | $7,853,250 +2% |
| 2024 | $91,432 +1.5% | $7,699,266 +2% |
| 2023 | $90,097 +1.1% | $7,548,301 +2% |
| 2022 | $89,075 +2% | $7,400,296 +2% |
| 2021 | $87,325 +2.2% | $7,255,193 +1% |
| 2020 | $85,485 | $7,180,800 +3985% |
| 2019 | $85,485 +2865.8% | $175,785 +2% |
| 2018 | $2,882 | $172,339 +2% |
| 2017 | $2,882 +1.9% | $168,961 +2% |
| 2016 | $2,829 +4.3% | $165,649 +1.5% |
| 2015 | $2,712 +5.9% | $163,162 +2% |
| 2014 | $2,562 | $159,967 +0.5% |
| 2013 | -- | $159,245 +2% |
| 2012 | -- | $156,123 +2% |
| 2011 | -- | $153,063 +0.8% |
| 2010 | -- | $151,920 -0.2% |
| 2009 | -- | $152,282 +2% |
| 2008 | -- | $149,297 +2% |
| 2007 | -- | $146,371 +2% |
| 2006 | -- | $143,502 +2% |
| 2005 | -- | $140,689 +2% |
| 2004 | -- | $137,932 +1.9% |
| 2003 | -- | $135,405 +2% |
| 2002 | -- | $132,751 +2% |
| 2001 | -- | $130,149 |
Find assessor info on the county website
Monthly payment
Est. payment
Payment breakdown
Explore the cost of this home by adjusting the details. Changes won't be saved.Climate risks
Neighborhood: Old Palo Alto
Nearby schools
Schools provided by the listing agent
- Elementary: WalterHaysElementary
- Middle: DavidStarrJordanMiddle_1
- High: PaloAltoHigh
- District: PaloAltoUnified
Source: MLSListings Inc. This data may not be complete. We recommend contacting the local school district to confirm school assignments for this home.
Similar homes
- $7,788,0006 bd4 ba2.7k sqft1535 Cowper St, Palo Alto, CA 94301For Sale
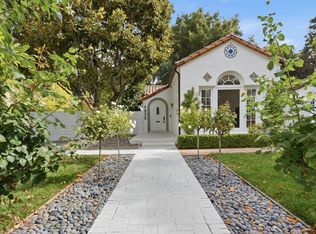 MLS ID #ML82057940, Annie Watson. MLSListings Inc
 - $6,498,0004 bd3 ba2.5k sqft1770 Fulton St, Palo Alto, CA 94303For Sale
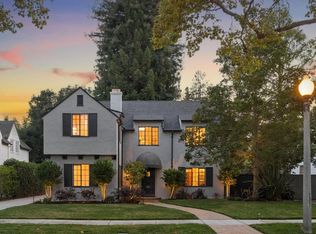 MLS ID #ML82060726, Umang Sanchorawala. MLSListings Inc
 - $5,495,0007 bd8 ba4k sqft148 Kingsley Ave, Palo Alto, CA 94301For Sale
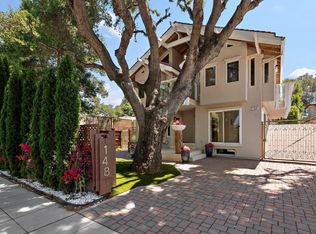 MLS ID #ML82062610, Adriana Trenev. MLSListings Inc
 - $5,098,0004 bd4 ba2.2k sqft863 Melville Ave, Palo Alto, CA 94301For Sale
 MLS ID #ML82061635, Brian Chancellor. MLSListings Inc
