Ideal location and Spanish flair meet at this timeless, 6-bedroom, 4-bathroom, updated home in
prestigious Old Palo Alto. Very private with gate and mature hedge on quiet treed street. Large
100x100 lot. Quintessential Spanish architectural elements include clay roof tiles, stately beams,
terracotta and hardwood floors, Mexican accent tiles and elegant arches. Light and bright.
Formal living room, anchored by ornate, century-old fireplace, opens to inviting dining room
with modern farmhouse chandelier. Separate updated kitchen with crisp white cabinets and
counter tops, farmhouse sink, stainless steel appliances and plenty of natural light offers an
efficient floorplan. Updated bathrooms throughout. Gorgeous primary retreat with large closet,
stylish ensuite bathroom, with views of the patio and trees. Sizeable guest bedrooms. Resort
inspired grounds for ultimate relaxation and large gatherings. Romantic courtyard with
traditional fountain, swimming pool, multiple paved patio areas. Partial basement provides
ample storage. Walk to Rinconada Park and Gamble Gardens. Easy access to Stanford, 101,
commute routes & leading tech campuses such as Apple, Google and Meta. Award-winning Palo
Alto schools.
For sale
$8,498,000
1535 Cowper St, Palo Alto, CA 94301
6beds
2,750sqft
Single Family Residence, Residential
Built in 1926
10,000 Square Feet Lot
$6,814,400 Zestimate®
$3,090/sqft
$-- HOA
What's special
- 14 hours
- 424
- 8
Zillow last checked:
Listing updated:
Listed by:
Annie Watson 01964881 650-380-9898,
Coldwell Banker Realty 650-325-6161
Source: MLSListings Inc,MLS#: ML82057940
Facts & features
Interior
Bedrooms & bathrooms
- Bedrooms: 6
- Bathrooms: 4
- Full bathrooms: 4
Rooms
- Room types: Basement, Office
Bedroom
- Features: GroundFloorBedroom, WalkinCloset, PrimaryBedroomonGroundFloor, BedroomonGroundFloor2plus
Bathroom
- Features: DoubleSinks, Skylight, StallShower, Tile
Dining room
- Features: FormalDiningRoom
Family room
- Features: SeparateFamilyRoom
Kitchen
- Features: Countertop_SolidSurfceCorian
Heating
- Central Forced Air, Central Forced Air Gas, Fireplace(s), Gas
Cooling
- None
Appliances
- Included: Dishwasher, Freezer, Disposal, Range Hood, Ice Maker, Oven/Range, Refrigerator, Dryer, Washer
- Laundry: Inside
Features
- One Or More Skylights, Open Beam Ceiling, Walk-In Closet(s)
- Flooring: Concrete, Hardwood, Marble, Tile, Wood
- Doors: None
- Basement: Unfinished
- Number of fireplaces: 1
- Fireplace features: Living Room, Wood Burning
Interior area
- Total structure area: 2,750
- Total interior livable area: 2,750 sqft
Video & virtual tour
Property
Parking
- Total spaces: 2
- Parking features: Electric Gate, Garage Door Opener, No Garage, On Street
Accessibility
- Accessibility features: None
Features
- Stories: 1
- Exterior features: Fenced, Courtyard
- Pool features: In Ground
- Fencing: Back Yard,Front Yard,Gate,Wood
Lot
- Size: 10,000 Square Feet
- Features: Level
Details
- Additional structures: Sheds
- Parcel number: 12401020
- Zoning: R1929
- Special conditions: Standard
Construction
Type & style
- Home type: SingleFamily
- Architectural style: Spanish
- Property subtype: Single Family Residence, Residential
Materials
- Foundation: Combination, Slab, Crawl Space
- Roof: Tile
Condition
- New construction: No
- Year built: 1926
Utilities & green energy
- Gas: IndividualGasMeters, NaturalGas, PublicUtilities
- Sewer: Public Sewer
- Water: Public
- Utilities for property: Natural Gas Available, Public Utilities, Water Public
Community & HOA
Location
- Region: Palo Alto
Financial & listing details
- Price per square foot: $3,090/sqft
- Tax assessed value: $5,778,383
- Date on market: 9/8/2026
- Listing agreement: ExclusiveRightToSell
Estimated market value
$6,814,400
$6.13M - $7.63M
Not available
Price history
| Date | Event | Price |
|---|---|---|
| 9/8/2026 | Listed for sale | $8,498,000+13.5%$3,090/sqft |
Source:  MLSListings Inc #ML82057940 Report a problem MLSListings Inc #ML82057940 Report a problem | ||
| 3/2/2025 | Listing removed | $14,000$5/sqft |
Source: Zillow Rentals Report a problem | ||
| 2/23/2025 | Listed for rent | $14,000+16.7%$5/sqft |
Source: Zillow Rentals Report a problem | ||
| 9/17/2021 | Listing removed | -- |
Source: Zillow Rental Network Premium Report a problem | ||
| 7/19/2021 | Listed for rent | $12,000$4/sqft |
Source: Zillow Rental Network Premium Report a problem | ||
| 7/10/2021 | Listing removed | -- |
Source:  MLSListings Inc Report a problem MLSListings Inc Report a problem | ||
| 5/6/2021 | Listed for sale | $7,488,000+44.6%$2,723/sqft |
Source: MLSListings Inc #ML81842543 Report a problem | ||
| 5/27/2020 | Sold | $5,180,000+3.7%$1,884/sqft |
Source: Public Record Report a problem | ||
| 5/15/2020 | Listed for sale | $4,995,000$1,816/sqft |
Source: Compass #ML81791422 Report a problem | ||
| 5/15/2020 | Pending sale | $4,995,000$1,816/sqft |
Source: Compass #ML81791422 Report a problem | ||
| 5/6/2020 | Listed for sale | $4,995,000$1,816/sqft |
Source: Compass #ML81791422 Report a problem | ||
Public tax history
| Year | Property taxes | Tax assessment |
|---|---|---|
| 2026 | -- | $5,778,383 +2% |
| 2025 | $68,191 +4.3% | $5,665,082 +2% |
| 2024 | $65,353 +1.5% | $5,554,003 +2% |
| 2023 | $64,402 -0.2% | $5,445,102 +2% |
| 2022 | $64,529 +3.4% | $5,338,336 +2% |
| 2021 | $62,424 +2765.7% | $5,233,664 +2893% |
| 2020 | $2,178 | $174,863 +2% |
| 2019 | $2,178 +7.4% | $171,435 +2% |
| 2018 | $2,028 | $168,075 +2% |
| 2017 | $2,028 +1.8% | $164,781 +2% |
| 2016 | $1,991 +4.4% | $161,551 +1.5% |
| 2015 | $1,907 +1.6% | $159,125 +2% |
| 2014 | $1,877 | $156,009 +0.5% |
| 2013 | -- | $155,305 +2% |
| 2012 | -- | $152,260 +2% |
| 2011 | -- | $149,276 +0.8% |
| 2010 | -- | $148,161 -0.2% |
| 2009 | -- | $148,514 +2% |
| 2008 | -- | $145,603 +2% |
| 2007 | -- | $142,749 +2% |
| 2006 | -- | $139,951 +2% |
| 2005 | -- | $137,208 +2% |
| 2004 | -- | $134,519 +1.9% |
| 2003 | -- | $132,054 +2% |
| 2002 | -- | $129,466 +2% |
| 2001 | -- | $126,928 |
Find assessor info on the county website
Monthly payment
Est. payment
Payment breakdown
Explore the cost of this home by adjusting the details. Changes won't be saved.Climate risks
Neighborhood: Old Palo Alto
Nearby schools
Schools provided by the listing agent
- Elementary: WalterHaysElementary
- Middle: DavidStarrJordanMiddle_1
- High: PaloAltoHigh
- District: PaloAltoUnified
Source: MLSListings Inc. This data may not be complete. We recommend contacting the local school district to confirm school assignments for this home.
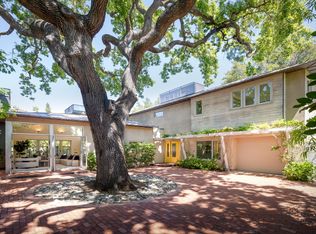

Similar homes
- $7,995,0005 bd4 ba2.8k sqft1836 Webster St, Palo Alto, CA 94301For Sale
 MLS ID #ML82053646, Nadr Essabhoy. MLSListings Inc
 - $7,295,0004 bd3 ba2.9k sqft1800 Waverley St, Palo Alto, CA 94301For Sale
 MLS ID #ML82059167, Colleen Foraker. MLSListings Inc
 - $6,798,0005 bd5 ba3.4k sqft3080 South Ct, Palo Alto, CA 94306For Sale
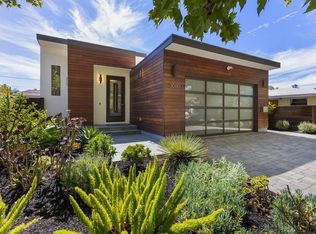 MLS ID #ML82059210, Boyenga Team. MLSListings Inc
 - $6,280,0005 bd5 ba3.4k sqft979 Lawrence Ln, Palo Alto, CA 94303New Construction
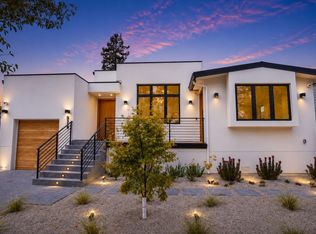 MLS ID #ML82058680, Edward Huang. MLSListings Inc
Local buyer's agents are ready to help
