Exceptional Presale Opportunity in Prime North Los Altos! Discover a stunning brand-new contemporary single-story home, thoughtfully designed for modern luxury living. The proposed 2,729 SF main residence features 4 spacious bedroom suites, each with its own private bathroom, plus a powder room. The attached 678 SF ADU offers 1 bedroom, 1 bathroom, a private kitchen, living area, and separate entrance, ideal for extended family, guests, or potential rental income.
Enjoy soaring ceilings, an open-concept floor plan, a spacious family room, a gourmet kitchen with a large center island, elegant dining areas, and seamless indoor-outdoor living with an expansive deck.
Ideally situated in a highly sought-after neighborhood with top-rated Los Altos schools, just minutes from downtown Los Altos, shopping, dining, parks, and major Silicon Valley tech employers. Buy early for the opportunity to customize select finishes and create your dream home!
Renderings and floor plans are for illustrative purposes only. Final plans, specifications, and construction are subject to applicable approvals and requirements.
New construction
$6,300,000
25 Jordan Ave, Los Altos, CA 94022
5beds
3,407sqft
Single Family Residence, Residential
Built in 2026
9,346 Square Feet Lot
$-- Zestimate®
$1,849/sqft
$-- HOA
What's special
- 15 days
- 1,210
- 55
Zillow last checked:
Listing updated:
Listed by:
Axis Elite Team 70010248 415-734-8513,
Aspire Homes 408-337-6938,
Lisa Gao 02050587 408-361-0291,
Aspire Homes
Source: MLSListings Inc,MLS#: ML82066261
Facts & features
Interior
Bedrooms & bathrooms
- Bedrooms: 5
- Bathrooms: 6
- Full bathrooms: 5
- 1/2 bathrooms: 1
Dining room
- Features: DiningArea
Family room
- Features: KitchenFamilyRoomCombo
Heating
- Heat Pump
Cooling
- Central Air
Features
- Number of fireplaces: 1
- Fireplace features: Family Room
Interior area
- Total structure area: 3,407
- Total interior livable area: 3,407 sqft
Property
Parking
- Total spaces: 2
- Parking features: Attached
- Attached garage spaces: 2
Features
- Stories: 1
Lot
- Size: 9,346 Square Feet
Details
- Parcel number: 17013073
- Zoning: R1
- Special conditions: Standard
Construction
Type & style
- Home type: SingleFamily
- Property subtype: Single Family Residence, Residential
Materials
- Foundation: Slab, Crawl Space
- Roof: Shingle
Condition
- New construction: Yes
- Year built: 2026
Utilities & green energy
- Gas: PublicUtilities
- Sewer: Public Sewer
- Water: Public
- Utilities for property: Public Utilities, Water Public
Community & HOA
Location
- Region: Los Altos
Financial & listing details
- Price per square foot: $1,849/sqft
- Tax assessed value: $1,824,851
- Date on market: 10/31/2026
- Listing agreement: ExclusiveRightToSell
Estimated market value
Not available
Estimated sales range
Not available
Not available
Price history
| Date | Event | Price |
|---|---|---|
| 10/31/2026 | Listed for sale | $6,300,000+70.3%$1,849/sqft |
Source:  MLSListings Inc #ML82066261 Report a problem | ||
| 5/8/2026 | Sold | $3,700,000+188.3%$1,086/sqft |
Source: Public Record Report a problem | ||
| 4/21/2005 | Sold | $1,283,500+220.9%$377/sqft |
Source: Public Record Report a problem | ||
| 1/4/1996 | Sold | $400,000$117/sqft |
Source: Public Record Report a problem | ||
Public tax history
| Year | Property taxes | Tax assessment |
|---|---|---|
| 2026 | -- | $1,824,851 +2% |
| 2025 | $22,820 +4.6% | $1,789,071 +2% |
| 2024 | $21,818 +1.5% | $1,753,992 +2% |
| 2023 | $21,495 -2.5% | $1,719,601 +2% |
| 2022 | $22,037 -1.1% | $1,685,884 +2% |
| 2021 | $22,278 -2.4% | $1,652,829 +1% |
| 2020 | $22,829 | $1,635,883 +2% |
| 2019 | $22,829 +11.9% | $1,603,808 +2% |
| 2018 | $20,394 | $1,572,362 +2% |
| 2017 | $20,394 +4.3% | $1,541,533 +2% |
| 2016 | $19,557 | $1,511,308 |
Find assessor info on the county website
Monthly payment
Est. payment
Payment breakdown
Explore the cost of this home by adjusting the details. Changes won't be saved.Climate risks
Neighborhood: 94022
Nearby schools
Schools provided by the listing agent
- District: LosAltosElementary
Source: MLSListings Inc. This data may not be complete. We recommend contacting the local school district to confirm school assignments for this home.
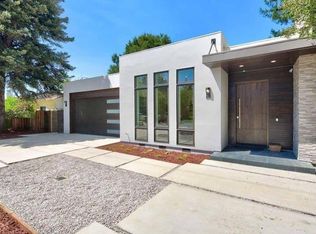

Similar homes
- $7,495,0005 bd5 ba3.3k sqft99 San Juan Ct, Los Altos, CA 94022New Construction
 MLSListings Inc
- $5,990,0005 bd5 ba2.7k sqft280 Yerba Buena Pl, Los Altos, CA 94022New Construction
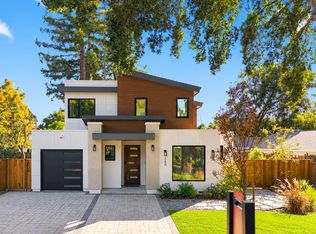 MLS ID #ML82065465, Axis Elite Team. MLSListings Inc
- $3,690,0005 bd5 ba3.5k sqft718 Belden Dr, Los Altos, CA 94022New Construction
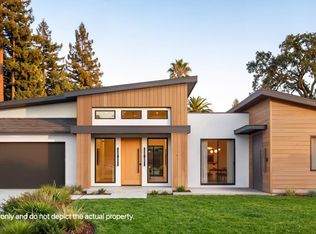 MLS ID #ML82066807, Axis Elite Team. MLSListings Inc
- $4,990,0005 bd6 ba4.2k sqft399 Hawthorne Ave, Los Altos, CA 94022New Construction
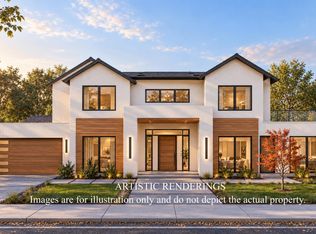 MLS ID #ML82066177, Axis Elite Team. MLSListings Inc
