Explore the potential of this approx. 10,044 SF flat lot in sought-after Los Altos, offered as land only for $4.99M or as a completed new construction home for $8.5M. The proposed two-story residence offers approx. 3,086 SF, 3 bed and 3.5 bath, plus an attached approx. 1,195 SF ADU with 2 bed and 2 bath, totaling approx. 4,281 SF of living space. The proposed plan features a dramatic two-story foyer and an open layout where the kitchen with large island, dining and living areas flow to an expansive rear deck for indoor-outdoor entertaining. The main level also offers a den with closet for a home office or guest room. The attached ADU has its own entrance, living room, kitchen, laundry, a primary suite with walk-in closet and private bath, plus a second bedroom and bath, ideal for multigenerational living or guests. Close to downtown Los Altos Village and its shops, restaurants and cafés, with easy commute access and acclaimed Los Altos schools. Buyers can personalize select design elements or enjoy the convenience of a completed home, which includes a builder warranty. Proposed plans, renderings, square footage and specifications are subject to change and final approval.
New construction
$4,990,000
399 Hawthorne Ave, Los Altos, CA 94022
5beds
4,281sqft
Single Family Residence, Residential
Built in 2026
10,044 Square Feet Lot
$-- Zestimate®
$1,166/sqft
$-- HOA
What's special
- 10 days
- 2,075
- 111
Zillow last checked:
Listing updated:
Listed by:
Axis Elite Team 70010248 415-734-8513,
Aspire Homes 408-337-6938
Source: MLSListings Inc,MLS#: ML82066177
Facts & features
Interior
Bedrooms & bathrooms
- Bedrooms: 5
- Bathrooms: 6
- Full bathrooms: 5
- 1/2 bathrooms: 1
Dining room
- Features: DiningArea
Family room
- Features: NoFamilyRoom
Heating
- Heat Pump
Cooling
- Central Air
Features
- Fireplace features: Other
Interior area
- Total structure area: 4,281
- Total interior livable area: 4,281 sqft
Property
Parking
- Total spaces: 2
- Parking features: Attached
- Attached garage spaces: 2
Features
- Stories: 2
Lot
- Size: 10,044 Square Feet
Details
- Parcel number: 17035029
- Zoning: R1
- Special conditions: Standard
Construction
Type & style
- Home type: SingleFamily
- Property subtype: Single Family Residence, Residential
Materials
- Foundation: Slab
- Roof: Composition, Other, Shingle
Condition
- New construction: Yes
- Year built: 2026
Utilities & green energy
- Gas: PublicUtilities
- Sewer: Public Sewer
- Water: Public
- Utilities for property: Public Utilities, Water Public
Community & HOA
Location
- Region: Los Altos
Financial & listing details
- Price per square foot: $1,166/sqft
- Tax assessed value: $6,525,000
- Date on market: 10/30/2026
- Listing agreement: ExclusiveRightToSell
Estimated market value
Not available
Estimated sales range
Not available
Not available
Price history
| Date | Event | Price |
|---|---|---|
| 10/30/2026 | Listed for sale | $4,990,000-24.7%$1,166/sqft |
Source:  MLSListings Inc #ML82066177 Report a problem | ||
| 8/1/2025 | Sold | $6,625,000+10.4%$1,548/sqft |
Source: MLSListings Inc #ML82012822 Report a problem | ||
| 7/5/2025 | Pending sale | $6,000,000$1,402/sqft |
Source: MLSListings Inc #ML82012822 Report a problem | ||
| 6/28/2025 | Listed for sale | $6,000,000$1,402/sqft |
Source: MLSListings Inc #ML82012822 Report a problem | ||
Public tax history
| Year | Property taxes | Tax assessment |
|---|---|---|
| 2026 | -- | $6,525,000 +1252.5% |
| 2025 | $7,309 +3.7% | $482,453 +2% |
| 2024 | $7,045 +2.8% | $472,994 +2% |
| 2023 | $6,854 +2.6% | $463,721 +2% |
| 2022 | $6,679 +0.5% | $454,629 +2% |
| 2021 | $6,644 -0.3% | $445,715 +1% |
| 2020 | $6,666 | $441,146 +2% |
| 2019 | $6,666 +4.7% | $432,497 +2% |
| 2018 | $6,364 | $424,018 +2% |
| 2017 | $6,364 +3.9% | $415,705 +2% |
| 2016 | $6,122 +4.4% | $407,555 +1.5% |
| 2015 | $5,862 +1.1% | $401,434 +2% |
| 2014 | $5,801 | $393,572 +0.5% |
| 2013 | -- | $391,795 +2% |
| 2012 | -- | $384,114 +2% |
| 2011 | -- | $376,583 +0.8% |
| 2010 | -- | $373,770 -0.2% |
| 2009 | -- | $374,659 +2% |
| 2008 | -- | $367,314 +2% |
| 2007 | -- | $360,113 +2% |
| 2006 | -- | $353,052 +2% |
| 2005 | -- | $346,130 +2% |
| 2004 | -- | $339,344 +1.9% |
| 2003 | -- | $333,125 +2% |
| 2002 | -- | $326,594 +2% |
| 2001 | -- | $320,191 |
Find assessor info on the county website
Monthly payment
Est. payment
Payment breakdown
Explore the cost of this home by adjusting the details. Changes won't be saved.Climate risks
Neighborhood: 94022
Nearby schools
Schools provided by the listing agent
- District: LosAltosElementary
Source: MLSListings Inc. This data may not be complete. We recommend contacting the local school district to confirm school assignments for this home.


Similar homes
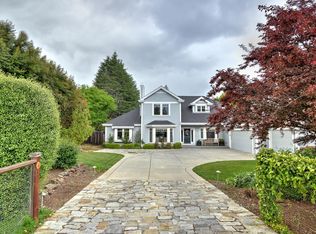
- $4,995,0005 bd3 ba2.5k sqft1238 Woodview Ter, Los Altos, CA 94024For Sale
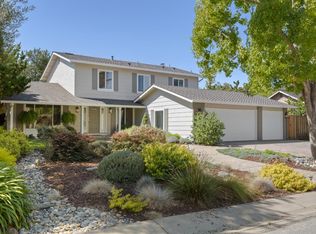 MLS ID #ML82066520, Nicholas French. MLSListings Inc
- $5,498,0004 bd4 ba4k sqft730 Morningside Rd, Los Altos, CA 94022For Sale
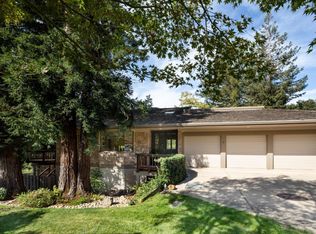 MLS ID #ML82065382, Yvette Stout. MLSListings Inc
- $5,798,0003 bd3 ba2.3k sqft706 Benvenue Ave, Los Altos, CA 94024For Sale
 MLS ID #ML82066642, Lilly Tamayo. MLSListings Inc
- $6,699,0005 bd5 ba4.3k sqft730 S El Monte Ave, Los Altos, CA 94022For Sale
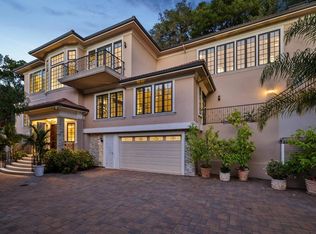 MLS ID #ML82055186, Julie Tsai Law. MLSListings Inc
