Exceptional new construction coming soon in Cupertino, situated on a rare 10,955 SF lot (per land survey) with an estimated completion in Q2 2027.
Located in one of Cupertino's most sought-after neighborhoods, this modern two-story home offers approximately 3,721 SF featuring 4 bedrooms, 4.5 bathrooms, a dedicated office, and an attached 2-car garage. The open-concept design showcases modern finishes, abundant natural light, and seamless indoor-outdoor living.
Upstairs features three bedrooms, including two en-suites. The primary suite offers skylights, an oversized wet area, and a spacious walk-in closet, creating a true retreat.
An optional detached 749sqft 2BD/2BA ADU provides exceptional flexibility for multi-generational living, guest accommodation, or a private office.
Conveniently located near Apple, major tech campuses, shopping, dining, parks, and within the Monta Vista High School district (buyer to verify).
A rare opportunity to own a brand-new Cupertino estate with outstanding lifestyle and investment potential. Early buyers may have the opportunity to personalize finishes.
*Images and renderings are for illustrative purposes only and subject to change.
New construction
$5,490,000
21911 Dolores Ave, Cupertino, CA 95014
4beds
3,721sqft
:
Get pre-qualified$37,501/mo
Single Family Residence, Residential
Built in 2026
0.25 Acres Lot
$-- Zestimate®
$1,475/sqft
$-- HOA
What's special
- 52 days |
- 874 |
- 33 |
Zillow last checked:
Listing updated:
Listed by:
Axis Elite Team 70010248 408-361-0291,
Aspire Homes 408-337-6938,
Lisa Gao 02050587 408-361-0291,
Lisa Gao, Broker
Source: MLSListings Inc,MLS#: ML82051689
Facts & features
Interior
Bedrooms & bathrooms
- Bedrooms: 4
- Bathrooms: 5
- Full bathrooms: 4
- 1/2 bathrooms: 1
Dining room
- Features: DiningArea
Family room
- Features: KitchenFamilyRoomCombo
Heating
- Central Forced Air, Heat Pump
Cooling
- Central Air
Features
- Number of fireplaces: 1
- Fireplace features: Family Room
Interior area
- Total structure area: 3,721
- Total interior livable area: 3,721 sqft
Property
Parking
- Total spaces: 2
- Parking features: Attached
- Attached garage spaces: 2
Features
- Stories: 2
Lot
- Size: 0.25 Acres
Details
- Parcel number: 35714028
- Zoning: R1-8
- Special conditions: Standard
Construction
Type & style
- Home type: SingleFamily
- Property subtype: Single Family Residence, Residential
Materials
- Foundation: Crawl Space
- Roof: Composition, Shingle
Condition
- New construction: Yes
- Year built: 2026
Utilities & green energy
- Gas: PublicUtilities
- Sewer: Public Sewer
- Water: Public
- Utilities for property: Public Utilities, Water Public
Community & HOA
Location
- Region: Cupertino
Financial & listing details
- Price per square foot: $1,475/sqft
- Tax assessed value: $2,550,000
- Annual tax amount: $57,409
- Date on market: 6/19/2026
- Listing agreement: ExclusiveRightToSell
Estimated market value
Not available
Estimated sales range
Not available
Not available
Price history
| Date | Event | Price |
|---|---|---|
| 6/19/2026 | Listed for sale | $5,490,000+119.6%$1,475/sqft |
Source:  MLSListings Inc #ML82051689 Report a problem MLSListings Inc #ML82051689 Report a problem | ||
| 4/4/2024 | Sold | $2,500,000$672/sqft |
Source: Public Record Report a problem | ||
Public tax history
| Year | Property taxes | Tax assessment |
|---|---|---|
| 2025 | $57,409 +709.3% | $2,550,000 +382.8% |
| 2024 | $7,094 +1.2% | $528,178 +2% |
| 2023 | $7,009 -74.8% | $517,822 -77.5% |
| 2022 | $27,817 +1793.1% | $2,305,233 +3934% |
| 2021 | $1,469 +2.6% | $57,145 +1% |
| 2020 | $1,433 | $56,560 +2% |
| 2019 | $1,433 +14.6% | $55,452 +2% |
| 2018 | $1,250 | $54,366 +2% |
| 2017 | $1,250 +3.7% | $53,301 +2% |
| 2016 | $1,205 +9.8% | $52,257 +1.5% |
| 2015 | $1,098 +4.2% | $51,473 +2% |
| 2014 | $1,053 | $50,465 +0.5% |
| 2013 | -- | $50,238 +2% |
| 2012 | -- | $49,254 +2% |
| 2011 | -- | $48,289 +0.8% |
| 2010 | -- | $47,929 -0.2% |
| 2009 | -- | $48,044 +2% |
| 2008 | -- | $47,103 +2% |
| 2007 | -- | $46,180 +2% |
| 2006 | -- | $45,275 +2% |
| 2005 | -- | $44,388 +2% |
| 2004 | -- | $43,519 +1.9% |
| 2003 | -- | $42,722 +2% |
| 2002 | -- | $41,885 +2% |
| 2001 | -- | $41,065 |
Find assessor info on the county website
Monthly payment
Est. payment
Payment breakdown
Explore the cost of this home by adjusting the details. Changes won't be saved.Climate risks
Neighborhood: 95014
Nearby schools
GreatSchools rating
- 9/10Abraham Lincoln Elementary SchoolGrades: K-5Distance: 0.3 mi
- 9/10John F. Kennedy Middle SchoolGrades: 6-8Distance: 0.5 mi
- 10/10Monta Vista High SchoolGrades: 9-12Distance: 0.2 mi
Schools provided by the listing agent
- District: CupertinoUnion
Source: MLSListings Inc. This data may not be complete. We recommend contacting the local school district to confirm school assignments for this home.
- $2,688,8003 bd3 ba1.7k sqft21921 Dolores Ave, Cupertino, CA 95014Off Market
- $4,313,7005 bd4 ba3.4k sqft21909 Dolores Ave, Cupertino, CA 95014Off Market
- $3,898,5005 bd3 ba3k sqft21901 Dolores Ave, Cupertino, CA 95014Off Market
- $3,697,2004 bd4 ba3k sqft10420 Byrne Ave, Cupertino, CA 95014Off Market
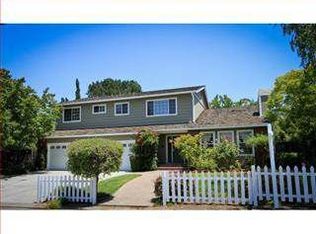
- $1,463,9002 bd2 ba680 sqft10398 Byrne Ave, Cupertino, CA 95014Off Market
- $3,385,4003 bd2 ba2.1k sqft10400 Byrne Ave, Cupertino, CA 95014Off Market
- $2,824,3004 bd4 ba1.5k sqft21910 Alcazar Ave, Cupertino, CA 95014Off Market
- $4,678,1005 bd4 ba3.8k sqft21881 Dolores Ave, Cupertino, CA 95014Off Market
A local agent can set up tours, give advice and negotiate with sellers.
Similar homes
- $5,390,0007 bd6 ba3.5k sqft20882 Cherryland Dr, Cupertino, CA 95014New Construction
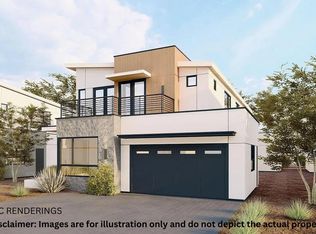 MLSListings Inc
 - $5,398,0007 bd6 ba4.1k sqft10476 S Stelling Rd, Cupertino, CA 95014New Construction
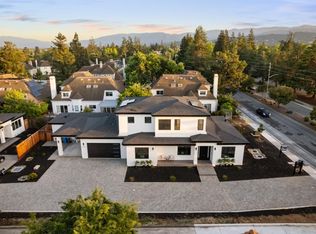 MLS ID #ML82042922, Cindy Sun. MLSListings Inc
 - $4,188,8885 bd3 ba2.4k sqft21570 Edward Way, Cupertino, CA 95014For Sale
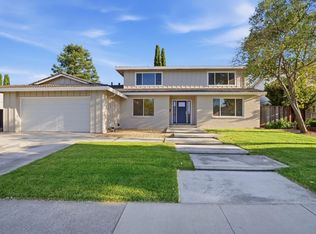 MLS ID #ML82054945, JV Silva. MLSListings Inc
 - $2,998,0004 bd3 ba2.5k sqft23005 Standing Oak Ct, Cupertino, CA 95014For Sale
 MLS ID #ML82054927, Laura McCarthy. MLSListings Inc
 - $6,295,0005 bd5 ba4.3k sqft19131 Loree Ave, Cupertino, CA 95014New ConstructionMLS ID #ML82047227, Frances Ibay. MLSListings Inc
- $5,498,0005 bd5 ba2.5k sqft1389 Chelsea Dr, Los Altos, CA 94024For SaleMLS ID #ML82054252, Shawn Ghandchi. MLSListings Inc
- $4,240,0004 bd3 ba2k sqft20564 Kirwin Ln, Cupertino, CA 95014For SaleMLS ID #ML82055612, Anson Ip. MLSListings Inc
- $3,488,0004 bd4 ba2.4k sqft10200 Empire Ave, Cupertino, CA 95014For SaleMLS ID #ML82041938, Carol Jeans. MLSListings Inc
- $3,265,0004 bd4 ba2.5k sqft22540 Stevens Creek Blvd, Cupertino, CA 95014For SaleMLS ID #ML82048415, Douglas Marshall. MLSListings Inc
- $5,275,0004 bd4 ba4.7k sqft15217 Sobey Rd, Saratoga, CA 95070For SaleMLS ID #ML82055490, Nevis and Ardizzone. MLSListings Inc
- $4,398,0006 bd5 ba2.6k sqft10536 S Tantau Ave, Cupertino, CA 95014New ConstructionMLS ID #ML82056142, Tracy Hsu. MLSListings Inc
- $3,788,8884 bd3 ba1.9k sqft1768 Laurentian Way, Sunnyvale, CA 94087For SaleMLS ID #ML82052856, Chandani Group. MLSListings Inc
- $5,999,9884 bd4 ba3.4k sqft20599 Leonard Rd, Saratoga, CA 95070New ConstructionMLS ID #ML82044597, Bill Gorman. MLSListings Inc
- $4,595,0004 bd4 ba3.8k sqft2 Franciscan Rdg, Portola Valley, CA 94028For SaleMLS ID #ML82056839, Lisa Keith. MLSListings Inc
- $4,200,0004 bd3 ba2k sqft19160 Cozette Ln, Cupertino, CA 95014New ConstructionMLS ID #ML82055644, Anson Ip. MLSListings Inc
- $4,480,0005 bd5 ba2.6k sqft18980 Newsom Ave, Cupertino, CA 95014New ConstructionMLS ID #ML82037228, Serena Zhang. MLSListings Inc
- $5,300,0005 bd3 ba2.7k sqft2025 Yorkshire Way, Mountain View, CA 94040New ConstructionAro Homes
- $4,888,0005 bd3 ba3.1k sqft18922 Congress Junction Ct, Saratoga, CA 95070For SaleMLS ID #ML82056344, Bruce Lai. MLSListings Inc
- $7,488,0005 bd5 ba4.1k sqft1219 Portland Ave, Los Altos, CA 94024New ConstructionMLS ID #ML82053234, Sue Cheng. MLSListings Inc
- $6,388,0006 bd6 ba2.8k sqft1720 Penny Way, Los Altos, CA 94024New ConstructionMLS ID #ML82055506, Richard Rollins. MLSListings Inc
Local buyer's agents are ready to help
