PREPARE TO BE CAPTIVATED!!! This award-winning custom contemporary masterpiece redefines modern luxury in the heart of the prestigious city of Cupertino. Better than new, this architecturally stunning residence offers an open, light-filled floor plan with soaring ceilings, luxury porcelain flooring, designer finishes, and a striking LED floating fireplace. The chef-inspired kitchen is the heart of the home, showcasing a dramatic quartz island, premium stainless steel appliances, a Bosch dishwasher, a built-in TECHoven, a range, custom cabinetry, and inviting spaces for casual dining and entertaining. The luxurious primary suite features a spacious walk-in closet, while thoughtful upgrades include automated window treatments, a stylish wet bar, interior laundry room, Nest® multi-zone heating and air conditioning, owned solar, and energy-efficient dual-pane windows. The oversized two-car garage features a contemporary translucent door and a Level 2 EV charging station. Ideally located near premier shopping, dining, parks, and major Silicon Valley employers, and served by highly regarded Stevens Creek Elementary, Kennedy Middle, and Monta Vista High. Don't Miss this rare opportunity to own an exceptional modern home in one of Cupertino's most sought-after neighborhoods!!!
For sale
$3,265,000
22540 Stevens Creek Blvd, Cupertino, CA 95014
4beds
2,501sqft
Single Family Residence, Residential
Built in 2023
1,974 Square Feet Lot
$3,213,300 Zestimate®
$1,305/sqft
$430/mo HOA
What's special
- 44 days |
- 1,394 |
- 26 |
Zillow last checked:
Listing updated:
Listed by:
Douglas Marshall 01310612 408-857-9911,
Christie's International Real Estate Sereno 408-335-1400
Source: MLSListings Inc,MLS#: ML82048415
Facts & features
Interior
Bedrooms & bathrooms
- Bedrooms: 4
- Bathrooms: 4
- Full bathrooms: 4
Rooms
- Room types: Great Room, Laundry
Bedroom
- Features: GroundFloorBedroom, PrimarySuiteRetreat, WalkinCloset, PrimaryBedroomonGroundFloor, PrimaryBedroom2plus
Bathroom
- Features: DoubleSinks, DualFlushToilet, PrimaryStallShowers, ShoweroverTub1, SolidSurface, StallShower, StallShower2plus, Tile, UpdatedBaths, FullonGroundFloor
Dining room
- Features: BreakfastNook, BreakfastRoom, DiningArea, DiningBar, EatinKitchen, NoFormalDiningRoom
Family room
- Features: KitchenFamilyRoomCombo
Kitchen
- Features: _220VoltOutlet, Countertop_Synthetic, ExhaustFan, IslandwithSink, Pantry
Heating
- Central Forced Air, 2 plus Zones
Cooling
- Central Air, Zoned
Appliances
- Included: Dishwasher, Exhaust Fan, Disposal, Range Hood, Microwave, Self Cleaning Oven, Built In Oven/Range, Electric Oven/Range, Refrigerator, Washer/Dryer
- Laundry: Inside, In Utility Room
Features
- High Ceilings, Vaulted Ceiling(s), Wet Bar, Walk-In Closet(s)
- Flooring: Other, Tile, Wood
- Number of fireplaces: 1
- Fireplace features: Family Room
Interior area
- Total structure area: 2,501
- Total interior livable area: 2,501 sqft
Video & virtual tour
Property
Parking
- Total spaces: 2
- Parking features: Attached, Common, Garage Door Opener, Guest, Off Street, On Street
- Attached garage spaces: 2
Features
- Stories: 3
- Patio & porch: Balcony/Patio
- Exterior features: Barbecue, Gazebo
- Has view: Yes
- View description: City Lights, Mountain(s)
Lot
- Size: 1,974 Square Feet
- Features: Level
Details
- Parcel number: 34266001
- Zoning: R110
- Special conditions: Standard
Construction
Type & style
- Home type: SingleFamily
- Architectural style: Custom,Modern/HighTech
- Property subtype: Single Family Residence, Residential
- Attached to another structure: Yes
Materials
- Foundation: Slab
- Roof: Flat
Condition
- New construction: No
- Year built: 2023
Utilities & green energy
- Gas: PublicUtilities
- Sewer: Public Sewer
- Water: Public
- Utilities for property: Public Utilities, Water Public, Solar
Community & HOA
HOA
- Has HOA: Yes
- Amenities included: Barbecue Area, Other
- HOA fee: $430 monthly
Location
- Region: Cupertino
Financial & listing details
- Price per square foot: $1,305/sqft
- Tax assessed value: $3,330,300
- Date on market: 7/1/2026
- Listing agreement: ExclusiveRightToSell
- Listing terms: CashorConventionalLoan
Estimated market value
$3,213,300
$3.05M - $3.37M
$7,293/mo
Price history
| Date | Event | Price |
|---|---|---|
| 7/3/2026 | Listed for sale | $3,265,000$1,305/sqft |
Source:  MLSListings Inc #ML82048415 Report a problem MLSListings Inc #ML82048415 Report a problem | ||
| 12/6/2024 | Sold | $3,265,000$1,305/sqft |
Source: MLSListings Inc #ML81985533 Report a problem | ||
| 11/15/2024 | Pending sale | $3,265,000$1,305/sqft |
Source: MLSListings Inc #ML81985533 Report a problem | ||
| 11/9/2024 | Contingent | $3,265,000$1,305/sqft |
Source: MLSListings Inc #ML81985533 Report a problem | ||
| 11/1/2024 | Listed for sale | $3,265,000$1,305/sqft |
Source: MLSListings Inc #ML81985533 Report a problem | ||
Public tax history
| Year | Property taxes | Tax assessment |
|---|---|---|
| 2026 | -- | $3,330,300 +2% |
| 2025 | $52,979 +390.4% | $3,265,000 +276.5% |
| 2024 | $10,802 +54% | $867,120 +60.6% |
| 2023 | $7,015 | $539,785 |
Find assessor info on the county website
Monthly payment
Est. payment
Payment breakdown
Explore the cost of this home by adjusting the details. Changes won't be saved.Climate risks
Neighborhood: Inspiration Heights
Nearby schools
GreatSchools rating
- 9/10Stevens Creek Elementary SchoolGrades: K-5Distance: 0.6 mi
- 9/10John F. Kennedy Middle SchoolGrades: 6-8Distance: 1.2 mi
- 10/10Monta Vista High SchoolGrades: 9-12Distance: 0.9 mi
Schools provided by the listing agent
- Elementary: StevensCreekElementary
- Middle: JohnFKennedyMiddle_1
- High: MontaVistaHigh
- District: CupertinoUnion
Source: MLSListings Inc. This data may not be complete. We recommend contacting the local school district to confirm school assignments for this home.
- $714,5004 bd3 ba1.7k sqft22536 Stevens Creek Blvd, Cupertino, CA 95014Sold
- $3,627,6004 bd4 ba2.5k sqft22532 Stevens Creek Blvd, Cupertino, CA 95014Off Market

- $2,754,5004 bd4 ba2.5k sqft22528 Stevens Creek Blvd, Cupertino, CA 95014Off Market
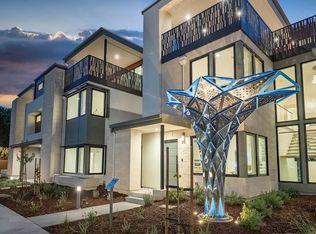
- $2,987,2003 bd3 ba1.6k sqft10112 Camino Vista Dr, Cupertino, CA 95014Off Market
- $2,200,0004 bd4 ba1.7k sqft22524 Stevens Creek Blvd, Cupertino, CA 95014Sold
- $2,997,8003 bd2 ba1.5k sqft22560 Stevens Creek Blvd, Cupertino, CA 95014Off Market
- $2,582,4004 bd4 ba2.5k sqft22520 Stevens Creek Blvd, Cupertino, CA 95014Off Market
- $4,494,1005 bd5 ba3.5k sqft10120 Camino Vista Dr, Cupertino, CA 95014Off Market
A local agent can set up tours, give advice and negotiate with sellers.
Similar homes
- $3,488,0004 bd4 ba2.4k sqft10200 Empire Ave, Cupertino, CA 95014For Sale
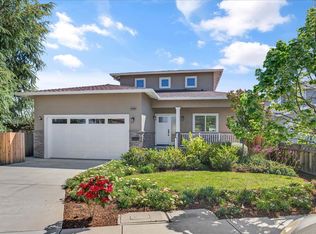 MLS ID #ML82041938, Carol Jeans. MLSListings Inc
 - $3,999,8885 bd4 ba2.8k sqft1440 Kring Way, Los Altos, CA 94024For Sale
 MLS ID #ML82057062, Coco Tan. MLSListings Inc
 - $3,788,8884 bd3 ba1.9k sqft1768 Laurentian Way, Sunnyvale, CA 94087For Sale
 MLS ID #ML82052856, Chandani Group. MLSListings Inc
 - $3,298,8884 bd3 ba3k sqft773 Frederick Ave, Santa Clara, CA 95050For Sale
 MLS ID #ML82057093, Joe Piazza. MLSListings Inc
 - $3,098,0006 bd4 ba2.6k sqft15045 Stratford Dr, San Jose, CA 95124For SaleMLS ID #ML82056481, Christina Aguirre. MLSListings Inc
- $2,698,0003 bd3 ba2.2k sqft826 W Olive Ave, Sunnyvale, CA 94086For SaleMLS ID #ML82056645, Kevin Swartz. MLSListings Inc
- $3,100,0004 bd3 ba2k sqft806 Emily Dr, Mountain View, CA 94043For SaleMLS ID #ML82052179, Nick Roe. MLSListings Inc
- $3,699,0006 bd5 ba3.3k sqft104 Hardy Ave, Campbell, CA 95008For SaleMLS ID #ML82057449, Valerie Mein. MLSListings Inc
- $2,988,0003 bd2 ba1.3k sqft7102 Golden Gate Dr, San Jose, CA 95129For SaleMLS ID #ML82056932, Dana Carmel. MLSListings Inc
- $2,988,0004 bd3 ba2.3k sqft2044 Finley Pl, Santa Clara, CA 95050For SaleMLS ID #ML82055271, Frank Liu. MLSListings Inc
- $3,195,0005 bd3 ba2k sqft1003 Rosa Ave, Sunnyvale, CA 94086For SaleMLS ID #ML82043993, Jim Higgins. MLSListings Inc
- $2,490,0002 bd3 ba1.5k sqft15499 Bohlman Rd, Saratoga, CA 95070For SaleMLS ID #ML82057674, Maryann Cruz. MLSListings Inc
- $2,499,0005 bd4 ba2.4k sqft625 Empey Way, San Jose, CA 95128For SaleMLS ID #ML82052983, Sarah Hoang. MLSListings Inc
- $2,818,8874 bd4 ba2.3k sqft4802 Rio Vista Ave, San Jose, CA 95129For SaleMLS ID #ML82046199, Steven Ou. MLSListings Inc
- $4,398,0006 bd5 ba2.6k sqft10536 S Tantau Ave, Cupertino, CA 95014New ConstructionMLS ID #ML82056142, Tracy Hsu. MLSListings Inc
- $3,998,0005 bd5 ba3.1k sqft18823 Casa Blanca Ln, Saratoga, CA 95070New ConstructionMLS ID #ML82056471, Andy Tse. MLSListings Inc
- $1,980,0003 bd3 ba1.7k sqft20488 Stevens Creek Blvd APT 1816, Cupertino, CA 95014For SaleMLS ID #ML82057028, Nancy Liu. MLSListings Inc
- $2,350,0004 bd5 ba2.5k sqft3519 Toomey Pl, Santa Clara, CA 95051For SaleMLS ID #41144042, Alan Hoang. Bay East AOR
- $3,988,0004 bd4 ba2.9k sqft416 Quartz St, Redwood City, CA 94062For SaleMLS ID #ML82057602, Joseph Suarez. MLSListings Inc
- $2,688,0004 bd3 ba2k sqft3015 Machado Ave, Santa Clara, CA 95051For SaleMLS ID #ML82053391, Thu Le. MLSListings Inc
Local buyer's agents are ready to help
