Nestled along a tranquil, tree-lined street in Santa Clara, this exquisitely remodeled contemporary residence is a masterful union of modern refinement and timeless character. Designed with entertaining in mind, the dramatic entry rises to soaring ceilings and crown molding before unfolding into an impressive open great room, where richly restored white oak floors flow seamlessly into matching hardwood throughout this remodeled executive home. At the heart of the home, chef's kitchen is both a culinary showpiece and gracious gathering place, appointed with custom cabinetry created for the passionate cook, seamless Bianco Calacatta quartz countertops, premium Thermador appliances, a farmhouse sink, and an expansive center island ideal for casual dining and memorable celebrations. Multiple layers of indirect lighting create an inviting ambiance from day into evening, while thoughtful craftsmanship and designer finishes lend sophistication at every turn. With approximately 3,082 SQFT, the versatile floorplan offers generous spaces for relaxed daily living, elegant entertaining, and effortless hosting, all enhanced by the quality and attention to detail of an extensive remodel. Every room reflects a thoughtful balance of scale, warmth, function & enduring architectural beauty.
For sale
Price cut: $300K (9/1)
$2,998,888
773 Frederick Ave, Santa Clara, CA 95050
4beds
3,082sqft
Single Family Residence, Residential
Built in 1959
6,660 Square Feet Lot
$2,916,500 Zestimate®
$973/sqft
$-- HOA
What's special
- 68 days
- 625
- 26
Zillow last checked:
Listing updated:
Listed by:
Joe Piazza 01411341 408-410-5020,
Coldwell Banker Realty 408-355-1500,
Nicholas Piazza 02096457 408-458-6658,
Coldwell Banker Realty
Source: MLSListings Inc,MLS#: ML82057093
Facts & features
Interior
Bedrooms & bathrooms
- Bedrooms: 4
- Bathrooms: 3
- Full bathrooms: 3
Rooms
- Room types: Basement, Bonus Room, Great Room, Laundry, Media Room, Workshop
Bedroom
- Features: GroundFloorBedroom, PrimarySuiteRetreat, WalkinCloset, BedroomonGroundFloor2plus
Bathroom
- Features: DoubleSinks, Marble, PrimaryStallShowers, StallShower, UpdatedBaths, FullonGroundFloor, PrimaryOversizedTub
Dining room
- Features: BreakfastBar, BreakfastNook, DiningArea, DiningFamilyCombo, EatinKitchen
Family room
- Features: KitchenFamilyRoomCombo
Kitchen
- Features: Island
Heating
- Central Forced Air Gas, 2 plus Zones
Cooling
- Central Air, Zoned
Appliances
- Included: Dishwasher, Freezer, Microwave, Built In Gas Oven/Range, Refrigerator, Wine Refrigerator, Washer/Dryer
- Laundry: Inside
Features
- High Ceilings, Wet Bar, Walk-In Closet(s)
- Flooring: Hardwood, Tile
- Basement: Finished
Interior area
- Total structure area: 3,082
- Total interior livable area: 3,082 sqft
Video & virtual tour
Property
Parking
- Total spaces: 2
- Parking features: Detached, Guest, On Street
- Garage spaces: 2
Features
- Stories: 2
- Patio & porch: Balcony/Patio
- Exterior features: Back Yard, Barbecue, Fenced, Storage Shed Structure
- Fencing: Back Yard
Lot
- Size: 6,660 Square Feet
- Features: Level
Details
- Additional structures: Garage
- Parcel number: 26925027
- Zoning: R1
- Special conditions: Standard
Construction
Type & style
- Home type: SingleFamily
- Architectural style: Contemporary,Traditional
- Property subtype: Single Family Residence, Residential
Materials
- Foundation: Concrete Perimeter
- Roof: Composition
Condition
- New construction: No
- Year built: 1959
Utilities & green energy
- Gas: PublicUtilities
- Sewer: Public Sewer
- Water: Public
- Utilities for property: Public Utilities, Water Public
Community & HOA
Location
- Region: Santa Clara
Financial & listing details
- Price per square foot: $973/sqft
- Tax assessed value: $1,079,805
- Date on market: 8/9/2026
- Listing agreement: ExclusiveRightToSell
- Listing terms: CashorConventionalLoan
Estimated market value
$2,916,500
$2.77M - $3.06M
$6,524/mo
Price history
| Date | Event | Price |
|---|---|---|
| 9/1/2026 | Price change | $2,998,888-9.1%$973/sqft |
Source:  MLSListings Inc #ML82057093 Report a problem MLSListings Inc #ML82057093 Report a problem | ||
| 8/9/2026 | Listed for sale | $3,298,888+399.8%$1,070/sqft |
Source: MLSListings Inc #ML82057093 Report a problem | ||
| 8/5/2009 | Sold | $660,000+1.7%$214/sqft |
Source: Public Record Report a problem | ||
| 6/26/2009 | Listed for sale | $649,000$211/sqft |
Source: Alain Pinel Realtors #80929228 Report a problem | ||
Public tax history
| Year | Property taxes | Tax assessment |
|---|---|---|
| 2026 | -- | $1,079,805 +2% |
| 2025 | $12,584 +3.9% | $1,058,633 +2% |
| 2024 | $12,116 +1% | $1,037,876 +2% |
| 2023 | $11,993 +1.7% | $1,017,526 +2% |
| 2022 | $11,790 +0.4% | $997,575 +2% |
| 2021 | $11,743 +2.9% | $978,015 +2% |
| 2020 | $11,417 | $958,538 +20.8% |
| 2019 | $11,417 +31.5% | $793,474 +6% |
| 2018 | $8,679 | $748,740 +2% |
| 2017 | $8,679 +0.5% | $734,059 +2% |
| 2016 | $8,635 +2.5% | $719,666 +1.5% |
| 2015 | $8,423 +5.2% | $708,856 +2% |
| 2014 | $8,003 | $694,971 +8.8% |
| 2013 | -- | $639,000 +7.9% |
| 2012 | -- | $592,000 +6.7% |
| 2011 | -- | $555,000 -15.9% |
| 2010 | -- | $660,000 +963.8% |
| 2009 | -- | $62,040 +2% |
| 2008 | -- | $60,824 +2% |
| 2007 | -- | $59,632 +2% |
| 2006 | -- | $58,463 +2% |
| 2005 | -- | $57,317 +2% |
| 2004 | -- | $56,194 +1.9% |
| 2003 | -- | $55,165 +2% |
| 2002 | -- | $54,085 +2% |
| 2001 | -- | $53,026 |
Find assessor info on the county website
Monthly payment
Est. payment
Payment breakdown
Explore the cost of this home by adjusting the details. Changes won't be saved.Climate risks
Neighborhood: 95050
Nearby schools
Schools provided by the listing agent
- Elementary: CWHamanElementary
- Middle: BuchserMiddle
- High: SantaClaraHigh
- District: SantaClaraUnified
Source: MLSListings Inc. This data may not be complete. We recommend contacting the local school district to confirm school assignments for this home.
- $1,807,4003 bd3 ba2.3k sqft753 Frederick Ave, Santa Clara, CA 95050Off Market
- $1,926,6003 bd2 ba1.3k sqft1830 Lexington St, Santa Clara, CA 95050Off Market
- $1,645,5003 bd1 ba1.3k sqft1810 Lexington St, Santa Clara, CA 95050Off Market
- $2,548,6004 bd3 ba3k sqft733 Frederick Ave, Santa Clara, CA 95050Off Market
Similar homes
- $2,498,0004 bd3 ba2.3k sqft2044 Finley Pl, Santa Clara, CA 95050For Sale
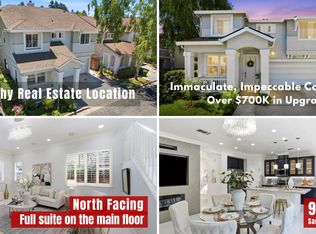 MLS ID #ML82055271, Frank Liu. MLSListings Inc
 - $2,788,8884 bd3 ba2.4k sqft1467 Kiner Ave, San Jose, CA 95125For Sale
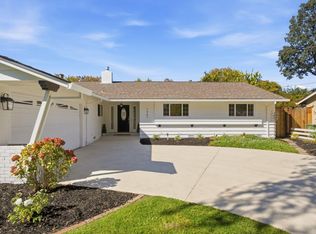 MLS ID #ML82064710, Robin Sedgwick. MLSListings Inc
 - $3,098,0005 bd4 ba3.1k sqft14785 Nelson Way, San Jose, CA 95124For Sale
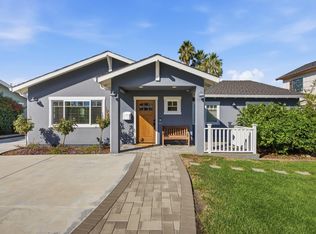 MLS ID #ML82064603, Mueller Zanger Group. MLSListings Inc
 - $2,598,0004 bd3 ba2.6k sqft1500 E Campbell Ave, Campbell, CA 95008For Sale
 MLS ID #ML82063863, Samuel Spinella II. MLSListings Inc
