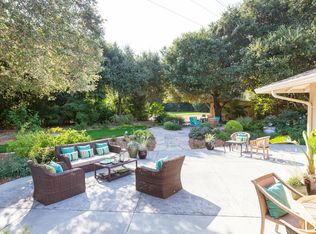
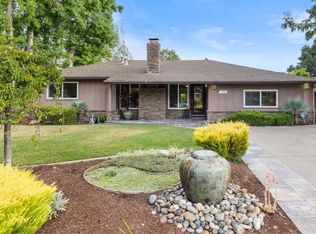

A New Vision of Contemporary Luxury with ADU on a desirable Los Altos culdesac. Just completed new construction. Approx. 3666 total sq. ftge. of living area. 4 BR.+den 3.5 main residence.Detached 2 BR 2 Ba ADU. RE Dramatic high ceilings throughout the main residence, Walls of glass gracing the interior with natural light and ideal south and east exposure. Grand entry leads to a fabulous open sunlit Great Room with Designer Kitchen, living room and fam. rm. combination. Dream open kitchen, waterfall stone center island brightened by pendant lighting, wraparound quartz counters, custom cabinetry, pantry, the finest Thermador appliances. Luxurious primary suite, sitting area, spa style bathroom, direct access to backyard and great room. 2 bedrooms share a bathrooms near the primary suite. Separate guest room, private bath with garden view. Private office/den looking out to the front yard with mature Pistache tree and entryway. Separate 2 BR 2 BA ADU served by a private walkway, direct access to sunny main patio and backyard for family gatherings, and it's own shaded garden retreat. . Excellent Cupertino schools easy access to freeways for convenient travel to Silicon Valley and beyond. A rare opportunity in a spectacular Contemporary, desirable floorplan, delightful culdesac.
New construction
Price cut: $389K (10/13)
$5,999,000
1720 Penny Way, Los Altos, CA 94024
6beds
3,666sqft
Single Family Residence, Residential
Built in 2026
9,561 Square Feet Lot
$5,871,100 Zestimate®
$1,636/sqft
$-- HOA
What's special
- 81 days
- 1,693
- 64
Zillow last checked:
Listing updated:
Listed by:
Richard Rollins 00372659 415-999-7109,
Rollins Realty 650-327-0375
Source: MLSListings Inc,MLS#: ML82055506
Facts & features
Interior
Bedrooms & bathrooms
- Bedrooms: 6
- Bathrooms: 6
- Full bathrooms: 5
- 1/2 bathrooms: 1
Rooms
- Room types: Office
Dining room
- Features: DiningAreainLivingRoom
Family room
- Features: KitchenFamilyRoomCombo
Kitchen
- Features: Countertop_Granite, IslandwithSink, Pantry
Heating
- 2 plus Zones, Individual Room Controls
Cooling
- Zoned
Appliances
- Included: Gas Cooktop, Refrigerator, Wine Refrigerator
- Laundry: Inside
Features
- High Ceilings, One Or More Skylights, Walk-In Closet(s)
- Flooring: Laminate, Stone
- Number of fireplaces: 1
- Fireplace features: Living Room
Interior area
- Total structure area: 3,666
- Total interior livable area: 3,666 sqft
Video & virtual tour
Property
Parking
- Total spaces: 2
- Parking features: Attached
- Attached garage spaces: 2
Accessibility
- Accessibility features: Accessible Doors
Features
- Stories: 1
Lot
- Size: 9,561 Square Feet
Details
- Parcel number: 31822009
- Zoning: R1AB
- Special conditions: Standard
Construction
Type & style
- Home type: SingleFamily
- Architectural style: Contemporary
- Property subtype: Single Family Residence, Residential
Materials
- Stone
- Foundation: Concrete Perimeter
- Roof: Metal, Bitumen
Condition
- New construction: Yes
- Year built: 2026
Utilities & green energy
- Gas: PublicUtilities
- Sewer: Public Sewer
- Water: Public
- Utilities for property: Public Utilities, Water Public
Community & HOA
Location
- Region: Los Altos
Financial & listing details
- Price per square foot: $1,636/sqft
- Tax assessed value: $3,701,160
- Date on market: 7/24/2026
- Listing agreement: ExclusiveAgency
Estimated market value
$5,871,100
$5.58M - $6.16M
Not available
Price history
| Date | Event | Price |
|---|---|---|
| 10/13/2026 | Price change | $5,999,000-6.1%$1,636/sqft |
Source:  MLSListings Inc #ML82055506 Report a problem MLSListings Inc #ML82055506 Report a problem | ||
| 7/25/2026 | Listed for sale | $6,388,000+155.5%$1,742/sqft |
Source: MLSListings Inc #ML82055506 Report a problem | ||
| 11/10/2023 | Listing removed | -- |
Source: Zillow Rentals Report a problem | ||
| 8/2/2023 | Sold | $2,500,000-3.5%$682/sqft |
Source: Public Record Report a problem | ||
| 8/2/2023 | Listed for rent | $6,000+25.1%$2/sqft |
Source: Zillow Rentals Report a problem | ||
| 7/20/2023 | Pending sale | $2,590,000$706/sqft |
Source: MLSListings Inc #ML81934745 Report a problem | ||
| 7/12/2023 | Listed for sale | $2,590,000$706/sqft |
Source: MLSListings Inc #ML81934745 Report a problem | ||
| 4/6/2021 | Listing removed | -- |
Source: Zillow Rental Manager Report a problem | ||
| 2/23/2021 | Listed for rent | $4,795$1/sqft |
Source: Zillow Rental Manager Report a problem | ||
| 2/10/2021 | Listing removed | -- |
Source: Zillow Rental Manager Report a problem | ||
| 2/4/2021 | Listed for rent | $4,795$1/sqft |
Source: Zillow Rental Manager Report a problem | ||
| 10/25/2019 | Listing removed | $4,795$1/sqft |
Source: Zillow Rental Manager Report a problem | ||
| 10/18/2019 | Price change | $4,795-4%$1/sqft |
Source: Zillow Rental Manager Report a problem | ||
| 9/28/2019 | Price change | $4,995-16.7%$1/sqft |
Source: Zillow Rental Manager Report a problem | ||
| 9/20/2019 | Listed for rent | $5,995$2/sqft |
Source: Atlantis Properties Report a problem | ||
Public tax history
| Year | Property taxes | Tax assessment |
|---|---|---|
| 2026 | -- | $3,701,160 +45.1% |
| 2025 | $30,567 +2.7% | $2,550,000 +2% |
| 2024 | $29,770 +1323.6% | $2,500,000 +2482.5% |
| 2023 | $2,091 -7.9% | $96,804 +2% |
| 2022 | $2,271 +6.2% | $94,907 +2% |
| 2021 | $2,138 +6.9% | $93,047 +1% |
| 2020 | $2,000 | $92,094 +2% |
| 2019 | $2,000 +5.1% | $90,289 +2% |
| 2018 | $1,904 | $88,520 +2% |
| 2017 | $1,904 +0% | $86,785 +2% |
| 2016 | $1,903 +2.7% | $85,084 +1.5% |
| 2015 | $1,853 +1.5% | $83,807 +2% |
| 2014 | $1,826 | $82,166 +0.5% |
| 2013 | -- | $81,796 +2% |
| 2012 | -- | $80,193 +2% |
| 2011 | -- | $78,622 +0.8% |
| 2010 | -- | $78,036 -0.2% |
| 2009 | -- | $78,222 +2% |
| 2008 | -- | $76,690 +2% |
| 2007 | -- | $75,187 +2% |
| 2006 | -- | $73,714 +2% |
| 2005 | -- | $72,270 +2% |
| 2004 | -- | $70,854 +1.9% |
| 2003 | -- | $69,556 +2% |
| 2002 | -- | $68,193 +2% |
| 2001 | -- | $66,856 |
Find assessor info on the county website
Monthly payment
Est. payment
Payment breakdown
Explore the cost of this home by adjusting the details. Changes won't be saved.Climate risks
Neighborhood: 94024
Nearby schools
Schools provided by the listing agent
- District: CupertinoUnion
Source: MLSListings Inc. This data may not be complete. We recommend contacting the local school district to confirm school assignments for this home.

Similar homes
- $5,400,0005 bd5 ba3.7k sqft23666 Black Oak Way, Cupertino, CA 95014For Sale
 MLS ID #ML82057115, Eric Quach. MLSListings Inc
 - $4,198,0003 bd3 ba2.1k sqft1215 Eva Ave, Los Altos, CA 94024For Sale
 MLS ID #ML82061651, David Welton. MLSListings Inc
 - $3,495,0004 bd2 ba2.2k sqft1740 Oak Ave, Los Altos, CA 94024For Sale
 MLS ID #ML82063711, Kathy Bridgman. MLSListings Inc
 - $7,688,0006 bd7 ba5.1k sqft1127 Hillslope Pl, Los Altos, CA 94024For Sale
 MLS ID #ML82058205, DeLeon Team. MLSListings Inc
