Introducing a brand-new residence offering 6 BR, 6.5 BA & approx. 2,895 SF of total living space, including a fully equipped 2 BD, 2 BA ADU. The 4 BD, 4.5 BA main home features soaring 10-ft ceilings, expansive Andersen windows & patio doors, Level 5 wall finishes, European oak engineered flooring & designer LED chandeliers. The chefs kitchen will feature premium Thermador appliances, European-style cabinetry, Silestone Calacatta Gold quartz countertops & a dramatic waterfall island. The spacious primary suite includes a custom walk-in closet & spa-inspired bath with Hansgrohe fixtures, illuminated mirrors & a frameless glass shower. Additional planned highlights include 3 heat pumps, a linear fireplace, a 6.6 kW owned solar system, smart switches, security cameras, whole-house water filtration, a heat-pump water heater, upstairs laundry & an EV-ready 2-car garage. Beautifully landscaped grounds, patios & an inviting porch will create exceptional indoor-outdoor living. Conveniently located near Main Street Cupertino, Apple Park, shopping, dining, Hwy 280 & Lawrence Expy, with access to Sedgwick Elem., Hyde Middle & Cupertino High.
New construction
$4,880,000
18844 Hunter Way, Cupertino, CA 95014
6beds
2,895sqft
Single Family Residence, Residential
Built in 2026
5,788 Square Feet Lot
$-- Zestimate®
$1,686/sqft
$-- HOA
What's special
- 37 days
- 1,275
- 70
Zillow last checked:
Listing updated:
Listed by:
Anson Ip 01413912 408-221-7887,
Compass 650-462-1111
Source: MLSListings Inc,MLS#: ML82063222
Facts & features
Interior
Bedrooms & bathrooms
- Bedrooms: 6
- Bathrooms: 7
- Full bathrooms: 6
- 1/2 bathrooms: 1
Bedroom
- Features: WalkinCloset
Bathroom
- Features: DoubleSinks, PrimaryStallShowers, ShowersoverTubs2plus
Dining room
- Features: DiningArea
Family room
- Features: KitchenFamilyRoomCombo
Kitchen
- Features: Island, Pantry
Heating
- Central Forced Air
Cooling
- Central Air
Appliances
- Included: Electric Cooktop, Dishwasher, Range Hood, Microwave, Electric Oven/Range, Refrigerator
- Laundry: Upper Floor
Features
- Flooring: Hardwood
- Number of fireplaces: 1
- Fireplace features: Family Room
Interior area
- Total structure area: 2,895
- Total interior livable area: 2,895 sqft
Video & virtual tour
Property
Parking
- Total spaces: 2
- Parking features: Attached
- Attached garage spaces: 2
Features
- Stories: 2
Lot
- Size: 5,788 Square Feet
Details
- Parcel number: 37535064
- Zoning: R1
- Special conditions: Standard
Construction
Type & style
- Home type: SingleFamily
- Property subtype: Single Family Residence, Residential
Materials
- Foundation: Concrete Perimeter and Slab
- Roof: Other
Condition
- New construction: Yes
- Year built: 2026
Utilities & green energy
- Gas: PublicUtilities
- Water: Public
- Utilities for property: Public Utilities, Water Public
Community & HOA
Location
- Region: Cupertino
Financial & listing details
- Price per square foot: $1,686/sqft
- Tax assessed value: $2,184,840
- Date on market: 10/1/2026
- Listing agreement: ExclusiveRightToSell
Estimated market value
Not available
Estimated sales range
Not available
Not available
Price history
| Date | Event | Price |
|---|---|---|
| 10/1/2026 | Listed for sale | $4,880,000+132.4%$1,686/sqft |
Source:  MLSListings Inc #ML82063222 Report a problem | ||
| 7/24/2024 | Listing removed | -- |
Source: Zillow Rentals Report a problem | ||
| 7/16/2024 | Price change | $3,695-7.5%$1/sqft |
Source: Zillow Rentals Report a problem | ||
| 7/15/2024 | Price change | $3,995+5.3%$1/sqft |
Source: Zillow Rentals Report a problem | ||
| 7/10/2024 | Price change | $3,795-5%$1/sqft |
Source: Zillow Rentals Report a problem | ||
| 6/26/2024 | Listed for rent | $3,995+28.9%$1/sqft |
Source: Zillow Rentals Report a problem | ||
| 6/3/2024 | Sold | $2,100,000+223.1%$725/sqft |
Source: MLSListings Inc #ML81968105 Report a problem | ||
| 3/25/2016 | Listing removed | $3,100$1/sqft |
Source: Coldwell Banker Residential Brokerage - Cupertino #81562777 Report a problem | ||
| 3/2/2016 | Price change | $3,100+4.2%$1/sqft |
Source: Coldwell Banker Residential Brokerage - Cupertino #81562777 Report a problem | ||
| 2/29/2016 | Listed for rent | $2,975$1/sqft |
Source: Coldwell Banker Residential Brokerage - Cupertino #81562777 Report a problem | ||
| 9/26/2012 | Sold | $650,000-6.9%$225/sqft |
Source: Public Record Report a problem | ||
| 7/22/2012 | Pending sale | $698,000$241/sqft |
Source: Intero Real Estate Services #81225360 Report a problem | ||
| 7/8/2012 | Listed for sale | $698,000$241/sqft |
Source: Intero Real Estate Services #81225360 Report a problem | ||
Public tax history
| Year | Property taxes | Tax assessment |
|---|---|---|
| 2026 | -- | $2,184,840 +2% |
| 2025 | $41,274 +307.9% | $2,142,000 +173% |
| 2024 | $10,118 +1.4% | $784,723 +2% |
| 2023 | $9,980 +0% | $769,337 +2% |
| 2022 | $9,978 +0.3% | $754,253 +2% |
| 2021 | $9,951 +1.3% | $739,465 +1% |
| 2020 | $9,823 | $731,883 +2% |
| 2019 | $9,823 +5.3% | $717,533 +2% |
| 2018 | $9,333 | $703,465 +2% |
| 2017 | $9,333 +0.6% | $689,672 +2% |
| 2016 | $9,273 +4.5% | $676,150 +1.5% |
| 2015 | $8,871 +3% | $665,995 +2% |
| 2014 | $8,617 | $652,950 +0.5% |
| 2013 | -- | $650,000 +1320.5% |
| 2012 | -- | $45,760 +2% |
| 2011 | -- | $44,864 +0.8% |
| 2010 | -- | $44,530 -0.2% |
| 2009 | -- | $44,637 +2% |
| 2008 | -- | $43,763 +2% |
| 2007 | -- | $42,906 +2% |
| 2006 | -- | $42,065 +2% |
| 2005 | -- | $41,241 +2% |
| 2004 | -- | $40,433 +1.9% |
| 2003 | -- | $39,693 +2% |
| 2002 | -- | $38,915 +2% |
| 2001 | -- | $38,153 |
Find assessor info on the county website
Monthly payment
Est. payment
Payment breakdown
Explore the cost of this home by adjusting the details. Changes won't be saved.Climate risks
Neighborhood: Rancho Rinconada
Nearby schools
Schools provided by the listing agent
- Elementary: DJSedgwickElementary
- Middle: WarrenEHydeMiddle
- High: CupertinoHigh
- District: CupertinoUnion
Source: MLSListings Inc. This data may not be complete. We recommend contacting the local school district to confirm school assignments for this home.


Similar homes
- $4,750,0006 bd5 ba2.9k sqft10560 Johnson Ave, Cupertino, CA 95014New Construction
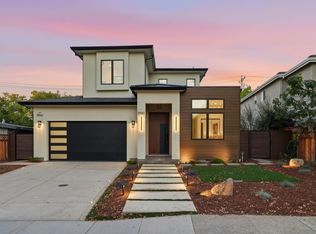 MLS ID #ML82063459, Andy Tse. MLSListings Inc
- $5,450,0007 bd6 ba3.5k sqft20882 Cherryland Dr, Cupertino, CA 95014New Construction
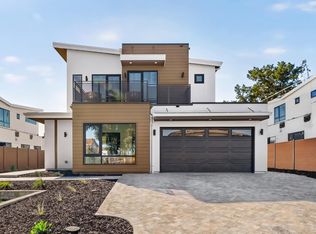 MLS ID #ML82063267, AL Homes. MLSListings Inc
- $2,898,0003 bd2 ba1.5k sqft10755 Alderbrook Ln, Cupertino, CA 95014For Sale
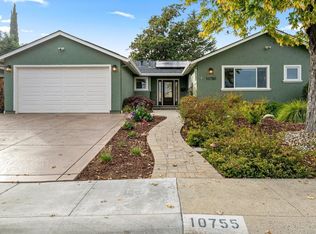 MLS ID #ML82066509, David Lillo. MLSListings Inc
- $4,995,0005 bd3 ba2.5k sqft1238 Woodview Ter, Los Altos, CA 94024For Sale
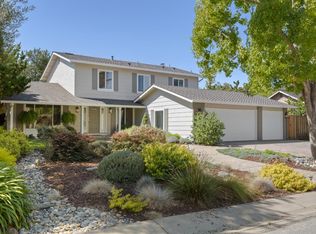 MLS ID #ML82066520, Nicholas French. MLSListings Inc
