Welcome to New Construction Home with Cupertino High at 10560 Johnson Avenue in the heart of Cupertino. This thoughtfully designed property offers approx. 2,940 SF of combined living space, including a 2,185 SF main residence with 4 bedrooms, 3.5 baths plus dedicated office, and a 755 SF attached ADU. A smart pivot entry door opens to sophisticated interiors featuring Level 5 smooth walls, contemporary flooring, premium Spanish tile, designer lighting and a dramatic artisan tile fireplace. The showpiece kitchen features a waterfall island, custom cabinetry and premium Wolf, Thermador & Miele appliances. The luxurious primary suite offers a custom LED lit walkin closet and spa inspired bath with soaking tub, frameless rainfall shower and floating double vanity. Smart switches, hardwired Ethernet, WiFi access points and builtin speakers enhance modern living. Enjoy a covered outdoor living area with integrated lighting and speakers, plus solar, heat-pump HVAC, tankless water heating and EV charging infrastructure. The 2bedroom, 1bath ADU with full kitchen and dedicated HVAC offers exceptional flexibility for extended family, guests, workspace or potential rental income.
New construction
$4,750,000
10560 Johnson Ave, Cupertino, CA 95014
6beds
2,940sqft
Single Family Residence, Residential
Built in 2026
5,920 Square Feet Lot
$-- Zestimate®
$1,616/sqft
$-- HOA
What's special
- 49 days
- 801
- 38
Zillow last checked:
Listing updated:
Listed by:
Andy Tse 01345580 408-807-8808,
Intero Real Estate Services 408-741-1600,
Anjali Kausar 01828065 408-838-0502,
Intero Real Estate Services
Source: MLSListings Inc,MLS#: ML82063459
Facts & features
Interior
Bedrooms & bathrooms
- Bedrooms: 6
- Bathrooms: 5
- Full bathrooms: 4
- 1/2 bathrooms: 1
Rooms
- Room types: Office
Dining room
- Features: DiningAreainLivingRoom
Family room
- Features: NoFamilyRoom
Kitchen
- Features: Countertop_Other
Heating
- Central Forced Air
Cooling
- Central Air
Appliances
- Included: Electric Cooktop, Dishwasher, Microwave, Electric Oven, Built In Oven/Range, Refrigerator
- Laundry: Upper Floor, In Utility Room
Features
- High Ceilings, One Or More Skylights, Video Audio System
- Number of fireplaces: 1
- Fireplace features: Living Room
Interior area
- Total structure area: 2,940
- Total interior livable area: 2,940 sqft
Video & virtual tour
Property
Parking
- Total spaces: 2
- Parking features: Attached, Electric Vehicle Charging Station(s)
- Attached garage spaces: 2
Features
- Stories: 2
Lot
- Size: 5,920 Square Feet
Details
- Parcel number: 37528034
- Zoning: R1
- Special conditions: Standard
Construction
Type & style
- Home type: SingleFamily
- Property subtype: Single Family Residence, Residential
Materials
- Foundation: Concrete Perimeter
- Roof: Composition
Condition
- New construction: Yes
- Year built: 2026
Utilities & green energy
- Gas: PublicUtilities
- Sewer: Public Sewer
- Water: Public
- Utilities for property: Public Utilities, Water Public
Community & HOA
Location
- Region: Cupertino
Financial & listing details
- Price per square foot: $1,616/sqft
- Tax assessed value: $2,672,756
- Date on market: 10/2/2026
- Listing agreement: ExclusiveRightToSell
Estimated market value
Not available
Estimated sales range
Not available
Not available
Price history
| Date | Event | Price |
|---|---|---|
| 10/3/2026 | Listed for sale | $4,750,000+128.9%$1,616/sqft |
Source:  MLSListings Inc #ML82063459 Report a problem | ||
| 8/14/2023 | Listing removed | -- |
Source: Zillow Rentals Report a problem | ||
| 8/8/2023 | Listed for rent | $3,375+1.7%$1/sqft |
Source: Zillow Rentals Report a problem | ||
| 6/30/2023 | Sold | $2,075,000+9.2%$706/sqft |
Source: Public Record Report a problem | ||
| 6/6/2023 | Pending sale | $1,899,500$646/sqft |
Source: MLSListings Inc #ML81930080 Report a problem | ||
| 5/31/2023 | Listed for sale | $1,899,500$646/sqft |
Source: MLSListings Inc #ML81930080 Report a problem | ||
| 5/11/2021 | Listing removed | -- |
Source: Zillow Rental Manager Report a problem | ||
| 4/24/2021 | Listed for rent | $3,319+2.2%$1/sqft |
Source: Zillow Rental Manager Report a problem | ||
| 3/10/2021 | Listing removed | -- |
Source: Owner Report a problem | ||
| 1/15/2020 | Listing removed | $3,249$1/sqft |
Source: Owner Report a problem | ||
| 12/29/2019 | Listed for rent | $3,249+3.2%$1/sqft |
Source: Owner Report a problem | ||
| 11/12/2016 | Listing removed | $3,149-3.1%$1/sqft |
Source: Owner Report a problem | ||
| 7/22/2016 | Listing removed | $3,249+10.2%$1/sqft |
Source: Owner Report a problem | ||
| 3/8/2015 | Listing removed | $2,949$1/sqft |
Source: Owner Report a problem | ||
| 2/21/2015 | Listed for rent | $2,949$1/sqft |
Source: Owner Report a problem | ||
Public tax history
| Year | Property taxes | Tax assessment |
|---|---|---|
| 2026 | -- | $2,672,756 +23.8% |
| 2025 | $26,299 +2.9% | $2,158,830 +2% |
| 2024 | $25,559 +1020.2% | $2,116,500 +1951% |
| 2023 | $2,282 -6.7% | $103,196 +2% |
| 2022 | $2,446 +1.5% | $101,174 +2% |
| 2021 | $2,410 +1.7% | $99,191 +1% |
| 2020 | $2,369 | $98,174 +2% |
| 2019 | $2,369 +6.6% | $96,250 +2% |
| 2018 | $2,222 | $94,363 +2% |
| 2017 | $2,222 +1.5% | $92,514 +2% |
| 2016 | $2,189 +7.2% | $90,701 +1.5% |
| 2015 | $2,043 +4.4% | $89,339 +2% |
| 2014 | $1,957 | $87,590 +0.5% |
| 2013 | -- | $87,195 +2% |
| 2012 | -- | $85,486 +2% |
| 2011 | -- | $83,811 +0.8% |
| 2010 | -- | $83,186 -0.2% |
| 2009 | -- | $83,385 +2% |
| 2008 | -- | $81,751 +2% |
| 2007 | -- | $80,149 +2% |
| 2006 | -- | $78,578 +2% |
| 2005 | -- | $77,038 +2% |
| 2004 | -- | $75,529 +1.9% |
| 2003 | -- | $74,146 +2% |
| 2002 | -- | $72,693 +2% |
| 2001 | -- | $71,269 |
Find assessor info on the county website
Monthly payment
Est. payment
Payment breakdown
Explore the cost of this home by adjusting the details. Changes won't be saved.Climate risks
Neighborhood: Rancho Rinconada
Nearby schools
Schools provided by the listing agent
- Elementary: DJSedgwickElementary
- Middle: WarrenEHydeMiddle
- High: CupertinoHigh
- District: CupertinoUnion
Source: MLSListings Inc. This data may not be complete. We recommend contacting the local school district to confirm school assignments for this home.
- $3,783,2006 bd3 ba3.1k sqft10568 Johnson Ave, Cupertino, CA 95014Off Market
- $2,836,2004 bd3 ba1.7k sqft10573 Gascoigne Dr, Cupertino, CA 95014Off Market
- $3,046,7003 bd2 ba1.8k sqft10565 Gascoigne Dr, Cupertino, CA 95014Off Market

- $3,219,4004 bd5 ba1.9k sqft10544 Johnson Ave, Cupertino, CA 95014Off Market

Similar homes
- $4,880,0006 bd7 ba2.8k sqft18844 Hunter Way, Cupertino, CA 95014New Construction
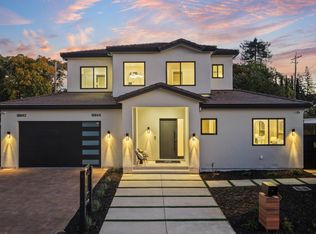 MLS ID #ML82063222, Anson Ip. MLSListings Inc
- $4,688,0005 bd4 ba2.8k sqft19098 Myren Ct, Saratoga, CA 95070For Sale
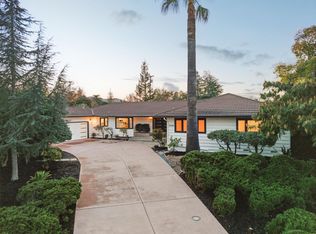 MLS ID #ML82067638, Amy McCafferty. MLSListings Inc
- $5,450,0007 bd6 ba3.5k sqft20882 Cherryland Dr, Cupertino, CA 95014New Construction
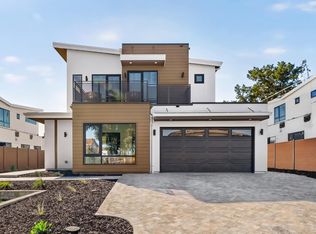 MLS ID #ML82063267, AL Homes. MLSListings Inc
- $5,400,0005 bd5 ba3.7k sqft23666 Black Oak Way, Cupertino, CA 95014For Sale
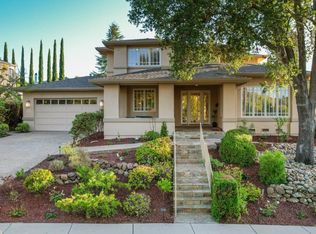 MLS ID #ML82057115, Eric Quach. MLSListings Inc
