Beautiful, light-filled, North-facing home in a highly desirable and convenient location. This spacious residence offers approximately 3,890 square feet of living space, with 5 oversized bedrooms, 4.5 bathrooms, and an expansive 15,844-square-foot lot. Thoughtfully designed with comfort and entertaining in mind, the home features large picture windows, beautiful solid oak flooring, high ceilings, and custom crown and base moldings. The inviting floor plan includes separate formal living and dining rooms, along with a spacious family room complete with a bar and kitchenette. The bright eat-in kitchen offers a center island and generous breakfast area, creating a warm and welcoming space for everyday living. Outside, the beautifully landscaped gardens provide plenty of room to relax, entertain, and enjoy time with family and friends. Ideally located near highly regarded schools, including Monta Vista High School, this wonderful home offers the perfect combination of space, comfort, and convenience.
For sale
$4,798,000
22608 Poppy Dr, Cupertino, CA 95014
5beds
3,980sqft
Single Family Residence, Residential
Built in 1986
0.36 Acres Lot
$4,608,600 Zestimate®
$1,206/sqft
$-- HOA
What's special
- 40 days
- 1,061
- 66
Zillow last checked:
Listing updated:
Listed by:
Marc Roos 01128822 650-207-0226,
Christie's International Real Estate Sereno 650-947-2900,
Eric Reitmeir 02125453 650-450-6142,
Christie's International Real Estate Sereno
Source: MLSListings Inc,MLS#: ML82060545
Facts & features
Interior
Bedrooms & bathrooms
- Bedrooms: 5
- Bathrooms: 5
- Full bathrooms: 4
- 1/2 bathrooms: 1
Bedroom
- Features: PrimarySuiteRetreat, PrimaryBedroom2plus
Bathroom
- Features: DoubleSinks, Granite, ShowerandTub, StallShower2plus, Stone, Tile, TubinPrimaryBedroom, UpdatedBaths, OversizedTub
Dining room
- Features: BreakfastNook, EatinKitchen, FormalDiningRoom
Family room
- Features: SeparateFamilyRoom
Kitchen
- Features: Countertop_Granite, Island, Pantry, Skylights
Heating
- Central Forced Air Gas, 2 plus Zones
Cooling
- Central Air, Zoned
Appliances
- Included: Dishwasher, Freezer, Disposal, Microwave, Double Oven, Electric Oven, Oven/Range, Refrigerator, Trash Compactor, Washer/Dryer
- Laundry: In Utility Room
Features
- High Ceilings, One Or More Skylights
- Flooring: Carpet, Hardwood, Tile, Travertine
- Number of fireplaces: 3
- Fireplace features: Family Room, Living Room, Primary Bedroom
Interior area
- Total structure area: 3,980
- Total interior livable area: 3,980 sqft
Video & virtual tour
Property
Parking
- Total spaces: 3
- Parking features: Attached, Electric Vehicle Charging Station(s), Garage Door Opener, Guest, Off Street
- Attached garage spaces: 3
Features
- Stories: 2
- Patio & porch: Deck
- Exterior features: Back Yard, Fenced, Storage Shed Structure
- Pool features: Solar Heat, In Ground
- Spa features: Other
- Fencing: Back Yard,Wood
Lot
- Size: 0.36 Acres
Details
- Parcel number: 34212092
- Zoning: R1
- Special conditions: Standard
Construction
Type & style
- Home type: SingleFamily
- Property subtype: Single Family Residence, Residential
Materials
- Foundation: Concrete Perimeter, Pillar/Post/Pier
- Roof: Composition
Condition
- New construction: No
- Year built: 1986
Utilities & green energy
- Gas: NaturalGas, PublicUtilities
- Water: Public
- Utilities for property: Natural Gas Available, Public Utilities, Water Public
Community & HOA
Location
- Region: Cupertino
Financial & listing details
- Price per square foot: $1,206/sqft
- Tax assessed value: $2,679,230
- Date on market: 9/9/2026
- Listing agreement: ExclusiveRightToSell
- Listing terms: CashorConventionalLoan
Estimated market value
$4,608,600
$4.38M - $4.84M
Not available
Price history
| Date | Event | Price |
|---|---|---|
| 9/9/2026 | Listed for sale | $4,798,000+139.9%$1,206/sqft |
Source:  MLSListings Inc #ML82060545 Report a problem | ||
| 3/21/2008 | Sold | $2,000,000+25%$503/sqft |
Source: Public Record Report a problem | ||
| 12/1/2003 | Sold | $1,600,000$402/sqft |
Source: Public Record Report a problem | ||
Public tax history
| Year | Property taxes | Tax assessment |
|---|---|---|
| 2026 | -- | $2,679,230 +2% |
| 2025 | $31,755 +2.8% | $2,626,697 +2% |
| 2024 | $30,889 +0.6% | $2,575,194 +2% |
| 2023 | $30,699 +1.1% | $2,524,701 +2% |
| 2022 | $30,370 +1% | $2,475,198 +2% |
| 2021 | $30,080 +1.2% | $2,426,666 +1% |
| 2020 | $29,737 | $2,401,784 +2% |
| 2019 | $29,737 +5.2% | $2,354,691 +2% |
| 2018 | $28,269 | $2,308,522 +2% |
| 2017 | $28,269 +0.6% | $2,263,257 +2% |
| 2016 | $28,099 +3.7% | $2,218,881 +1.5% |
| 2015 | $27,098 +2.6% | $2,185,552 +2% |
| 2014 | $26,407 | $2,142,741 +0.5% |
| 2013 | -- | $2,133,058 +2% |
| 2012 | -- | $2,091,235 +2% |
| 2011 | -- | $2,050,232 +0.8% |
| 2010 | -- | $2,034,910 +17.4% |
| 2009 | -- | $1,733,700 +0.1% |
| 2008 | -- | $1,731,890 +2% |
| 2007 | -- | $1,697,932 +2% |
| 2006 | -- | $1,664,640 +2% |
| 2005 | -- | $1,632,000 +2% |
| 2004 | -- | $1,600,000 +136.4% |
| 2003 | -- | $676,789 +2% |
| 2002 | -- | $663,519 +2% |
| 2001 | -- | $650,510 |
Find assessor info on the county website
Monthly payment
Est. payment
Payment breakdown
Explore the cost of this home by adjusting the details. Changes won't be saved.Climate risks
Neighborhood: Oak Valley
Nearby schools
Schools provided by the listing agent
- Elementary: StevensCreekElementary
- Middle: JohnFKennedyMiddle_1
- High: MontaVistaHigh
- District: CupertinoUnion
Source: MLSListings Inc. This data may not be complete. We recommend contacting the local school district to confirm school assignments for this home.
Similar homes
- $5,400,0005 bd5 ba3.7k sqft23666 Black Oak Way, Cupertino, CA 95014For Sale
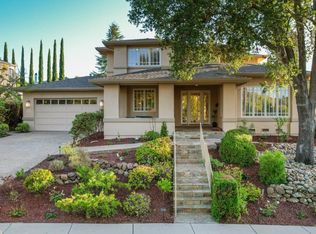 MLS ID #ML82057115, Eric Quach. MLSListings Inc
- $3,999,8884 bd4 ba3k sqft22348 McClellan Rd, Cupertino, CA 95014For Sale
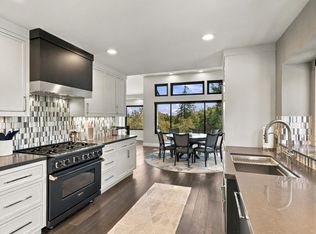 MLS ID #ML82063203, Eric Woodward. MLSListings Inc
- $3,799,0004 bd6 ba4.4k sqft22755 San Juan Rd, Cupertino, CA 95014For Sale
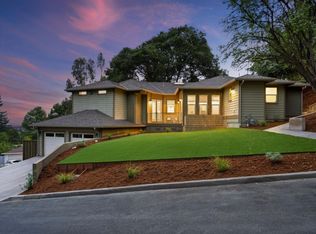 MLS ID #ML82057729, Bobby Ohadi. MLSListings Inc
- $3,999,8884 bd3 ba2.3k sqft10712 Pebble Pl, Cupertino, CA 95014For Sale
 MLS ID #ML82060293, Chandani Group. MLSListings Inc
