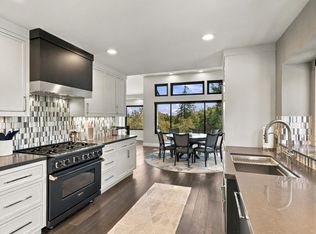
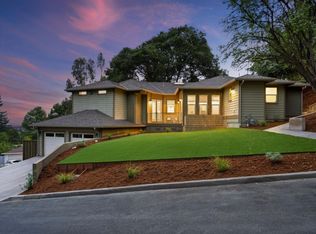
Youve worked hard to build your portfolio. Now imagine enjoying that success every day. This rare Cupertino home offers more than numbers on a statement: space to bring generations together, room to grow, and a place to create lasting memories. Invest in the life you want to liveand a home youll be proud to pass on. Fully renovated and expanded, this like-new, single-level home offers approximately 3,132 sqft of living space on a generous, flat 9,450 sqft. lot in a desirable, quiet location near excellent schools, the library, parks, and supermarkets. Five bedrooms, each with an en suite bathroom, plus a dedicated office and powder room provide flexibility for multigenerational living, welcoming guests, and working from home.Vaulted ceilings and skylights fill the home with natural light, creating an inviting sense of openness.The thoughtfully appointed kitchen features a Sub-Zero refrigerator, Bosch microwave and oven, and Thermador gas cooktopideal for everyday meals and memorable gatherings.Multi-panel sliding doors open to a spacious backyard with mature fruit trees and low-maintenance landscaping, extending the living experience outdoors. The generous lot also offers potential for a future ADUl. More than a home, this is a treasured asset today and a legacy for tomorrow.
For sale
$3,990,000
20387 Clay St, Cupertino, CA 95014
5beds
3,132sqft
Single Family Residence, Residential
Built in 1965
9,450 Square Feet Lot
$3,832,500 Zestimate®
$1,274/sqft
$-- HOA
What's special
- 18 hours
- 232
- 18
Zillow last checked:
Listing updated:
Listed by:
Vivian Lee 01881090 408-544-0653,
Homeland Realty 408-641-1680
Source: MLSListings Inc,MLS#: ML82053200
Facts & features
Interior
Bedrooms & bathrooms
- Bedrooms: 5
- Bathrooms: 6
- Full bathrooms: 5
- 1/2 bathrooms: 1
Bedroom
- Features: GroundFloorBedroom, WalkinCloset, PrimaryBedroom2plus
Bathroom
- Features: DoubleSinks, PrimaryStallShowers, PrimarySunkenTub, ShowerandTub, Skylight, StallShower, TubwJets, UpdatedBaths, FullonGroundFloor, PrimaryOversizedTub
Dining room
- Features: BreakfastNook, DiningFamilyCombo
Family room
- Features: SeparateFamilyRoom
Kitchen
- Features: ExhaustFan, Island, IslandwithSink, Pantry, Skylights
Heating
- Central Forced Air Gas
Cooling
- Central Air, Zoned
Appliances
- Included: Dishwasher, Exhaust Fan, Disposal, Range Hood, Microwave, Gas Oven/Range, Refrigerator, Wine Refrigerator, Washer/Dryer
Features
- High Ceilings, One Or More Skylights, Vaulted Ceiling(s), Wet Bar, Walk-In Closet(s)
- Flooring: Hardwood, Other, Tile, Wood
- Number of fireplaces: 1
- Fireplace features: Living Room
Interior area
- Total structure area: 3,132
- Total interior livable area: 3,132 sqft
Property
Parking
- Total spaces: 2
- Parking features: Attached
- Attached garage spaces: 2
Features
- Stories: 1
- Exterior features: Back Yard, Fenced
- Fencing: Wood
Lot
- Size: 9,450 Square Feet
- Features: Level
Details
- Parcel number: 36938023
- Zoning: R1
- Special conditions: Standard
Construction
Type & style
- Home type: SingleFamily
- Architectural style: Ranch
- Property subtype: Single Family Residence, Residential
Materials
- Other
- Foundation: Crawl Space
- Roof: Tile
Condition
- New construction: No
- Year built: 1965
Utilities & green energy
- Gas: PublicUtilities
- Water: Public
- Utilities for property: Public Utilities, Water Public
Community & HOA
Location
- Region: Cupertino
Financial & listing details
- Price per square foot: $1,274/sqft
- Tax assessed value: $2,935,224
- Date on market: 10/21/2026
- Listing agreement: ExclusiveAgency
- Listing terms: CashorConventionalLoan
Estimated market value
$3,832,500
$3.64M - $4.02M
Not available
Price history
| Date | Event | Price |
|---|---|---|
| 10/21/2026 | Listed for sale | $3,990,000+89.1%$1,274/sqft |
Source:  MLSListings Inc #ML82053200 Report a problem | ||
| 9/13/2024 | Listing removed | $7,800$2/sqft |
Source: Zillow Rentals Report a problem | ||
| 7/31/2024 | Listed for rent | $7,800$2/sqft |
Source: Zillow Rentals Report a problem | ||
| 8/16/2017 | Sold | $2,110,000+24.2%$674/sqft |
Source: Public Record Report a problem | ||
| 7/27/2017 | Pending sale | $1,699,000$542/sqft |
Source: Coldwell Banker Residential Brokerage - Cupertino #81670490 Report a problem | ||
| 7/19/2017 | Listed for sale | $1,699,000$542/sqft |
Source: Coldwell Banker Residential Brokerage #ML81670490 Report a problem | ||
Public tax history
| Year | Property taxes | Tax assessment |
|---|---|---|
| 2026 | -- | $2,935,224 +3.1% |
| 2025 | $34,233 +2.8% | $2,846,936 +2% |
| 2024 | $33,300 +0.8% | $2,791,114 +2% |
| 2023 | $33,022 +1.4% | $2,736,387 +2% |
| 2022 | $32,557 +9% | $2,682,733 +10.4% |
| 2021 | $29,858 +1.2% | $2,429,151 +1% |
| 2020 | $29,499 | $2,404,244 +11.7% |
| 2019 | $29,499 +16% | $2,152,200 +2% |
| 2018 | $25,438 | $2,110,000 +537.9% |
| 2017 | $25,438 +456.7% | $330,756 +2% |
| 2016 | $4,570 -2.3% | $324,271 +1.5% |
| 2015 | $4,676 +2.8% | $319,401 +2% |
| 2014 | $4,549 | $313,145 +0.5% |
| 2013 | -- | $311,731 +2% |
| 2012 | -- | $305,620 +2% |
| 2011 | -- | $299,629 +0.8% |
| 2010 | -- | $297,391 -0.2% |
| 2009 | -- | $298,099 +2% |
| 2008 | -- | $292,255 +2% |
| 2007 | -- | $286,526 +2% |
| 2006 | -- | $280,909 +2% |
| 2005 | -- | $275,402 +2% |
| 2004 | -- | $270,003 +1.9% |
| 2003 | -- | $265,055 +2% |
| 2002 | -- | $259,859 +2% |
| 2001 | -- | $254,765 |
Find assessor info on the county website
Monthly payment
Est. payment
Payment breakdown
Explore the cost of this home by adjusting the details. Changes won't be saved.Climate risks
Neighborhood: South Blaney
Nearby schools
Schools provided by the listing agent
- Elementary: CBEatonElementary
- Middle: SamHLawsonMiddle
- High: CupertinoHigh
- District: CupertinoUnion
Source: MLSListings Inc. This data may not be complete. We recommend contacting the local school district to confirm school assignments for this home.


Similar homes
- $3,949,8884 bd4 ba3k sqft22348 McClellan Rd, Cupertino, CA 95014For Sale
 MLS ID #ML82063203, Eric Woodward. MLSListings Inc
- $3,999,8884 bd3 ba2.3k sqft10712 Pebble Pl, Cupertino, CA 95014For Sale
 MLS ID #ML82060293, Chandani Group. MLSListings Inc
- $3,880,0004 bd4 ba2.4k sqft7408 Stanford Pl, Cupertino, CA 95014For Sale
 MLS ID #ML82063818, Sophie Shen. MLSListings Inc
- $3,799,0004 bd6 ba4.4k sqft22755 San Juan Rd, Cupertino, CA 95014For Sale
 MLS ID #ML82057729, Bobby Ohadi. MLSListings Inc
