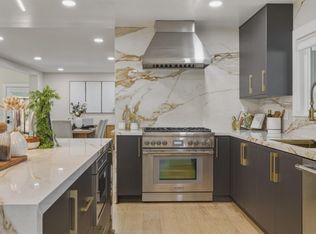
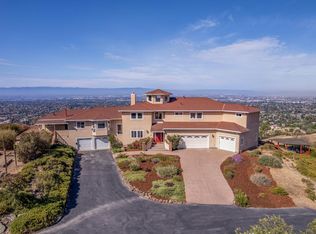
Welcome to this spacious home tucked away on a quiet court in Fremont's desirable Warm Springs area. The bright, inviting floor plan features a living room with vaulted ceilings and hardwood floors, a spacious kitchen with abundant cabinetry, and a formal dining room with built-in storage. The step-down family room features a built-in wet bar, wine cooler, and sink perfect for entertaining. The main level also offers a large office with built-in shelving and a guest bedroom with a private bath, ideal for guests or multigenerational living. Upstairs, the expansive primary suite features a fireplace and oversized bath with soaking tub and separate shower, plus two additional bedrooms and a full bath. This home also features breathtaking Bay and City views from the primary suite, bedrooms, and upper backyard. Fresh interior paint, new carpet, and an owned solar system add to the home's appeal. Situated on over 2.27 acres, the property offers exceptional privacy and endless possibilities to personalize the indoor and outdoor spaces. Conveniently located near highly regarded schools, parks, shopping, dining, major Silicon Valley employers, and commuter routes. A rare opportunity offering space, privacy, and potential in one of Fremont's most desirable locations.
For sale
$4,199,000
2080 Rancho Higuera Ct, Fremont, CA 94539
4beds
4,516sqft
Single Family Residence, Residential
Built in 1990
2.27 Acres Lot
$4,078,500 Zestimate®
$930/sqft
$-- HOA
What's special
- 27 days
- 3,141
- 117
Zillow last checked:
Listing updated:
Listed by:
Tiffany Hwang 01230235 408-887-8809,
Century 21 Anew Realty 408-963-6706,
Karen Fangfang Xu 01783775 408-859-7539,
Century 21 Anew Realty
Source: MLSListings Inc,MLS#: ML82056704
Facts & features
Interior
Bedrooms & bathrooms
- Bedrooms: 4
- Bathrooms: 4
- Full bathrooms: 3
- 1/2 bathrooms: 1
Bedroom
- Features: GroundFloorBedroom, WalkinCloset, BedroomonGroundFloor2plus
Bathroom
- Features: DoubleSinks, ShowerandTub, Skylight, StallShower, FullonGroundFloor, PrimaryOversizedTub, OversizedTub
Dining room
- Features: Other
Family room
- Features: Other
Kitchen
- Features: Countertop_Tile, ExhaustFan, Island, Skylights
Heating
- Forced Air, Gas
Cooling
- Other
Appliances
- Included: Exhaust Fan, Disposal, Microwave, Built In Oven, Wine Refrigerator, Washer, Washer/Dryer
- Laundry: Inside, In Utility Room
Features
- High Ceilings, Wet Bar, Walk-In Closet(s)
- Flooring: Carpet, Hardwood, Tile
- Number of fireplaces: 2
- Fireplace features: Other
Interior area
- Total structure area: 4,516
- Total interior livable area: 4,516 sqft
Property
Parking
- Total spaces: 3
- Parking features: Other
- Garage spaces: 3
Features
- Stories: 2
- Has view: Yes
- View description: Bay, City Lights
- Has water view: Yes
- Water view: Bay
Lot
- Size: 2.27 Acres
- Features: Sloped Up
Details
- Parcel number: 5191700005
- Zoning: SFR
- Special conditions: Standard
Construction
Type & style
- Home type: SingleFamily
- Architectural style: Spanish
- Property subtype: Single Family Residence, Residential
Materials
- Foundation: Raised
- Roof: Tile
Condition
- New construction: No
- Year built: 1990
Utilities & green energy
- Gas: Other
- Sewer: Public Sewer
- Water: Public
- Utilities for property: Other, Water Public
Community & HOA
Location
- Region: Fremont
Financial & listing details
- Price per square foot: $930/sqft
- Tax assessed value: $1,264,298
- Date on market: 10/2/2026
- Listing agreement: ExclusiveRightToSell
Estimated market value
$4,078,500
$3.87M - $4.28M
Not available
Price history
| Date | Event | Price |
|---|---|---|
| 10/3/2026 | Listed for sale | $4,199,000+1309.1%$930/sqft |
Source:  MLSListings Inc #ML82056704 Report a problem | ||
| 11/21/2000 | Sold | $298,000$66/sqft |
Source: Public Record Report a problem | ||
Public tax history
| Year | Property taxes | Tax assessment |
|---|---|---|
| 2026 | -- | $1,264,298 +2% |
| 2025 | $15,256 +5.1% | $1,239,508 +2% |
| 2024 | $14,517 +2.7% | $1,215,206 +2% |
| 2023 | $14,138 +1.2% | $1,191,382 +2% |
| 2022 | $13,970 +2.5% | $1,168,023 +2% |
| 2021 | $13,623 -0.6% | $1,145,121 +1% |
| 2020 | $13,710 +1.2% | $1,133,381 +2% |
| 2019 | $13,551 +4.6% | $1,111,160 +2% |
| 2018 | $12,955 | $1,089,373 +2% |
| 2017 | $12,955 +1.7% | $1,068,016 +2% |
| 2016 | $12,742 +3% | $1,047,081 +1.5% |
| 2015 | $12,370 | $1,031,358 +2% |
| 2014 | $12,370 | $1,011,160 +0.5% |
| 2013 | -- | $1,006,590 +2% |
| 2012 | -- | $986,857 +2% |
| 2011 | -- | $967,508 +0.8% |
| 2010 | -- | $960,280 -0.2% |
| 2009 | -- | $962,568 +2% |
| 2008 | -- | $943,698 +2% |
| 2007 | -- | $925,201 +2% |
| 2006 | -- | $907,062 +2% |
| 2005 | -- | $889,280 +2% |
| 2004 | -- | $871,857 +1.9% |
| 2003 | -- | $855,877 +2% |
| 2002 | -- | $839,096 +2% |
| 2001 | $8,739 | $822,643 |
Find assessor info on the county website
Monthly payment
Est. payment
Payment breakdown
Explore the cost of this home by adjusting the details. Changes won't be saved.Climate risks
Neighborhood: Vineyards-Avalon
Nearby schools
Schools provided by the listing agent
- Elementary: FredEWeibelElementary
- Middle: JohnMHornerJuniorHigh
- High: IrvingtonHigh
- District: FremontUnified
Source: MLSListings Inc. This data may not be complete. We recommend contacting the local school district to confirm school assignments for this home.

Similar homes
- $2,999,9503 bd3 ba3k sqft46627 Windmill Dr, Fremont, CA 94539For Sale
 MLS ID #ML82065330, Annie Culbertson. MLSListings Inc
- $3,299,9006 bd4 ba3.5k sqft44775 Parkmeadow Dr, Fremont, CA 94539For Sale
 MLS ID #ML82065638, Ted Chen. MLSListings Inc
- $2,998,0004 bd3 ba2.5k sqft39477 Benavente Ave, Fremont, CA 94539For Sale
 MLS ID #41151784, Sohrab Sangha. Bay East AOR
- $3,800,0006 bd5 ba5.6k sqft3625 Sierra Rd, San Jose, CA 95132For Sale
 MLS ID #ML82060669, Catherine Gortner. MLSListings Inc
