Hurry to this exceptional custom estate that offers approximately 3072 SF on a manicured 10,143 SF lot just minutes from downtown Willow Glen shops and dining. Custom built from the ground up for the current owners in 2012, the home showcases timeless craftsmanship, soaring ceilings, glowing hardwood floors, custom millwork, designer lighting, and natural stone finishes. Grand formal living room with coffered ceiling, fireplace and doors that open to the loggia for entertaining and backyard views. Chefs kitchen features premium S/S appliances, oversized island with casual seating for 6. Formal dining room features custom made climate controlled wine cabinets. Three bedrooms and 2.5 baths. Separate laundry room complete with washer and dryer appliances. Upstairs you will find a luxurious primary suite with attached balcony, perfect for a work-out space. The oversized spa-like bath is a must see. Resort-style backyard with a covered patio perfect for outdoor dining and lounging, BBQ area, beautiful in-ground pool, lush landscaping, and multiple entertaining spaces. Owned solar panels. Attached 2-car garage with additional off-street parking.
For sale
$3,999,500
1517 Hicks Ave, San Jose, CA 95125
3beds
3,072sqft
Single Family Residence, Residential
Built in 2012
10,143 Square Feet Lot
$-- Zestimate®
$1,302/sqft
$-- HOA
What's special
- 35 days
- 1,926
- 134
Zillow last checked:
Listing updated:
Listed by:
Rick Zea 00880772 408-205-8050,
The Agency 650-668-0200
Source: MLSListings Inc,MLS#: ML82062888
Facts & features
Interior
Bedrooms & bathrooms
- Bedrooms: 3
- Bathrooms: 3
- Full bathrooms: 2
- 1/2 bathrooms: 1
Bedroom
- Features: GroundFloorBedroom, PrimarySuiteRetreat, WalkinCloset, BedroomonGroundFloor2plus
Bathroom
- Features: PrimarySunkenTub, ShoweroverTub1, StallShower, PrimaryOversizedTub
Dining room
- Features: BreakfastBar, FormalDiningRoom
Family room
- Features: NoFamilyRoom
Kitchen
- Features: Countertop_Marble, ExhaustFan, IslandwithSink
Heating
- Central Forced Air Gas
Cooling
- Central Air
Appliances
- Included: Gas Cooktop, Dishwasher, Exhaust Fan, Disposal, Ice Maker, Microwave, Built In Oven/Range, Wine Refrigerator, Washer/Dryer
- Laundry: Tub/Sink, In Utility Room
Features
- High Ceilings, Vaulted Ceiling(s), Open Beam Ceiling, Walk-In Closet(s)
- Flooring: Hardwood, Marble, Wood
- Number of fireplaces: 1
- Fireplace features: Gas Log
Interior area
- Total structure area: 3,072
- Total interior livable area: 3,072 sqft
Video & virtual tour
Property
Parking
- Total spaces: 2
- Parking features: Attached, Garage Door Opener
- Attached garage spaces: 2
Features
- Stories: 2
- Patio & porch: Balcony/Patio
- Exterior features: Back Yard, Barbecue, Fenced
- Fencing: Back Yard
Lot
- Size: 10,143 Square Feet
Details
- Parcel number: 42939040
- Zoning: R1
- Special conditions: Standard
Construction
Type & style
- Home type: SingleFamily
- Property subtype: Single Family Residence, Residential
Materials
- Foundation: Concrete Perimeter
- Roof: Tile
Condition
- New construction: No
- Year built: 2012
Utilities & green energy
- Gas: NaturalGas, PublicUtilities
- Water: Public
- Utilities for property: Natural Gas Available, Public Utilities, Water Public, Solar
Community & HOA
Location
- Region: San Jose
Financial & listing details
- Price per square foot: $1,302/sqft
- Tax assessed value: $1,659,930
- Date on market: 10/6/2026
- Listing agreement: ExclusiveRightToSell
Estimated market value
Not available
Estimated sales range
Not available
Not available
Price history
| Date | Event | Price |
|---|---|---|
| 10/6/2026 | Listed for sale | $3,999,500+515.3%$1,302/sqft |
Source:  MLSListings Inc #ML82062888 Report a problem | ||
| 5/26/2010 | Listing removed | $650,000+13%$212/sqft |
Source: Alain Pinel Realtors - Los Gatos #81012515 Report a problem | ||
| 5/13/2010 | Sold | $575,000-11.5%$187/sqft |
Source: Public Record Report a problem | ||
| 8/17/2009 | Listed for sale | $650,000$212/sqft |
Source: Alain Pinel Realtors - Los Gatos #81012515 Report a problem | ||
Public tax history
| Year | Property taxes | Tax assessment |
|---|---|---|
| 2026 | -- | $1,659,930 +2% |
| 2025 | $21,199 +6.6% | $1,627,383 +2% |
| 2024 | $19,894 +1.8% | $1,595,474 +2% |
| 2023 | $19,548 +0.9% | $1,564,191 +2% |
| 2022 | $19,381 +1.9% | $1,533,522 +2% |
| 2021 | $19,028 +2.1% | $1,503,454 +1% |
| 2020 | $18,636 | $1,488,039 +2% |
| 2019 | $18,636 +3% | $1,458,863 +2% |
| 2018 | $18,097 | $1,430,259 +2% |
| 2017 | $18,097 +0.7% | $1,402,215 +2% |
| 2016 | $17,964 +1.9% | $1,374,722 +1.5% |
| 2015 | $17,631 | $1,354,073 +2% |
| 2014 | $17,631 | $1,327,550 +0.5% |
| 2013 | -- | $1,321,551 +123.6% |
| 2012 | -- | $590,915 +2% |
| 2011 | -- | $579,329 +164.1% |
| 2010 | -- | $219,386 -0.2% |
| 2009 | -- | $219,908 +2% |
| 2008 | -- | $215,597 +2% |
| 2007 | -- | $211,370 +2% |
| 2006 | -- | $207,226 +2% |
| 2005 | -- | $203,164 +2% |
| 2004 | -- | $199,182 +1.9% |
| 2003 | -- | $195,532 +2% |
| 2002 | -- | $191,699 +2% |
| 2001 | -- | $187,941 |
Find assessor info on the county website
Monthly payment
Est. payment
Payment breakdown
Explore the cost of this home by adjusting the details. Changes won't be saved.Climate risks
Neighborhood: Willow Glen
Nearby schools
Schools provided by the listing agent
- District: SanJoseUnified
Source: MLSListings Inc. This data may not be complete. We recommend contacting the local school district to confirm school assignments for this home.

Similar homes
- $3,499,9505 bd3 ba3.6k sqft883 Riverside Dr, San Jose, CA 95125For Sale
 MLS ID #ML82062989, Patrick Farnsworth. MLSListings Inc
- $3,199,0003 bd3 ba2.1k sqft2598 Cottle Ave, San Jose, CA 95125For Sale
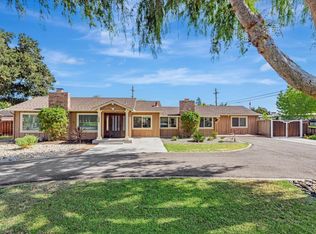 MLS ID #ML82057238, Asif Subedar. MLSListings Inc
- $2,619,9993 bd2 ba2.2k sqft1286 Mildred Ave, San Jose, CA 95125For Sale
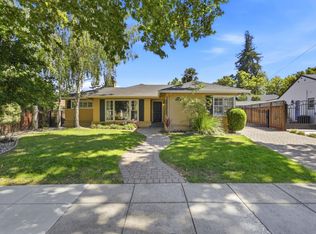 MLS ID #ML82056266, Anita Mohite. MLSListings Inc
- $2,999,0005 bd4 ba2.9k sqft1011 Broadway Ave, San Jose, CA 95125For Sale
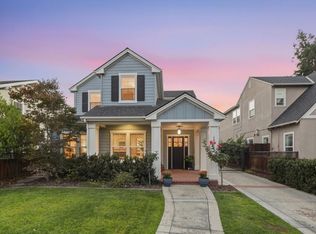 MLS ID #ML82061230, Lynsie Gridley. MLSListings Inc
