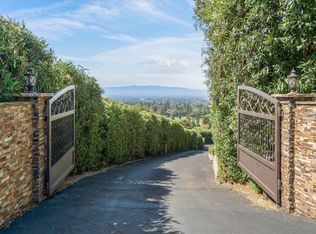
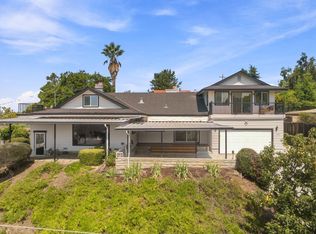
For the first time in 40 years, this remarkable 2 level family estate is opening its doors to a new chapter. Built in 1955 and held by the same family ever since 1986, this is more than just a home it is a rare opportunity to acquire a residence of incredible character sitting on three quarters of an acre. The expansive upper-level floor plan of 2,984 sq ft is thoughtfully designed for both grand entertaining and intimate daily life, featuring 3 generous bedrooms along with 2 full baths offering a grand opened space. Every room is bathed in natural light, creating a seamless connection between the interior and the breathtaking views and grounds outside. The lower level of 1,164 sq ft offering a full unit with 1 bedroom and 1 bath small full kitchen, living room, large laundry room. The property also has a 12,000+ sq ft of orchard with a variety of fruit trees. Around the house is stunning curated gardens that create an oasis along with a swimming pool that faces into the San Jose Valley, "A view beyond belief", with the city lights across the valley. This once-in-a-generation opportunity to acquire this remarkable estate and steward its beautiful legacy into a new era. Seller to exercise a 1031 exchange. Drive-in entrance is on Canon Vista. Go to YouTube, with address, See Video.
For sale
Price cut: $200K (8/18)
$3,450,000
11081 Enchanto Vista Dr, San Jose, CA 95127
4beds
4,148sqft
Single Family Residence, Residential
Built in 1955
0.76 Acres Lot
$3,292,500 Zestimate®
$832/sqft
$-- HOA
What's special
- 27 days
- 1,219
- 33
Zillow last checked:
Listing updated:
Listed by:
Rich Occhipinti 01237535 650-333-9066,
R J Properties 408-264-0871
Source: MLSListings Inc,MLS#: ML82056430
Facts & features
Interior
Bedrooms & bathrooms
- Bedrooms: 4
- Bathrooms: 3
- Full bathrooms: 3
Rooms
- Room types: Basement, Great Room, Laundry, Utility Room
Bedroom
- Features: GroundFloorBedroom, InvertedFloorPlan, PrimarySuiteRetreat, WalkinCloset
Bathroom
- Features: JackandJill, PrimaryStallShowers, ShowerandTub, Stone, Tile, UpdatedBaths, FullonGroundFloor
Dining room
- Features: DiningArea, DiningFamilyCombo, EatinKitchen, FormalDiningRoom, Skylights
Family room
- Features: KitchenFamilyRoomCombo
Kitchen
- Features: Countertop_Tile, ExhaustFan, IslandwithSink, Skylights
Heating
- Central Forced Air Gas, Fireplace(s)
Cooling
- Ceiling Fan(s), Central Air
Appliances
- Included: Dishwasher, Exhaust Fan, Disposal, Self Cleaning Oven, Gas Oven/Range, Refrigerator, Trash Compactor, Washer/Dryer, Water Softener
- Laundry: Gas Dryer Hookup, Inside
Features
- High Ceilings, One Or More Skylights, Vaulted Ceiling(s), Walk-In Closet(s), Inverted Floor Plan
- Flooring: Carpet, Tile
- Doors: None
- Basement: Finished
- Fireplace features: Family Room
Interior area
- Total structure area: 4,148
- Total interior livable area: 4,148 sqft
Property
Parking
- Total spaces: 3
- Parking features: Attached, Carport, Guest, Parking Area
- Attached garage spaces: 2
- Carport spaces: 1
- Covered spaces: 3
Accessibility
- Accessibility features: None
Features
- Stories: 1
- Patio & porch: Deck
- Exterior features: Back Yard
- Pool features: Pool Cover, Gunite, Heated, In Ground, Pool/Spa Combo, Solar Cover
- Spa features: Other, Pool/SpaCombo, Spa/HotTub
- Has view: Yes
- View description: Canyon, City Lights, Valley
Lot
- Size: 0.76 Acres
- Features: Additional Land Available, Agricultural, Gentle Sloping
Details
- Parcel number: 59926033
- Zoning: R1-10
- Special conditions: Standard
Construction
Type & style
- Home type: SingleFamily
- Architectural style: Custom,Ranch
- Property subtype: Single Family Residence, Residential
- Attached to another structure: Yes
Materials
- Foundation: Other, Concrete Perimeter and Slab, Wood Frame
- Roof: Tile
Condition
- New construction: No
- Year built: 1955
Utilities & green energy
- Gas: IndividualGasMeters, NaturalGas, PublicUtilities
- Sewer: Public Sewer
- Water: Public
- Utilities for property: Natural Gas Available, Public Utilities, Water Public
Community & HOA
Location
- Region: San Jose
Financial & listing details
- Price per square foot: $832/sqft
- Tax assessed value: $707,840
- Date on market: 8/3/2026
- Listing agreement: ExclusiveAgency
- Listing terms: CashorConventionalLoan
Estimated market value
$3,292,500
$3.13M - $3.46M
$6,628/mo
Price history
| Date | Event | Price |
|---|---|---|
| 8/18/2026 | Price change | $3,450,000-5.5%$832/sqft |
Source:  MLSListings Inc #ML82056430 Report a problem MLSListings Inc #ML82056430 Report a problem | ||
| 8/3/2026 | Listed for sale | $3,650,000$880/sqft |
Source: MLSListings Inc #ML82056430 Report a problem | ||
Public tax history
| Year | Property taxes | Tax assessment |
|---|---|---|
| 2026 | -- | $707,840 +2% |
| 2025 | $9,982 +2.2% | $693,961 +2% |
| 2024 | $9,767 +2.1% | $680,355 +2% |
| 2023 | $9,569 +2.6% | $667,016 +2% |
| 2022 | $9,323 +3.5% | $653,938 +2% |
| 2021 | $9,012 +1.4% | $641,116 +1% |
| 2020 | $8,884 | $634,543 +2% |
| 2019 | $8,884 +3.2% | $622,102 +2% |
| 2018 | $8,611 | $609,905 +2% |
| 2017 | $8,611 -0.6% | $597,947 +2% |
| 2016 | $8,666 +5.7% | $586,223 +1.5% |
| 2015 | $8,196 +2.5% | $577,418 +2% |
| 2014 | $7,996 | $566,108 +0.5% |
| 2013 | -- | $563,551 +2% |
| 2012 | -- | $552,502 +2% |
| 2011 | -- | $541,669 +0.8% |
| 2010 | -- | $537,622 -0.2% |
| 2009 | -- | $538,900 +2% |
| 2008 | -- | $528,334 +2% |
| 2007 | -- | $517,975 +2% |
| 2006 | -- | $507,819 +2% |
| 2005 | -- | $497,863 +2% |
| 2004 | -- | $488,102 +1.9% |
| 2003 | -- | $479,157 +2% |
| 2002 | -- | $469,762 +2% |
| 2001 | -- | $460,552 |
Find assessor info on the county website
Monthly payment
Est. payment
Payment breakdown
Explore the cost of this home by adjusting the details. Changes won't be saved.Climate risks
Neighborhood: East Foothills
Nearby schools
Schools provided by the listing agent
- District: SanJoseUnified
Source: MLSListings Inc. This data may not be complete. We recommend contacting the local school district to confirm school assignments for this home.
- $1,949,0004 bd3 ba3.1k sqft11101 Enchanto Vista Dr, San Jose, CA 95127Off Market
- $2,133,4005 bd4 ba3.1k sqft11061 Enchanto Vista Dr, San Jose, CA 95127Off Market

- $1,400,6003 bd2 ba1.9k sqft11132 Canon Vista Ave, San Jose, CA 95127Off Market
- $1,561,6004 bd2 ba2.9k sqft11121 Enchanto Vista Dr, San Jose, CA 95127Off Market
Similar homes
- $2,888,0003 bd3 ba2.9k sqft11230 Chula Vista Ave, San Jose, CA 95127For Sale
 MLS ID #ML82056381, Gary Morgan. MLSListings Inc
 - $2,799,5005 bd5 ba4.1k sqft15761 E Alta Vista Way, San Jose, CA 95127For Sale
 MLS ID #ML82043581, Mark DeTar. MLSListings Inc
 - $2,800,0006 bd6 ba4.4k sqft16220 Alum Rock Ave, San Jose, CA 95127For Sale
 MLS ID #ML82050260, Mark DeTar. MLSListings Inc
 - $1,850,0005 bd5 ba3.5k sqft16125 Yona Vista Ave, San Jose, CA 95127For Sale
 MLS ID #ML82056032, Mark DeTar. MLSListings Inc
Local buyer's agents are ready to help
