AMAZING TWO-STORY ARCADIA WITH APPROX $150K OF RECENT UPGRADES* THIS HOME FEATURES NEW INT/EXT PAINT, DBL FRONT DOORS W/ SECURITY SCREEN DOORS, NEW PLUSH CARPET/PAD* UPDATED KITCHEN, QUARTZ COUNTERTOPS, NEW STAINLESS-STEEL APPLIANCES, DISHWASHER, REFRIGERATOR, GAS RANGE/OVEN, MICROWAVE, TILE FLOORING, NEW RECESSED LIGHTING* GARDEN WINDOW, SPACIOUS DINING AREA, FORMAL LIVING & DINING ROOMS, HARDWOOD FLOORING* SEPARATE GREAT ROOM, FIREPLACE, BRICK HEARTH, WET BAR* SLIDING GLASS DOOR TO COVERED PATIO, REMODELED BATHROOMS* POWDER ROOM W/ NEW SINGLE-SINK QUARTZ VANITY, FULL BATHROOM W/ NEW DBL-SINK QUARTZ VANITY* NEW TUB/SHOWER COMBINATION, NEW LVT FLOORING * PRIMARY SUITE WITH DBL-DOOR ENTRY, SPACIOUS WALK-IN CLOSETS, NEW DBL-SINK QUARTZ VANITY, NEW STALL SHOWER* QUARTZ SURROUND, GLASS ENCLOSURE, NEW TUB* CENTRAL FORCED HEATING, DBL PANE WINDOWS UPSTAIRS AND SLIDER, UPDATED LIGHT & WATER FIXTURES, INSIDE LAUNDRY* WASHER/DRYER INCLUDED, PLENTIFUL STORAGE CABINETS, BONUS ROOM, FIREPLACE, BRICK SURROUND* WET BAR, NEW SINK, NEW UTILITY SINK IN GARAGE, NEW EXTERIOR LIGHTS* ENTERTAINERS DELIGHT, LARGE COVERED PATIO, ARTIFICIAL TURF, DECORATIVE ROCK, BARK & TREES*AUTOMATIC FRONT SPRINKLERS* CONVENIENT LOCATION CLOSE TO PARKS, SCHOOLS, SHOPPING* EASY FREEWAY ACCESS. DON'T MISS OUT!
For sale
$2,750,000
674 Canterbury Pl, Milpitas, CA 95035
4beds
3,155sqft
Single Family Residence, Residential
Built in 1985
10,375 Square Feet Lot
$2,665,500 Zestimate®
$872/sqft
$-- HOA
What's special
- 30 days
- 1,364
- 36
Zillow last checked:
Listing updated:
Listed by:
Annie Culbertson 01091626 408-707-0340,
Legacy Real Estate & Associates 510-744-3500,
Debbie Rossetto 00985361 408-262-7900,
Legacy Real Estate & Associates
Source: MLSListings Inc,MLS#: ML82061886
Facts & features
Interior
Bedrooms & bathrooms
- Bedrooms: 4
- Bathrooms: 3
- Full bathrooms: 2
- 1/2 bathrooms: 1
Rooms
- Room types: Bonus Room, Great Room, Laundry
Bedroom
- Features: WalkinCloset
Bathroom
- Features: DoubleSinks, PrimaryStallShowers, ShoweroverTub1, SolidSurface, StallShower, UpdatedBaths, PrimaryOversizedTub, HalfonGroundFloor
Dining room
- Features: BreakfastBar, DiningArea, FormalDiningRoom
Family room
- Features: SeparateFamilyRoom
Heating
- Central Forced Air
Cooling
- Ceiling Fan(s)
Appliances
- Included: Dishwasher, Disposal, Microwave, Built In Oven, Gas Oven/Range, Refrigerator, Washer/Dryer
- Laundry: Inside
Features
- Wet Bar, Walk-In Closet(s)
- Flooring: Carpet, Tile, Vinyl Linoleum
- Number of fireplaces: 2
- Fireplace features: Family Room, Other Location, Wood Burning
Interior area
- Total structure area: 3,155
- Total interior livable area: 3,155 sqft
Video & virtual tour
Property
Parking
- Total spaces: 3
- Parking features: Attached, Garage Door Opener
- Attached garage spaces: 3
Features
- Stories: 2
- Exterior features: Back Yard, Fenced
- Pool features: None
- Fencing: Back Yard,Gate,Wood
- Has view: Yes
- View description: Mountain(s)
Lot
- Size: 10,375 Square Feet
Details
- Parcel number: 02951043
- Zoning: R1
- Special conditions: Standard
Construction
Type & style
- Home type: SingleFamily
- Property subtype: Single Family Residence, Residential
Materials
- Foundation: Concrete Perimeter
- Roof: Tile
Condition
- New construction: No
- Year built: 1985
Utilities & green energy
- Gas: PublicUtilities
- Sewer: Public Sewer
- Water: Public
- Utilities for property: Public Utilities, Water Public
Community & HOA
Location
- Region: Milpitas
Financial & listing details
- Price per square foot: $872/sqft
- Tax assessed value: $501,680
- Date on market: 9/18/2026
- Listing agreement: ExclusiveRightToSell
- Listing terms: CashorConventionalLoan
Estimated market value
$2,665,500
$2.53M - $2.80M
$5,626/mo
Price history
| Date | Event | Price |
|---|---|---|
| 9/18/2026 | Listed for sale | $2,750,000$872/sqft |
Source:  MLSListings Inc #ML82061886 Report a problem MLSListings Inc #ML82061886 Report a problem | ||
Public tax history
| Year | Property taxes | Tax assessment |
|---|---|---|
| 2026 | -- | $501,680 +2% |
| 2025 | $5,982 +5.2% | $491,844 +2% |
| 2024 | $5,689 +0.3% | $482,201 +2% |
| 2023 | $5,670 +0.4% | $472,747 +2% |
| 2022 | $5,647 +1.5% | $463,478 +2% |
| 2021 | $5,564 +1.8% | $454,391 +1% |
| 2020 | $5,467 | $449,733 +2% |
| 2019 | $5,467 +6.5% | $440,916 +2% |
| 2018 | $5,136 | $432,272 +2% |
| 2017 | $5,136 +1.3% | $423,797 +2% |
| 2016 | $5,069 +5.4% | $415,488 +1.5% |
| 2015 | $4,811 +2.9% | $409,248 +2% |
| 2014 | $4,673 | $401,232 +0.5% |
| 2013 | -- | $399,420 +2% |
| 2012 | -- | $391,590 +2% |
| 2011 | -- | $383,913 +0.8% |
| 2010 | -- | $381,045 -0.2% |
| 2009 | -- | $381,951 +2% |
| 2008 | -- | $374,462 +2% |
| 2007 | -- | $367,121 +2% |
| 2006 | -- | $359,924 +2% |
| 2005 | -- | $352,868 +2% |
| 2004 | -- | $345,950 +1.9% |
| 2003 | -- | $339,611 +2% |
| 2002 | -- | $332,953 +2% |
| 2001 | -- | $326,425 |
Find assessor info on the county website
Monthly payment
Est. payment
Payment breakdown
Explore the cost of this home by adjusting the details. Changes won't be saved.Climate risks
Neighborhood: 95035
Nearby schools
Schools provided by the listing agent
- Elementary: MarshallPomeroyElementary
- Middle: ThomasRussellJuniorHigh
- High: MilpitasHigh
- District: MilpitasUnified
Source: MLSListings Inc. This data may not be complete. We recommend contacting the local school district to confirm school assignments for this home.
Similar homes
- $2,028,0003 bd3 ba1.9k sqft2314 Farmcrest St, Milpitas, CA 95035For Sale
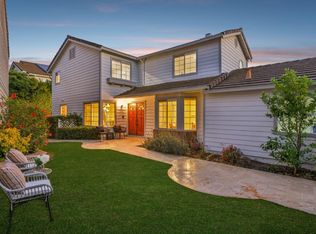 MLS ID #ML82063054, Thao Dang & Brian Ng. MLSListings Inc
 - $2,575,0005 bd3 ba2.7k sqft6463 Camelia Dr, San Jose, CA 95120For Sale
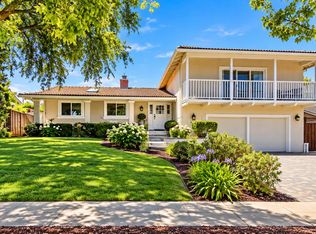 MLS ID #ML82064678, Mark Chiavetta. MLSListings Inc
 - $1,999,8885 bd3 ba2.3k sqft3058 Ridgegate Dr, San Jose, CA 95133For Sale
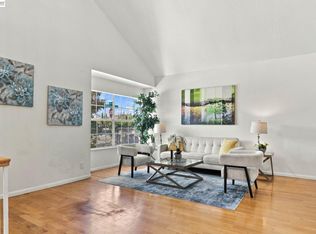 MLS ID #41151143, Erica Wong. Bay East AOR
 - $2,748,0005 bd3 ba2.9k sqft674 W Sunnyoaks Ave, Campbell, CA 95008For Sale
 MLS ID #ML82052427, David Lillo. MLSListings Inc
