Nestled against the scenic San Jose foothills, this beautifully refreshed 5 bed, 3 bath residence offers an exceptional blend of space, comfort, and California living. With approximately 3,424 sf of living space on a sprawling nearly 12,000 sf lot, the home welcomes you with soaring ceilings, abundant natural light, and expansive living areas designed for both everyday comfort and effortless entertaining. A desirable ground floor bedroom and full bathroom provide exceptional flexibility for guests, multigenerational living, or a private home office. Thoughtful updates throughout give the home a fresh, sophisticated feel, including new carpeting, fresh interior and exterior paint. The refreshed kitchen features new countertops and backsplash, new stove, freshly painted cabinetry, new hardware, while the bathrooms have been enhanced with updated countertops, mirrors, and light fixtures. Step outside and embrace the peaceful foothill setting, where the expansive lot creates a private, retreat like atmosphere with plenty of room to entertain, unwind, garden, or enjoy seamless indoor outdoor living. Complete with a 3 car garage, generous living spaces, and a versatile floor plan, this impressive San Jose home offers the space, setting, and thoughtful updates to make it truly special.
For sale
$1,799,888
212 Fleming Ave, San Jose, CA 95127
5beds
3,424sqft
Single Family Residence, Residential
Built in 1991
0.27 Acres Lot
$1,813,800 Zestimate®
$526/sqft
$-- HOA
What's special
- 1 hour
- 53
- 1
Zillow last checked:
Listing updated:
Listed by:
Lex Orosco 01930420 408-921-5788,
Real Brokerage Technologies 619-663-8680
Source: MLSListings Inc,MLS#: ML82065268
Facts & features
Interior
Bedrooms & bathrooms
- Bedrooms: 5
- Bathrooms: 3
- Full bathrooms: 3
Bedroom
- Features: GroundFloorBedroom, PrimarySuiteRetreat
Bathroom
- Features: PrimaryStallShowers, ShowersoverTubs2plus, FullonGroundFloor, PrimaryOversizedTub
Dining room
- Features: BreakfastBar, DiningArea, EatinKitchen
Family room
- Features: SeparateFamilyRoom
Kitchen
- Features: ExhaustFan, Island
Heating
- Central Forced Air
Cooling
- Central Air
Appliances
- Included: Gas Cooktop, Dishwasher, Exhaust Fan, Microwave, Oven/Range, Refrigerator
Features
- High Ceilings, Walk-In Closet(s)
- Number of fireplaces: 2
- Fireplace features: Family Room, Primary Bedroom
Interior area
- Total structure area: 3,424
- Total interior livable area: 3,424 sqft
Video & virtual tour
Property
Parking
- Total spaces: 2
- Parking features: Attached
- Attached garage spaces: 2
Features
- Stories: 2
Lot
- Size: 0.27 Acres
Details
- Parcel number: 61223065
- Zoning: R1AB1
- Special conditions: Standard
Construction
Type & style
- Home type: SingleFamily
- Property subtype: Single Family Residence, Residential
Materials
- Foundation: Concrete Perimeter
- Roof: Tile
Condition
- New construction: No
- Year built: 1991
Utilities & green energy
- Gas: PublicUtilities
- Sewer: Public Sewer
- Water: Public
- Utilities for property: Public Utilities, Water Public
Community & HOA
Location
- Region: San Jose
Financial & listing details
- Price per square foot: $526/sqft
- Tax assessed value: $1,035,007
- Date on market: 10/21/2026
- Listing agreement: ExclusiveRightToSell
Estimated market value
$1,813,800
$1.72M - $1.90M
$7,008/mo
Price history
| Date | Event | Price |
|---|---|---|
| 10/21/2026 | Listed for sale | $1,799,888+1300.7%$526/sqft |
Source:  MLSListings Inc #ML82065268 Report a problem | ||
| 4/5/2012 | Sold | $128,500-82.4%$38/sqft |
Source: Public Record Report a problem | ||
| 7/25/2000 | Sold | $730,000$213/sqft |
Source: Public Record Report a problem | ||
Public tax history
| Year | Property taxes | Tax assessment |
|---|---|---|
| 2026 | -- | $1,035,007 +2% |
| 2025 | $14,806 +2.1% | $1,014,714 +2% |
| 2024 | $14,508 +1.8% | $994,819 +2% |
| 2023 | $14,254 +2% | $975,314 +2% |
| 2022 | $13,980 +3.3% | $956,191 +2% |
| 2021 | $13,528 +1.6% | $937,443 +1% |
| 2020 | $13,309 | $927,831 +2% |
| 2019 | $13,309 +3.9% | $909,639 +2% |
| 2018 | $12,811 | $891,804 +2% |
| 2017 | $12,811 -0.6% | $874,319 +2% |
| 2016 | $12,886 +5.9% | $857,177 +1.5% |
| 2015 | $12,169 +5.2% | $844,303 +2% |
| 2014 | $11,566 | $827,765 +12.8% |
| 2013 | -- | $734,000 +11.6% |
| 2012 | -- | $658,000 -21.3% |
| 2011 | -- | $836,249 +0.8% |
| 2010 | -- | $830,000 -2.8% |
| 2009 | -- | $854,189 +2% |
| 2008 | -- | $837,442 +2% |
| 2007 | -- | $821,022 +2% |
| 2006 | -- | $804,924 +2% |
| 2005 | -- | $789,142 +7.4% |
| 2004 | -- | $735,000 +5% |
| 2003 | -- | $700,000 -6% |
| 2002 | -- | $744,600 +2% |
| 2001 | -- | $730,000 |
Find assessor info on the county website
Monthly payment
Est. payment
Payment breakdown
Explore the cost of this home by adjusting the details. Changes won't be saved.Climate risks
Neighborhood: East San Jose
Nearby schools
Schools provided by the listing agent
- District: AlumRockUnionElementary
Source: MLSListings Inc. This data may not be complete. We recommend contacting the local school district to confirm school assignments for this home.

Similar homes
- $1,699,0005 bd5 ba3.5k sqft16125 Yona Vista Ave, San Jose, CA 95127For Sale
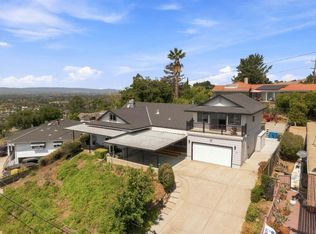 MLS ID #ML82056032, Mark DeTar. MLSListings Inc
- $1,599,0006 bd4 ba2.5k sqft755 Feller Ave, San Jose, CA 95127For Sale
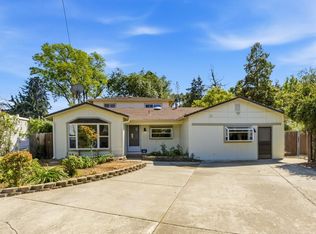 MLS ID #ML82039728, Rick Trevino. MLSListings Inc
- $1,685,0004 bd3 ba2.3k sqft482 Stonefield Ct, San Jose, CA 95136For Sale
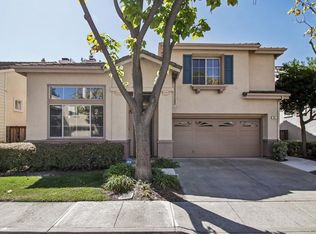 MLS ID #ML82025728, Tramy Vo. MLSListings Inc
- $1,999,8885 bd3 ba2.3k sqft3058 Ridgegate Dr, San Jose, CA 95133For Sale
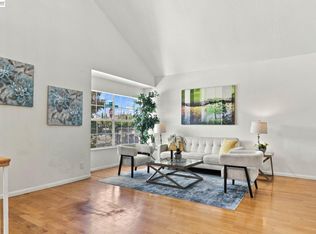 MLS ID #41151143, Erica Wong. Bay East AOR
