Some homes simply give you more and 415 N. 19th Street delivers it in ways that are increasingly hard to find. Beautifully remodeled, this spacious 4-bedroom, 2.5-bath home offers approximately 2,588 sq. ft. with generous living and family rooms, an impressive primary suite, A/C, engineered hardwood flooring, chefs gourmet kitchen with newer appliances, covered patio, basement storage, and exceptional parking with a 3-car garage, workshop area, storage attic and long gated driveway with room for multiple vehicles. Adding remarkable flexibility is an approximately 500 sq. ft. detached 1-bedroom/1-bath bonus living space with private entrance, kitchen, furnishings and appliances ideal for extended family, guests, home office or other flexible living needs. You will love it! Set on an easy-care low maintenance 6,098 sq. ft. lot approximately one mile from Downtown and SJSU, with convenient access to Japantown, Diridon Station, SAP Center, SCU, Silicon Valley employment centers and transportation. For buyers who values space, flexibility, parking and possibilities, we now have a price improvement that makes this is an exceptional opportunity and one that needs to be experienced in person.
For sale
Price cut: $75.1K (10/16)
$1,599,888
415 N 19th St, San Jose, CA 95112
4beds
2,588sqft
Single Family Residence, Residential
Built in 1938
6,098 Square Feet Lot
$1,554,000 Zestimate®
$618/sqft
$-- HOA
What's special
- 66 days
- 400
- 40
Zillow last checked:
Listing updated:
Listed by:
James Endo 00993009 408-560-9021,
KW Bay Area Estates 408-560-9000
Source: MLSListings Inc,MLS#: ML82057290
Facts & features
Interior
Bedrooms & bathrooms
- Bedrooms: 4
- Bathrooms: 3
- Full bathrooms: 2
- 1/2 bathrooms: 1
Rooms
- Room types: Basement, Laundry
Bedroom
- Features: PrimarySuiteRetreat, PrimarySuiteRetreat2plus, WalkinCloset
Bathroom
- Features: DoubleSinks, PrimaryStallShowers, PrimaryTubwJets, ShowerandTub, StallShower2plus, Tile, TubwJets, PrimaryOversizedTub, HalfonGroundFloor
Dining room
- Features: DiningFamilyCombo, DiningAreainLivingRoom, DiningBar
Family room
- Features: SeparateFamilyRoom
Kitchen
- Features: ExhaustFan, Hookups_IceMaker
Heating
- Central Forced Air
Cooling
- Central Air
Appliances
- Included: Dishwasher, Exhaust Fan, Freezer, Disposal, Microwave, Gas Oven/Range, Refrigerator, Washer/Dryer
- Laundry: Upper Floor, Inside
Features
- High Ceilings, One Or More Skylights, Wet Bar, Walk-In Closet(s)
- Flooring: Tile, Wood
- Basement: Unfinished
Interior area
- Total structure area: 2,588
- Total interior livable area: 2,588 sqft
Video & virtual tour
Property
Parking
- Total spaces: 8
- Parking features: Carport, Detached, Enclosed, Garage Door Opener, Guest, Off Street, On Street, Other, Tandem
- Garage spaces: 3
- Carport spaces: 5
- Covered spaces: 8
Accessibility
- Accessibility features: Parking
Features
- Stories: 2
- Patio & porch: Balcony/Patio
- Exterior features: Back Yard, Barbecue, Fenced, Storage Shed Structure, Drought Tolerant Plants
- Fencing: Back Yard,Wood
Lot
- Size: 6,098 Square Feet
- Features: Level
Details
- Additional structures: Cabin, Garage, Zoned2ndUnit
- Parcel number: 24959067
- Zoning: R1-8
- Special conditions: Standard
Construction
Type & style
- Home type: SingleFamily
- Architectural style: Contemporary,Traditional
- Property subtype: Single Family Residence, Residential
Materials
- Foundation: Concrete Perimeter, Pillar/Post/Pier
- Roof: RolledHotMop, Shingle, Polyurethane
Condition
- New construction: No
- Year built: 1938
Utilities & green energy
- Gas: IndividualGasMeters, PublicUtilities
- Sewer: Public Sewer
- Water: Public
- Utilities for property: Water Available, Water Connected, Public Utilities, Water Public
Community & HOA
Location
- Region: San Jose
Financial & listing details
- Price per square foot: $618/sqft
- Tax assessed value: $538,958
- Date on market: 8/11/2026
- Listing agreement: ExclusiveRightToSell
- Listing terms: CashorConventionalLoan
Estimated market value
$1,554,000
$1.48M - $1.63M
$5,741/mo
Price history
| Date | Event | Price |
|---|---|---|
| 10/16/2026 | Price change | $1,599,888-4.5%$618/sqft |
Source:  MLSListings Inc #ML82057290 Report a problem MLSListings Inc #ML82057290 Report a problem | ||
| 9/30/2026 | Price change | $1,675,000-4.2%$647/sqft |
Source: MLSListings Inc #ML82057290 Report a problem | ||
| 8/11/2026 | Listed for sale | $1,749,000+953.6%$676/sqft |
Source: MLSListings Inc #ML82057290 Report a problem | ||
| 9/30/1993 | Sold | $166,000$64/sqft |
Source: Public Record Report a problem | ||
Public tax history
| Year | Property taxes | Tax assessment |
|---|---|---|
| 2026 | -- | $538,958 +2% |
| 2025 | $7,840 +5.2% | $528,392 +2% |
| 2024 | $7,452 +2.3% | $518,032 +2% |
| 2023 | $7,287 +0.9% | $507,876 +2% |
| 2022 | $7,223 +2.5% | $497,919 +2% |
| 2021 | $7,045 +2.7% | $488,157 +1% |
| 2020 | $6,861 | $483,153 +2% |
| 2019 | $6,861 +3.6% | $473,681 +2% |
| 2018 | $6,621 | $464,394 +2% |
| 2017 | $6,621 +0.9% | $455,289 +2% |
| 2016 | $6,559 +3.4% | $446,363 +1.5% |
| 2015 | $6,345 +7.4% | $439,659 +2% |
| 2014 | $5,908 | $431,048 +0.5% |
| 2013 | -- | $429,101 +2% |
| 2012 | -- | $420,689 +2% |
| 2011 | -- | $412,441 +0.8% |
| 2010 | -- | $409,359 -0.2% |
| 2009 | -- | $410,332 +2% |
| 2008 | -- | $402,288 +2% |
| 2007 | -- | $394,401 +2% |
| 2006 | -- | $386,668 +22.2% |
| 2005 | -- | $316,391 +13.2% |
| 2004 | -- | $279,459 +35.1% |
| 2003 | -- | $206,799 +8.3% |
| 2002 | -- | $190,980 +2% |
| 2001 | -- | $187,237 |
Find assessor info on the county website
Monthly payment
Est. payment
Payment breakdown
Explore the cost of this home by adjusting the details. Changes won't be saved.Climate risks
Neighborhood: Downtown
Nearby schools
Schools provided by the listing agent
- District: SanJoseUnified
Source: MLSListings Inc. This data may not be complete. We recommend contacting the local school district to confirm school assignments for this home.
Similar homes
- $1,600,0003 bd2 ba1.9k sqft436 N 12th St, San Jose, CA 95112For Sale
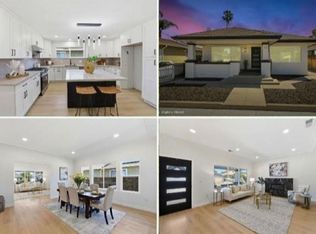 MLS ID #ML82050004, Frank Liu. MLSListings Inc
 - $1,500,0004 bd3 ba2.2k sqft136 Pleasant Ridge Ave, San Jose, CA 95127For Sale
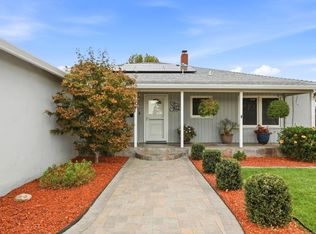 MLS ID #ML82062908, Linda Baker. MLSListings Inc
 - $1,600,0004 bd3 ba2k sqft4376 Haines Ave, San Jose, CA 95136For Sale
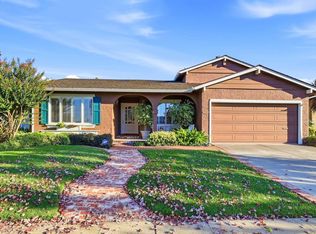 MLS ID #ML82063830, Julie Wyss. MLSListings Inc
 - $1,597,0004 bd3 ba1.9k sqft1486 San Marcos Dr, San Jose, CA 95132For Sale
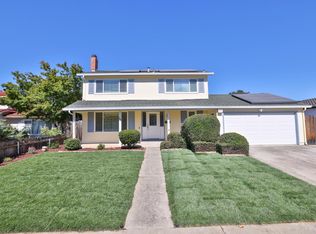 MLS ID #ML82059155, Fang-Ru Ko. MLSListings Inc
