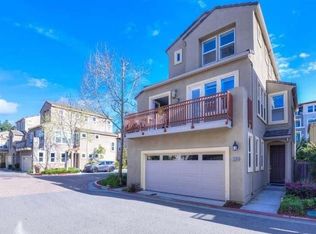
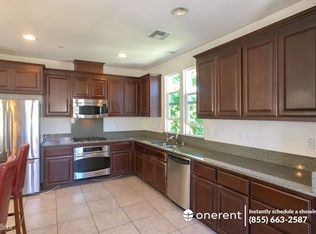
Wonderful opportunity with this fantastic Santa Clara home! Spacious downstairs-ground level ensuite with full bathroom, separate entry and backyard access. Ideal for an in-law suite, guest quarters, home office/business or rental income opportunity. This newer construction residence offers 4 bedrooms and 4 bathrooms, combining modern comfort with an unbeatable commute location. Features include high ceilings, recessed lighting, hardwood flooring and a cozy gas fireplace in the living room. Thoughtfully designed with an excellent floor plan. The spacious kitchen is equipped with newer appliances, ample cabinetry, quartz countertops and large windows that fill the home with natural light. Additional highlights include low HOA dues, a 2-car garage, and a well-designed layout featuring a top-floor primary suite with a double vanity, large shower and walk-in closet. Middle-floor features a guest bedroom, full bath, and laundry room. Enjoy year-round comfort with central A/C, and take advantage of two separate entrances leading to a private outdoor patio that is perfect for entertaining or relaxing. Ideally located just minutes from Apple Park, NVIDIA, and other major tech campuses. Don't miss this opportunity!
For sale
Price cut: $200K (9/16)
$1,599,800
3574 Stout Pl, Santa Clara, CA 95051
4beds
1,998sqft
Single Family Residence, Residential
Built in 2011
2,003 Square Feet Lot
$1,579,800 Zestimate®
$801/sqft
$122/mo HOA
What's special
- 59 days
- 2,198
- 143
Zillow last checked:
Listing updated:
Listed by:
Lynette Crum 01013351 408-656-9297,
Intero Real Estate Services 408-979-5900,
Kraig Constantino 01215894 408-219-9122,
Intero Real Estate Services
Source: MLSListings Inc,MLS#: ML82055491
Facts & features
Interior
Bedrooms & bathrooms
- Bedrooms: 4
- Bathrooms: 4
- Full bathrooms: 4
Bedroom
- Features: GroundFloorBedroom, GroundFloorPrimaryBedroom2plus
Bathroom
- Features: DoubleSinks, PrimaryStallShowers, ShoweroverTub1, StallShower2plus, FullonGroundFloor
Dining room
- Features: BreakfastRoom, DiningFamilyCombo, DiningBar
Family room
- Features: Other
Heating
- Central Forced Air
Cooling
- Central Air
Appliances
- Included: Gas Cooktop, Dishwasher, Microwave, Refrigerator, Washer/Dryer
- Laundry: Upper Floor
Features
- High Ceilings, Inverted Floor Plan
- Flooring: Carpet, Hardwood
- Number of fireplaces: 1
- Fireplace features: Gas Log, Gas Starter, Living Room
Interior area
- Total structure area: 1,998
- Total interior livable area: 1,998 sqft
Property
Parking
- Total spaces: 2
- Parking features: Attached, Garage Door Opener, Guest
- Attached garage spaces: 2
Features
- Stories: 3
Lot
- Size: 2,003 Square Feet
Details
- Parcel number: 29071051
- Zoning: PD
- Special conditions: Standard
Construction
Type & style
- Home type: SingleFamily
- Architectural style: Contemporary
- Property subtype: Single Family Residence, Residential
Materials
- Foundation: Slab
- Roof: Tile
Condition
- New construction: No
- Year built: 2011
Utilities & green energy
- Gas: PublicUtilities
- Water: Public
- Utilities for property: Public Utilities, Water Public
Community & HOA
HOA
- Has HOA: Yes
- HOA fee: $122 monthly
Location
- Region: Santa Clara
Financial & listing details
- Price per square foot: $801/sqft
- Tax assessed value: $944,345
- Date on market: 8/18/2026
- Listing agreement: ExclusiveAgency
- Listing terms: CashorConventionalLoan
Estimated market value
$1,579,800
$1.50M - $1.66M
$5,966/mo
Price history
| Date | Event | Price |
|---|---|---|
| 9/16/2026 | Price change | $1,599,800-11.1%$801/sqft |
Source:  MLSListings Inc #ML82055491 Report a problem MLSListings Inc #ML82055491 Report a problem | ||
| 8/18/2026 | Listed for sale | $1,799,800+144%$901/sqft |
Source: MLSListings Inc #ML82055491 Report a problem | ||
| 10/31/2011 | Sold | $737,500$369/sqft |
Source: Public Record Report a problem | ||
Public tax history
| Year | Property taxes | Tax assessment |
|---|---|---|
| 2026 | -- | $944,345 +2% |
| 2025 | $11,013 +3.9% | $925,829 +2% |
| 2024 | $10,604 +1% | $907,676 +2% |
| 2023 | $10,496 +0.9% | $889,879 +2% |
| 2022 | $10,401 +1.2% | $872,432 +2% |
| 2021 | $10,277 +1.9% | $855,327 +1% |
| 2020 | $10,090 | $846,558 +2% |
| 2019 | $10,090 +7% | $829,959 +2% |
| 2018 | $9,427 | $813,686 +2% |
| 2017 | $9,427 +0.5% | $797,732 +2% |
| 2016 | $9,379 +2.6% | $782,091 +1.5% |
| 2015 | $9,143 +5.2% | $770,344 +2% |
| 2014 | $8,688 | $755,255 +0.5% |
| 2013 | -- | $751,842 +157.3% |
| 2012 | -- | $292,193 +2% |
| 2011 | -- | $286,464 +0.8% |
| 2010 | -- | $284,324 |
Find assessor info on the county website
Monthly payment
Est. payment
Payment breakdown
Explore the cost of this home by adjusting the details. Changes won't be saved.Climate risks
Neighborhood: 95051
Nearby schools
Schools provided by the listing agent
- District: SantaClaraUnified
Source: MLSListings Inc. This data may not be complete. We recommend contacting the local school district to confirm school assignments for this home.
Similar homes
- $1,490,0003 bd4 ba1.7k sqft2959 Via Torino Pl, Santa Clara, CA 95051For Sale
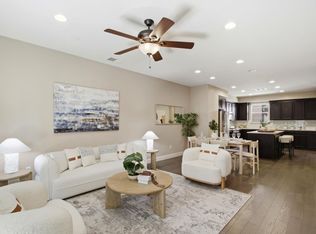 MLS ID #ML82062569, Michelle Wang. MLSListings Inc
 - $1,498,0002 bd3 ba1.4k sqft505 Richie Pl, Santa Clara, CA 95051For Sale
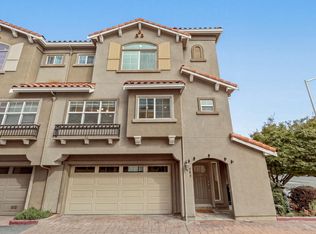 MLS ID #ML82063744, Larry Chou. MLSListings Inc
 - $1,599,8884 bd3 ba2.5k sqft415 N 19th St, San Jose, CA 95112For Sale
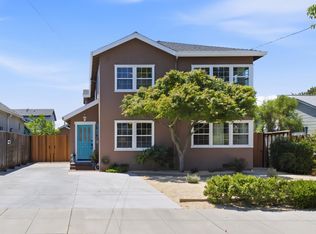 MLS ID #ML82057290, James Endo. MLSListings Inc
 - $1,598,0003 bd3 ba1.8k sqft1873 Silkwood Ln, San Jose, CA 95131For Sale
 MLS ID #ML82061065, Kemper Ray. MLSListings Inc
